Elegant Golf Course Home with Exceptional Design and Serene Views. Nestled on a peaceful golf course homesite, this stunning 2,768-square-foot home offers a perfect combination of luxury, functionality, and tranquility. With 3 bedrooms, a den, 2.5 bathrooms, and a 3-car garage, this thoughtfully designed residence is ideal for those seeking a refined yet comfortable lifestyle. As you step inside, you’ll immediately notice the high tray ceilings adorned with crown molding and beautiful lighting that enhance the home’s sense of spaciousness and elegance. The open floor plan seamlessly connects the living room to the screened lanai through expansive sliding glass doors, creating an exceptional space for entertaining or simply enjoying the stunning golf course views and custom lighted waterfall. The gourmet kitchen is a true showstopper, featuring custom cabinetry, butcher block quartz, a deep farm sink, a large island, and a cozy breakfast nook illuminated by a mitered glass bay window that provides ample natural light and overlooks the third tee box. The master suite is a private retreat, complete with a luxurious bathroom that includes a wide shower, a soaking tub, and separate his-and-hers vanities. The Jack-and-Jill bathroom, shared by the secondary bedrooms provide private access, and features custom mirrors and glass shower doors that add a touch of sophistication. Unique architectural details, such as a lighted sink in the powder room and expansive walls perfect for displaying art, further elevate this home’s design. Step outside to the screened lanai, where a built-in outdoor kitchen awaits, making it the ideal space for al fresco dining or relaxing in the fresh air. The beautifully landscaped yard, highlighted by a romantic lighted waterfall, adds to the serene ambiance of this property. Plantation shutters and electric remote screens provide both style and functionality, while the automatic whole-house generator ensures peace of mind. Practicality meets elegance with ample storage throughout the home, including deep pull-out drawers, a walk-in pantry, and custom cabinetry. The spacious laundry room and separate utility room provide additional convenience and versatility. The 3-car garage is designed with modern needs in mind, featuring easily accessible electric charging outlets and plenty of room for vehicles and storage. Located in a quiet neighborhood that exudes beauty and serenity, this home is part of an active, sociable community that offers a perfect balance of tranquility and engagement. Every detail of this home has been meticulously crafted to provide a lifestyle of comfort, beauty, and sophistication. Schedule your private tour today and experience the exceptional charm of this remarkable golf course home.
Sold for $645,000
$645,000
5072 GREENS DRIVE, LADY LAKE, FL 32159
3beds
2,712sqft
Single Family Residence
Built in 2017
0.34 Acres Lot
$648,100 Zestimate®
$238/sqft
$3,066 Estimated rent
Home value
$648,100
$603,000 - $700,000
$3,066/mo
Zestimate® history
Owner options
List your home for rent
$3,066/mo
Rent Zestimate®
Find your next renter with Zillow Rental Manager. Plus, with online applications, you can quickly screen prospective tenants – for free.
$3,066/mo
Rent Zestimate®
Refinance and save
$4,700/mo
Est. payment
Refinancing to a lower rate could help reduce your monthly payments and save thousands over the life of the loan.
$4,700/mo
Est. payment
Explore your selling options
Work with a Zillow partner agent
Leverage their expertise and Zillow's premium Showcase listings to get your home seen by more buyers.
Get startedList with your own agent
Get your home in front of millions of buyers by listing it on Zillow.
Learn how to do itSell it yourself
Take full control of how buyers see your home on Zillow by listing For Sale by Owner (FSBO).
List your homeWhat's special
Golf course homesiteLarge islandOutdoor kitchenButcher block quartzCozy breakfast nookStunning golf course viewsElectric charging outlets
Zillow last checked:
Listing updated:
Listed by:
Sean Rich 352-978-7630,
HARBOR HILLS SALES, INC 352-753-7000,
Adam Rich 352-223-5652,
HARBOR HILLS SALES, INC
Bought with:
Brandon Shrout, 3474806
DOWN HOME REALTY, LLLP
Source: Stellar MLS,MLS#: G5102017 Originating MLS: Lake and Sumter
Originating MLS: Lake and Sumter
Facts & features
Interior
Bedrooms & bathrooms
- Bedrooms: 3
- Bathrooms: 3
- Full bathrooms: 2
- 1/2 bathrooms: 1
Primary bedroom
- Features: Walk-In Closet(s)
- Level: First
- Area: 340 Square Feet
- Dimensions: 17x20
Bathroom 2
- Level: First
- Area: 132 Square Feet
- Dimensions: 11x12
Bathroom 3
- Level: First
- Area: 132 Square Feet
- Dimensions: 11x12
Den
- Level: First
- Area: 132 Square Feet
- Dimensions: 11x12
Great room
- Level: First
- Area: 380 Square Feet
- Dimensions: 19x20
Kitchen
- Level: First
- Area: 224 Square Feet
- Dimensions: 14x16
Heating
- Central
Cooling
- Central Air
Appliances
- Included: Dishwasher, Range, Refrigerator
- Laundry: Inside
Features
- Open Floorplan, Thermostat, Walk-In Closet(s)
- Flooring: Tile
- Has fireplace: No
Interior area
- Total structure area: 3,949
- Total interior livable area: 2,712 sqft
Property
Parking
- Total spaces: 3
- Parking features: Garage - Attached
- Attached garage spaces: 3
Features
- Levels: One
- Stories: 1
- Exterior features: Irrigation System
Lot
- Size: 0.34 Acres
Details
- Parcel number: 131824052500007200
- Special conditions: None
Construction
Type & style
- Home type: SingleFamily
- Property subtype: Single Family Residence
Materials
- Block
- Foundation: Slab
- Roof: Shingle
Condition
- New construction: No
- Year built: 2017
Utilities & green energy
- Sewer: Septic Tank
- Water: None
- Utilities for property: Cable Connected
Community & HOA
Community
- Pet fee: $0 monthly
- Subdivision: HARBOR HILLS PH 6B
HOA
- Has HOA: Yes
- HOA fee: $385 monthly
- HOA name: Lara Parker
Location
- Region: Lady Lake
Financial & listing details
- Price per square foot: $238/sqft
- Tax assessed value: $595,700
- Annual tax amount: $7,017
- Date on market: 9/12/2025
- Cumulative days on market: 128 days
- Ownership: Fee Simple
- Total actual rent: 0
- Road surface type: Paved
Price history
| Date | Event | Price |
|---|---|---|
| 2/4/2026 | Sold | $645,000-7.2%$238/sqft |
Source:  Stellar MLS #G5102017 Report a problem Stellar MLS #G5102017 Report a problem | ||
| 1/20/2026 | Pending sale | $695,000$256/sqft |
Source: Stellar MLS #G5102017 Report a problem | ||
| 9/12/2025 | Listed for sale | $695,000-12.6%$256/sqft |
Source: Stellar MLS #G5102017 Report a problem | ||
| 7/12/2025 | Listing removed | $795,000$293/sqft |
Source: Stellar MLS #G5091163 Report a problem | ||
| 1/10/2025 | Listed for sale | $795,000+45.5%$293/sqft |
Source: Stellar MLS #G5091163 Report a problem | ||
| 2/5/2019 | Sold | $546,500-0.5%$202/sqft |
Source: Public Record Report a problem | ||
| 12/3/2018 | Listed for sale | $549,000$202/sqft |
Source: HARBOR HILLS SALES, INC #G4840887 Report a problem | ||
Public tax history
| Year | Property taxes | Tax assessment |
|---|---|---|
| 2025 | $7,182 +2.3% | $506,710 +2.9% |
| 2024 | $7,018 +6.7% | $492,430 +3% |
| 2023 | $6,574 +3.9% | $478,090 +3% |
| 2022 | $6,328 +3.7% | $464,170 +3% |
| 2021 | $6,102 -4.9% | $450,651 +1.4% |
| 2020 | $6,418 -5.3% | $444,429 +5.4% |
| 2019 | $6,776 +6.5% | $421,640 +4.7% |
| 2018 | $6,364 | $402,692 |
| 2017 | $6,364 | -- |
Find assessor info on the county website
Neighborhood: 32159
Nearby homes
- $629,0004 bd3 ba2.5k sqft5066 Greens Dr, Lady Lake, FL 32159For Sale
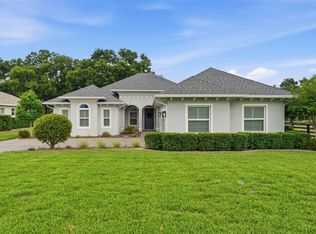
- $707,1504 bd3 ba2.5k sqft5084 Greens Dr, Lady Lake, FL 32159For Sale
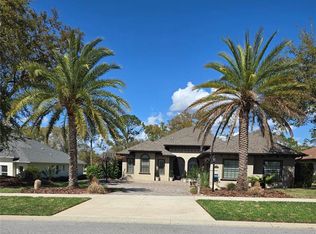
- $525,0004 bd3 ba2.5k sqft5090 Greens Dr, Lady Lake, FL 32159For Sale
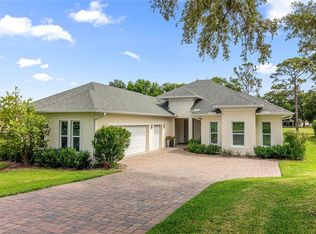
- $769,4003 bd3 ba2.8k sqft6031 Apex Way, Lady Lake, FL 32159Off Market
- $544,5002 bd3 ba2.2k sqft5129 Greens Dr, Lady Lake, FL 32159Off Market
- $600,0003 bd2 ba2.2k sqft6037 Apex Way, Lady Lake, FL 32159Sold
- $630,0003 bd3 ba2.4k sqft6025 Apex Way, Lady Lake, FL 32159Off Market
- $623,0004 bd3 ba2.9k sqft5096 Greens Dr, Lady Lake, FL 32159Sold
Nearby schools
GreatSchools rating
- 7/10The Villages Elementary Of Lady Lake SchoolGrades: PK-5Distance: 4.3 mi
- 3/10Carver Middle SchoolGrades: 6-8Distance: 7.1 mi
- 2/10Leesburg High SchoolGrades: 9-12Distance: 8.4 mi
Get a cash offer in 3 minutes
Find out how much your home could sell for in as little as 3 minutes with a no-obligation cash offer.
Estimated market value
$648,100
Get a cash offer in 3 minutes
Find out how much your home could sell for in as little as 3 minutes with a no-obligation cash offer.
Estimated market value
$648,100
- Florida
- Lake County
- Lady Lake
- 32159
- 5072 GREENS DRIVE
Nearby cities
Nearby zip codes
Other Lady Lake Topics
