Price Improved! Seller pays Initiation Fee of $2,500 at Closing! Move-In ready 4BR/3BA, 2,900 SF golf and pond front home in Harbor Hills near The Villages, FL. NO Bond or CDD. This is a Parade of Homes winning model home is a meticulously maintained single-story residence offering tranquil golf course and pond views within a 24-hour guard-gated multigenerational community. It is priced to sell alongside homes built a decade or more earlier, creating a clear newer-construction advantage. Constructed in 2019 with modern systems designed for improved energy performance and cost efficiency compared to older homes, the property combines block construction and a split-bedroom layout that supports long-term durability and functional flexibility while maintaining an open design suited for everyday living and entertaining. Interior features include coffered and tray ceilings, stacked crown molding, plantation shutters, 8-foot interior doors, and upgraded finishes throughout. The kitchen features quartz countertops, a generous center island, walk-in pantry, induction range, stainless steel appliances, oversized appliance storage, and custom dry bar cabinetry. The primary suite includes dual walk-in closets with built-ins and an ensuite bath with a soaking tub, oversized walk-in shower, dual vanities, and a Toto Washjet water closet. Two additional bedrooms offer walk-in closets and share a full bath, while the fourth bedroom with custom built-ins functions seamlessly as an office or guest suite with adjacent full bath access. A glass-enclosed lanai adds approximately 400 square feet of climate-controlled living space supported by a Mitsubishi mini-split system and positioned to capture sweeping golf and pond views. The panoramic screened paver birdcage extends outdoor enjoyment and the 0.34-acre lot allows room for a future pool, subject to HOA approval. The 2.5-car side-entry garage includes Trac flooring, golf cart parking, and a power attic lift. Septic has been recently pumped and the roof soft washed, reflecting careful ownership and true move-in readiness. HOA is $182 per month and includes 24-hour guard service and private roads. A required Social Membership is $230 per month providing access to the clubhouse, resort-style pool, fitness center, tennis, pickleball, dining, and community events, with optional golf and marina access available separately. UF Health The Villages Hospital is less than 15 minutes away. The Villages community offering live nightly entertainment is approximately 15 minutes away. Orlando International Airport and Walt Disney World are just over one hour away, and the World Equestrian Center in Ocala is under one hour, providing regional accessibility while maintaining a private residential setting and refined Florida living.
Sold for $623,000
$623,000
5096 GREENS DRIVE, LADY LAKE, FL 32159
4beds
2,900sqft
Single Family Residence
Built in 2019
0.34 Acres Lot
$622,900 Zestimate®
$215/sqft
$3,043 Estimated rent
Home value
$622,900
$592,000 - $654,000
$3,043/mo
Zestimate® history
Owner options
List your home for rent
$3,043/mo
Rent Zestimate®
Find your next renter with Zillow Rental Manager. Plus, with online applications, you can quickly screen prospective tenants – for free.
$3,043/mo
Rent Zestimate®
Refinance and save
$3,636/mo
Est. payment
Refinancing to a lower rate could help reduce your monthly payments and save thousands over the life of the loan.
$3,636/mo
Est. payment
Explore your selling options
Work with a Zillow partner agent
Leverage their expertise and Zillow's premium Showcase listings to get your home seen by more buyers.
Get startedList with your own agent
Get your home in front of millions of buyers by listing it on Zillow.
Learn how to do itSell it yourself
Take full control of how buyers see your home on Zillow by listing For Sale by Owner (FSBO).
List your homeWhat's special
Generous center islandSplit-bedroom layoutGolf cart parkingUpgraded finishes throughoutPlantation shuttersKitchen features quartz countertopsStacked crown molding
Zillow last checked:
Listing updated:
Listed by:
Cheryl Parisi-Ciolfi 352-661-4126,
COLDWELL BANKER VANGUARD LIFESTYLE REALTY 352-648-0096
Bought with:
Adam Rich, 3293277
HARBOR HILLS SALES, INC
Source: Stellar MLS,MLS#: G5107329 Originating MLS: Lake and Sumter
Originating MLS: Lake and Sumter
Facts & features
Interior
Bedrooms & bathrooms
- Bedrooms: 4
- Bathrooms: 3
- Full bathrooms: 3
Primary bedroom
- Features: Ceiling Fan(s), En Suite Bathroom, Other, Walk-In Closet(s)
- Level: First
- Area: 306 Square Feet
- Dimensions: 17x18
Bedroom 2
- Features: Walk-In Closet(s)
- Level: First
- Area: 154 Square Feet
- Dimensions: 14x11
Bedroom 3
- Features: Walk-In Closet(s)
- Level: First
- Area: 144 Square Feet
- Dimensions: 12x12
Bedroom 4
- Features: Other, Built-in Closet
- Level: First
- Area: 132 Square Feet
- Dimensions: 12x11
Primary bathroom
- Features: Bidet, Built-In Shower Bench, Ceiling Fan(s), Dual Sinks, En Suite Bathroom, Garden Bath, Makeup/Vanity Space, Multiple Shower Heads, Other, Shower No Tub, Single Vanity, Stone Counters, Built-in Closet
- Level: First
- Area: 224 Square Feet
- Dimensions: 14x16
Bathroom 2
- Features: Single Vanity, Tub With Shower
- Level: First
Bathroom 3
- Features: Other, Shower No Tub, Single Vanity
- Level: First
Balcony porch lanai
- Features: Bar, Granite Counters, Kitchen Island, Other
- Level: First
- Area: 450 Square Feet
- Dimensions: 30x15
Dining room
- Level: First
- Area: 156 Square Feet
- Dimensions: 12x13
Kitchen
- Features: Bar, Breakfast Bar, Pantry, Kitchen Island, Multiple Shower Heads, Other, Stone Counters, Storage Closet
- Level: First
- Area: 285 Square Feet
- Dimensions: 19x15
Laundry
- Level: First
- Area: 60 Square Feet
- Dimensions: 6x10
Living room
- Level: First
- Area: 336 Square Feet
- Dimensions: 16x21
Heating
- Central, Electric
Cooling
- Central Air
Appliances
- Included: Dishwasher, Dryer, Electric Water Heater, Microwave, Range, Range Hood, Refrigerator, Washer, Water Filtration System, Water Softener, Wine Refrigerator
- Laundry: Electric Dryer Hookup, Laundry Room
Features
- Built-in Features, Ceiling Fan(s), Coffered Ceiling(s), Crown Molding, Dry Bar, Eating Space In Kitchen, High Ceilings, L Dining, Open Floorplan, Primary Bedroom Main Floor, Smart Home, Solid Surface Counters, Split Bedroom, Stone Counters, Thermostat, Tray Ceiling(s), Vaulted Ceiling(s), Walk-In Closet(s), Wet Bar
- Flooring: Carpet, Luxury Vinyl, Tile
- Doors: Sliding Doors
- Windows: Window Treatments
- Has fireplace: Yes
- Fireplace features: Electric, Living Room
Interior area
- Total structure area: 3,984
- Total interior livable area: 2,900 sqft
Property
Parking
- Total spaces: 2
- Parking features: Driveway, Garage Faces Side, Golf Cart Parking, Guest, Off Street, Other, Oversized
- Attached garage spaces: 2
- Has uncovered spaces: Yes
- Details: Garage Dimensions: 34x24
Features
- Levels: One
- Stories: 1
- Patio & porch: Enclosed, Screened
- Exterior features: Irrigation System, Lighting, Rain Gutters, Sidewalk
- Has view: Yes
- View description: Golf Course, Water, Pond
- Has water view: Yes
- Water view: Water,Pond
- Waterfront features: Private Lake Dues Required
- Body of water: LAKE GRIFFIN
Lot
- Size: 0.34 Acres
- Features: On Golf Course, Sidewalk
- Residential vegetation: Trees/Landscaped
Details
- Parcel number: 131824052500007600
- Zoning: PUD
- Special conditions: None
Construction
Type & style
- Home type: SingleFamily
- Architectural style: Florida
- Property subtype: Single Family Residence
Materials
- Block, Stucco
- Foundation: Slab
- Roof: Shingle
Condition
- New construction: No
- Year built: 2019
Utilities & green energy
- Sewer: Septic Tank
- Water: Public
- Utilities for property: BB/HS Internet Available, Cable Available, Electricity Connected, Sprinkler Meter, Underground Utilities, Water Connected
Community & HOA
Community
- Features: Deed Restrictions, Gated Community - Guard, Golf Carts OK, Golf, No Truck/RV/Motorcycle Parking
- Pet fee: $0 monthly
- Subdivision: HARBOR HILLS
HOA
- Has HOA: Yes
- Amenities included: Fence Restrictions, Gated, Optional Additional Fees
- Services included: 24-Hour Guard, Private Road, Security
- HOA fee: $182 monthly
- HOA name: Lara Parker
Location
- Region: Lady Lake
Financial & listing details
- Price per square foot: $215/sqft
- Tax assessed value: $573,451
- Annual tax amount: $5,654
- Date on market: 1/27/2026
- Cumulative days on market: 97 days
- Listing terms: Cash,Conventional
- Ownership: Fee Simple
- Total actual rent: 0
- Electric utility on property: Yes
- Road surface type: Paved
Price history
| Date | Event | Price |
|---|---|---|
| 6/17/2026 | Sold | $623,000-3.4%$215/sqft |
Source:  Stellar MLS #G5107329 Report a problem Stellar MLS #G5107329 Report a problem | ||
| 5/6/2026 | Pending sale | $645,000$222/sqft |
Source: Stellar MLS #G5107329 Report a problem | ||
| 4/25/2026 | Price change | $645,000-0.6%$222/sqft |
Source: Stellar MLS #G5107329 Report a problem | ||
| 2/25/2026 | Price change | $649,000-7.2%$224/sqft |
Source: Stellar MLS #G5107329 Report a problem | ||
| 1/27/2026 | Listed for sale | $699,000-6.8%$241/sqft |
Source: Stellar MLS #G5107329 Report a problem | ||
| 11/16/2025 | Listing removed | $750,000$259/sqft |
Source: Stellar MLS #G5088771 Report a problem | ||
| 8/21/2025 | Price change | $750,000-6.1%$259/sqft |
Source: Stellar MLS #G5088771 Report a problem | ||
| 3/9/2025 | Price change | $799,000-6%$276/sqft |
Source: Stellar MLS #G5088771 Report a problem | ||
| 1/21/2025 | Price change | $849,900-3.4%$293/sqft |
Source: Stellar MLS #G5088771 Report a problem | ||
| 10/31/2024 | Listed for sale | $880,000+72.6%$303/sqft |
Source: Stellar MLS #G5088771 Report a problem | ||
| 7/12/2019 | Sold | $509,900$176/sqft |
Source: Public Record Report a problem | ||
Public tax history
| Year | Property taxes | Tax assessment |
|---|---|---|
| 2025 | $5,655 +2.5% | $398,160 +2.9% |
| 2024 | $5,518 +7.5% | $386,940 +3% |
| 2023 | $5,132 +3.7% | $375,670 +3% |
| 2022 | $4,951 +3.7% | $364,730 +3% |
| 2021 | $4,775 -4.8% | $354,111 +1.4% |
| 2020 | $5,015 +268.9% | $349,222 +466.9% |
| 2019 | $1,360 +49.5% | $61,600 |
| 2018 | $909 | $61,600 |
| 2017 | $909 | -- |
Find assessor info on the county website
Neighborhood: 32159
Nearby homes
- $602,0003 bd3 ba2.4k sqft5102 Greens Dr, Lady Lake, FL 32159Off Market
- $525,0004 bd3 ba2.5k sqft5090 Greens Dr, Lady Lake, FL 32159For Sale
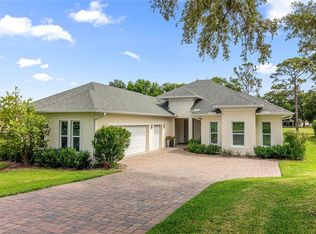
- $707,1504 bd3 ba2.5k sqft5084 Greens Dr, Lady Lake, FL 32159For Sale
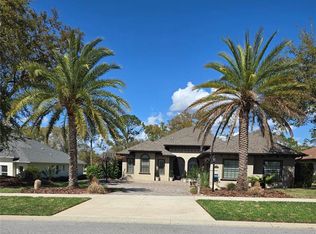
- $781,6003 bd3 ba2.3k sqft5108 Greens Dr, Lady Lake, FL 32159Off Market
- $523,8003 bd2 ba2.1k sqft5135 Greens Dr, Lady Lake, FL 32159Off Market
- $546,2002 bd3 ba2.2k sqft5129 Greens Dr, Lady Lake, FL 32159Off Market
- $699,4504 bd3 ba2.5k sqft5141 Greens Dr, Lady Lake, FL 32159For Sale
- $675,9004 bd3 ba2.5k sqft5147 Greens Dr, Lady Lake, FL 32159Off Market
Nearby schools
GreatSchools rating
- 7/10The Villages Elementary Of Lady Lake SchoolGrades: PK-5Distance: 4.2 mi
- 3/10Carver Middle SchoolGrades: 6-8Distance: 7.2 mi
- 2/10Leesburg High SchoolGrades: 9-12Distance: 8.4 mi
Get a cash offer in 3 minutes
Find out how much your home could sell for in as little as 3 minutes with a no-obligation cash offer.
Estimated market value
$622,900
Get a cash offer in 3 minutes
Find out how much your home could sell for in as little as 3 minutes with a no-obligation cash offer.
Estimated market value
$622,900
- Florida
- Lake County
- Lady Lake
- 32159
- 5096 GREENS DRIVE
Nearby cities
Nearby zip codes
Other Lady Lake Topics
