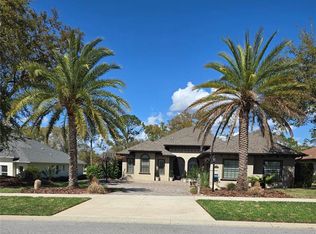
LIKE NEW HOME! Enjoy stunning golf course views at Harbor Hills Golf and Country Club! The open floor plan and volume ceilings accommodate abundant natural light. You will love the Great Room Concept... The chef's kitchen presents a large island, walk-in pantry, and a custom cabinet design with pull-out shelves and oversized drawers. An accessible bar with a sink and dedicated second refrigerator is organized for entertaining. Living and dining areas open to the enlarged covered lanai with disappearing 4 glass sliding doors, bringing the outdoors inside for entertaining. The spacious primary bedroom with pond views and two walk-in closets is completed with a dramatic light filled bath. Primary bath includes separate dual sinks, shower and "soaking tub" for bubble bath relaxation! Guest bedrooms have generous closets and ensuite baths. The fourth bedroom also makes a quiet office. Neutral palette throughout. The oversized side entry two car garage and attached golf cart garage are convenient with a paver driveway and walk. The dedicated green area in the rear separates the property from Harbor Hills spectacular golf course. This guard gated 24/7 community offers amenities galore with the option of social or golf memberships at the country club, PLUS Seller has agreed to pay the buyers one time "Social" initiation fee of $2500!! Find that this at home, "RESORT STYLE LIVING" is a short drive to the shops, restaurants and medical options that service The Villages. Easy to show. Immediate occupancy. Owner financing possible with 20% downpayment, at 4% interest with a 5-year Balloon! DON'T MISS THIS GOLDEN OPPORTUNITY!
Pending
Price cut: $6K (8/3)
$519,000
5090 GREENS DRIVE, LADY LAKE, FL 32159
4beds
2,532sqft
:
Get pre-qualified$3,590/mo
Single Family Residence
Built in 2021
0.34 Acres Lot
$509,900 Zestimate®
$205/sqft
$182/mo HOA
What's special
Large islandAbundant natural lightDramatic light filled bathOpen floor planGreat room conceptVolume ceilingsNeutral palette throughout
- 58 days |
- 638 |
- 20 |
Zillow last checked:
Listing updated:
Listed by:
Theresa Morris 352-360-3736,
MORRIS REALTY AND INVESTMENTS 352-435-4663
Source: Stellar MLS,MLS#: G5113444 Originating MLS: Lake and Sumter
Originating MLS: Lake and Sumter
Facts & features
Interior
Bedrooms & bathrooms
- Bedrooms: 4
- Bathrooms: 3
- Full bathrooms: 3
Primary bedroom
- Features: Walk-In Closet(s)
- Level: First
- Area: 340 Square Feet
- Dimensions: 20x17
Bedroom 2
- Features: Walk-In Closet(s)
- Level: First
- Area: 144 Square Feet
- Dimensions: 12x12
Bedroom 3
- Features: Walk-In Closet(s)
- Level: First
- Area: 143 Square Feet
- Dimensions: 13x11
Bedroom 4
- Features: Built-in Closet
- Level: First
- Area: 132 Square Feet
- Dimensions: 12x11
Dining room
- Level: First
- Area: 180 Square Feet
- Dimensions: 15x12
Kitchen
- Level: First
- Area: 323 Square Feet
- Dimensions: 19x17
Living room
- Level: First
- Area: 360 Square Feet
- Dimensions: 18x20
Heating
- Central
Cooling
- Central Air
Appliances
- Included: Dishwasher, Disposal, Microwave, Refrigerator
- Laundry: Inside, Laundry Room
Features
- Eating Space In Kitchen, Living Room/Dining Room Combo, Open Floorplan, Primary Bedroom Main Floor, Solid Wood Cabinets, Stone Counters, Thermostat, Walk-In Closet(s), Wet Bar
- Flooring: Carpet, Luxury Vinyl, Tile
- Windows: Window Treatments
- Has fireplace: No
Interior area
- Total structure area: 3,737
- Total interior livable area: 2,532 sqft
Property
Parking
- Total spaces: 2
- Parking features: Garage Door Opener, Garage Faces Side, Golf Cart Garage, Golf Cart Parking, Ground Level
- Attached garage spaces: 2
- Details: Garage Dimensions: 22x33
Features
- Levels: One
- Stories: 1
- Patio & porch: Covered, Enclosed, Rear Porch, Screened
- Exterior features: Irrigation System
- Waterfront features: Lake
Lot
- Size: 0.34 Acres
Details
- Parcel number: 131824052500007500
- Special conditions: None
Construction
Type & style
- Home type: SingleFamily
- Architectural style: Craftsman
- Property subtype: Single Family Residence
Materials
- Concrete, Stucco
- Foundation: Slab
- Roof: Shingle
Condition
- New construction: No
- Year built: 2021
Utilities & green energy
- Sewer: Septic Tank
- Water: Public
- Utilities for property: Cable Connected
Community & HOA
Community
- Features: Lake, Marina, Private Boat Ramp, Water Access, Association Recreation - Lease, Clubhouse, Community Mailbox, Deed Restrictions, Dog Park, Fitness Center, Gated Community - Guard, Golf Carts OK, Playground, Pool, Racquetball, Restaurant, Sidewalks
- Pet fee: $0 monthly
- Subdivision: HARBOR HILLS
HOA
- Has HOA: Yes
- HOA fee: $182 monthly
- HOA name: Lara Parker
- HOA phone: 352-753-7000
Location
- Region: Lady Lake
Financial & listing details
- Price per square foot: $205/sqft
- Tax assessed value: $564,130
- Annual tax amount: $7,953
- Date on market: 6/9/2026
- Cumulative days on market: 407 days
- Listing terms: Cash,Conventional,FHA,VA Loan
- Ownership: Fee Simple
- Total actual rent: 0
- Road surface type: Asphalt, Paved
Estimated market value
$509,900
$484,000 - $535,000
$3,007/mo
Price history
| Date | Event | Price |
|---|---|---|
| 8/4/2026 | Pending sale | $519,000$205/sqft |
Source:  Stellar MLS #G5113444 Report a problem Stellar MLS #G5113444 Report a problem | ||
| 8/3/2026 | Price change | $519,000-1.1%$205/sqft |
Source: Stellar MLS #G5113444 Report a problem | ||
| 7/8/2026 | Price change | $525,000-4.4%$207/sqft |
Source: Stellar MLS #G5113444 Report a problem | ||
| 6/9/2026 | Listed for sale | $549,000-0.2%$217/sqft |
Source: Stellar MLS #G5113444 Report a problem | ||
| 6/6/2026 | Listing removed | $550,000$217/sqft |
Source: Stellar MLS #G5104887 Report a problem | ||
| 4/25/2026 | Price change | $550,000-3.3%$217/sqft |
Source: Stellar MLS #G5104887 Report a problem | ||
| 4/10/2026 | Price change | $569,000-1%$225/sqft |
Source: Stellar MLS #G5104887 Report a problem | ||
| 3/19/2026 | Price change | $575,000-0.7%$227/sqft |
Source: Stellar MLS #G5104887 Report a problem | ||
| 1/25/2026 | Price change | $579,000-3.3%$229/sqft |
Source: Stellar MLS #G5104887 Report a problem | ||
| 12/5/2025 | Listed for sale | $599,000-1.8%$237/sqft |
Source: Stellar MLS #G5104887 Report a problem | ||
| 11/21/2025 | Listing removed | $610,000$241/sqft |
Source: Stellar MLS #G5097896 Report a problem | ||
| 11/12/2025 | Price change | $610,000-2.4%$241/sqft |
Source: Stellar MLS #G5097896 Report a problem | ||
| 10/18/2025 | Price change | $625,000-2.2%$247/sqft |
Source: Stellar MLS #G5097896 Report a problem | ||
| 9/3/2025 | Price change | $639,000-1.5%$252/sqft |
Source: Stellar MLS #G5097896 Report a problem | ||
| 6/5/2025 | Listed for sale | $649,000+31.5%$256/sqft |
Source: Stellar MLS #G5097896 Report a problem | ||
| 8/2/2021 | Sold | $493,700$195/sqft |
Source: Public Record Report a problem | ||
Public tax history
| Year | Property taxes | Tax assessment |
|---|---|---|
| 2025 | $7,954 -2% | $564,130 -1.6% |
| 2024 | $8,113 +5.9% | $573,117 +2.5% |
| 2023 | $7,660 +0.2% | $558,959 |
| 2022 | $7,641 +660.9% | $558,959 +724.9% |
| 2021 | $1,004 +3.9% | $67,760 +10% |
| 2020 | $966 -2% | $61,600 |
| 2019 | $987 +2.2% | $61,600 |
| 2018 | $965 | $61,600 |
| 2017 | $965 | -- |
Find assessor info on the county website
Monthly payment
Est. payment
Payment breakdown
Explore the cost of this home by adjusting the details. Changes won't be saved.Climate risks
Neighborhood: 32159
Nearby schools
GreatSchools rating
- 7/10The Villages Elementary Of Lady Lake SchoolGrades: PK-5Distance: 4.2 mi
- 3/10Carver Middle SchoolGrades: 6-8Distance: 7.2 mi
- 2/10Leesburg High SchoolGrades: 9-12Distance: 8.4 mi
- $707,1504 bd3 ba2.5k sqft5084 Greens Dr, Lady Lake, FL 32159For Sale
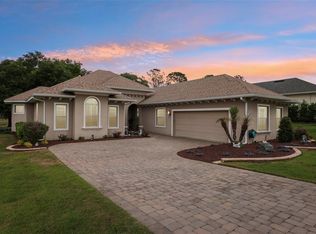
- $623,0004 bd3 ba2.9k sqft5096 Greens Dr, Lady Lake, FL 32159Sold
- $601,4003 bd3 ba2.4k sqft5102 Greens Dr, Lady Lake, FL 32159Off Market
- $541,9002 bd3 ba2.2k sqft5129 Greens Dr, Lady Lake, FL 32159Off Market
- $519,3003 bd2 ba2.1k sqft5135 Greens Dr, Lady Lake, FL 32159Off Market
- $645,0003 bd3 ba2.7k sqft5072 Greens Dr, Lady Lake, FL 32159Sold
- $781,1003 bd3 ba2.3k sqft5108 Greens Dr, Lady Lake, FL 32159Off Market
- $699,4504 bd3 ba2.5k sqft5141 Greens Dr, Lady Lake, FL 32159For Sale
A local agent can set up tours, give advice and negotiate with sellers.
Similar homes
- $629,0004 bd3 ba2.5k sqft5066 GREENS DRIVE, LADY LAKE, FL 32159For Sale
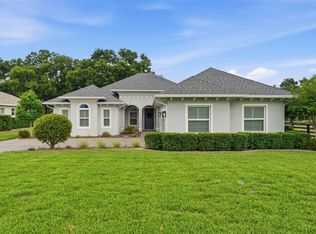
 MLS ID #NS1088297, Michelle Alban, COLLADO REAL ESTATE. Stellar MLS
 - $647,5003 bd3 ba2.6k sqft5506 CITATION COURT, LADY LAKE, FL 32159For Sale
 MLS ID #G5113948, Theresa Morris, MORRIS REALTY AND INVESTMENTS. Stellar MLS
 - $399,0003 bd2 ba1.7k sqft1212 FIESTA KEY CIRCLE, LADY LAKE, FL 32159For Sale
 MLS ID #G5114288, Carrie Wenzel, COLDWELL BANKER VANGUARD LIFESTYLE REALTY. Stellar MLS
 - $679,9003 bd3 ba2.9k sqft1097 SUGAR LOAF KEY LOOP, LADY LAKE, FL 32159For Sale
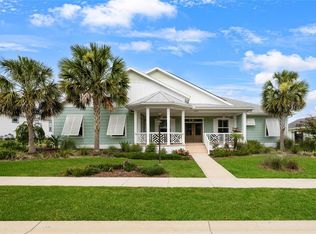 MLS ID #O6414780, James Clark, CENTURY 21 ALTON CLARK. Stellar MLS
 - $485,0003 bd2 ba2.1k sqft5519 AURORA DRIVE, LEESBURG, FL 34748For SaleMLS ID #G5115946, Claire Brooks, FLORIDA PLUS REALTY, LLC. Stellar MLS
- $525,0003 bd2 ba2.1k sqft8220 BRIDGEPORT BAY CIRCLE, MOUNT DORA, FL 32757For SaleMLS ID #G5114836, Scott McFadden, ERA GRIZZARD REAL ESTATE. Stellar MLS
- $539,0004 bd2 ba2.3k sqft5105 JAREDS LANDING WAY, OXFORD, FL 34484For SaleMLS ID #G5111592, Robyn Cavallaro, FLORIDA REALTY INVESTMENTS. Stellar MLS
- $485,0004 bd2 ba2.1k sqft9336 COUNTY ROAD 125D, WILDWOOD, FL 34785For SaleMLS ID #OM718359, Anthony Filone, LPT REALTY, LLC. Stellar MLS
- $600,0003 bd2 ba1.9k sqft2132 SANSORES STREET, THE VILLAGES, FL 32159For SaleMLS ID #G5113068, Kelly Harmon, RE/MAX FOXFIRE - SUMMERFIELD. Stellar MLS
- $419,0003 bd2 ba2k sqft110 CHULA VISTA AVENUE, LADY LAKE, FL 32159For SaleMLS ID #G5109984, James Cooper, REALTY EXECUTIVES IN THE VILLAGES. Stellar MLS
- $515,0003 bd3 ba2.1k sqft16720 BEAUCLAIRE CT, TAVARES, FL 32778For SaleMLS ID #G5113762, David Leo, PICKET FENCE REALTY LLC. Stellar MLS
- $569,9003 bd2 ba2.2k sqft2360 PARK FOREST BOULEVARD, MOUNT DORA, FL 32757For SaleMLS ID #G5116087, Lisa DuRant, BHHS FLORIDA REALTY. Stellar MLS
- $399,0002 bd2 ba1.6k sqft1101 MONTEREY LANE, THE VILLAGES, FL 32159For SaleMLS ID #G5114333, Dave Monty, LPT REALTY, LLC. Stellar MLS
- $599,9003 bd2 ba1.9k sqft8901 SE 177TH GRASSMERE STREET, THE VILLAGES, FL 32162For SaleMLS ID #G5115235, Mark Sevegny, RE/MAX PREMIER REALTY. Stellar MLS
- $485,0003 bd2 ba1.9k sqft562 ALLENWOOD LOOP, THE VILLAGES, FL 32162For SaleMLS ID #OM726346, Diane Trexler, ROBERTS REAL ESTATE INC. Stellar MLS
- $455,0004 bd3 ba2.8k sqft36452 GRAND ISLAND OAKS CIRCLE, GRAND ISLAND, FL 32735For SaleMLS ID #G5108995, Leslie Matthews, HANSON REAL ESTATE GROUP, INC.. Stellar MLS
- $399,9993 bd2 ba2.2k sqft27127 STONEY BROOK DRIVE, LEESBURG, FL 34748For SaleMLS ID #TB8535542, Colleen Nolan, OFFERPAD BROKERAGE FL, LLC. Stellar MLS
- $514,7003 bd3 ba1.9k sqft481 ISLAND HOUSE PATH, THE VILLAGES, FL 32163For SaleMLS ID #G5111007, Holly McEntire, REALTY EXECUTIVES IN THE VILLAGES. Stellar MLS
- $479,5003 bd2 ba2.2k sqft589 SHERWOOD STREET, THE VILLAGES, FL 32162For SaleMLS ID #OM722752, Carlos Noa, ENGEL & VOLKERS OCALA. Stellar MLS
- $465,0003 bd2 ba2.9k sqft25501 MAUREPAS LANE, LEESBURG, FL 34748For SaleMLS ID #O6415561, Brian Batiz Salazar, REAL BROKER, LLC. Stellar MLS
