Nestled in a charming and well-established neighborhood in Leesburg, FL. This 3280 sq ft home offers the versatility of five-bedrooms and three and half baths. And this home was built for entertaining! Go inside to discover gorgeous hardwoods floors, a formal living room and a formal dining room excellent for hosting gatherings. In addition, a 14x20 family-room with a gas log fireplace opens to the remodeled kitchen. The spacious kitchen is designed with functionality in mind and comes complete with range/oven, dishwasher, refrigerator, abundant cabinetry, exceptional amount of counter space and two pantries. For larger gatherings, this home also offers a 21x22 bonus room with a 15 ft wet bar. Located on a sheltered cove off of Lake Harris and part of the Popular Harris Chain of Lakes in Central Florida, spend early mornings or evenings relaxing with the view of the cove and wildlife from the comfort of the screened in porch or the dock. While the 2nd floor offers four bedrooms and 2 full baths, excellent for flexibility and comfort for guests, the 14x23 primary suite, with a cozy gas fireplace and walk in closet, is conveniently situated on the first floor offering a private retreat with access to the screened porch. The oversized garage welcomes 2 to 4 vehicles, depending on size and a generous amount of overhead loft storage. Outside, you'll find an additional storage building, large paver driveway, irrigation system, fenced back yard and a private dock. With a new roof (2020), new water heaters (2021), and recent paint inside and out, this home move in ready. And don't forget about the neighborhood! Palmora Park has long been regarded as one of Leesburg's most desirable neighborhoods with historic charm, modern amenities and strong neighborly connections. Venetian Gardens, Ski Beach, and the downtown, with quaint shopping and excellent dining, are all either within short distance or a short golf cart ride away! No need to be stuck in traffic during the City Fireworks displays, festivals or events held at Ski Beach... as it all happens right in the neighborhood!
For sale
$729,000
1105 S 9TH STREET, LEESBURG, FL 34748
5beds
3,280sqft
Single Family Residence
Built in 1977
0.69 Acres Lot
$685,000 Zestimate®
$222/sqft
$-- HOA
What's special
Private dockThree and half bathsAdditional storage buildingTwo pantriesIrrigation systemRemodeled kitchenLarge paver driveway
- 102 days
- 284
- 19
Zillow last checked:
Listing updated:
Listed by:
Jonathan Minerick 888-400-2513,
HOMECOIN.COM 888-400-2513
Source: Stellar MLS,MLS#: TB8522472 Originating MLS: Suncoast Tampa
Originating MLS: Suncoast Tampa
Facts & features
Interior
Bedrooms & bathrooms
- Bedrooms: 5
- Bathrooms: 4
- Full bathrooms: 3
- 1/2 bathrooms: 1
Rooms
- Room types: Bonus Room, Dining Room
Primary bedroom
- Features: Dual Sinks, En Suite Bathroom, Granite Counters, Shower No Tub, Walk-In Closet(s)
- Level: First
- Area: 322 Square Feet
- Dimensions: 14x23
Bedroom 2
- Features: Ceiling Fan(s), Walk-In Closet(s)
- Level: Second
- Area: 182 Square Feet
- Dimensions: 13x14
Bedroom 3
- Features: Ceiling Fan(s), Walk-In Closet(s)
- Level: Second
- Area: 169 Square Feet
- Dimensions: 13x13
Bedroom 4
- Features: Ceiling Fan(s), Walk-In Closet(s)
- Level: Second
- Area: 196 Square Feet
- Dimensions: 14x14
Bedroom 5
- Features: Ceiling Fan(s), Walk-In Closet(s)
- Level: Second
- Area: 169 Square Feet
- Dimensions: 13x13
Primary bathroom
- Level: First
- Area: 84 Square Feet
- Dimensions: 7x12
Bathroom 2
- Level: Second
- Area: 40 Square Feet
- Dimensions: 5x8
Bathroom 3
- Features: Tub With Shower
- Level: Second
- Area: 40 Square Feet
- Dimensions: 5x8
Bonus room
- Features: Pantry, Wet Bar, Walk-In Closet(s)
- Level: First
- Area: 462 Square Feet
- Dimensions: 21x22
Dining room
- Level: First
- Area: 182 Square Feet
- Dimensions: 13x14
Family room
- Level: First
- Area: 280 Square Feet
- Dimensions: 14x20
Kitchen
- Features: Pantry, Granite Counters, Kitchen Island
- Level: First
- Area: 210 Square Feet
- Dimensions: 14x15
Living room
- Level: First
- Area: 224 Square Feet
- Dimensions: 14x16
Heating
- Central, Electric, Natural Gas
Cooling
- Central Air
Appliances
- Included: Dishwasher, Disposal, Dryer, Electric Water Heater, Gas Water Heater, Microwave, Range, Refrigerator, Washer
- Laundry: Inside, Laundry Room
Features
- Built-in Features, Ceiling Fan(s), Eating Space In Kitchen, Primary Bedroom Main Floor, Solid Surface Counters, Solid Wood Cabinets, Thermostat, Walk-In Closet(s), Wet Bar
- Flooring: Carpet, Ceramic Tile, Vinyl, Hardwood
- Windows: Skylight(s)
- Has fireplace: Yes
- Fireplace features: Gas, Other Room, Master Bedroom
Interior area
- Total structure area: 4,766
- Total interior livable area: 3,280 sqft
Video & virtual tour
Property
Parking
- Total spaces: 4
- Parking features: Driveway, Garage Door Opener, Golf Cart Parking, Oversized
- Attached garage spaces: 4
- Has uncovered spaces: Yes
- Details: Garage Dimensions: 22x35
Features
- Levels: Two
- Stories: 2
- Patio & porch: Covered, Porch, Screened
- Exterior features: Irrigation System
- Fencing: Chain Link,Fenced
- Has view: Yes
- View description: Water, Lagoon
- Has water view: Yes
- Water view: Water,Lagoon
- Waterfront features: Waterfront, Lagoon, Lake - Chain of Lakes, Lagoon Access, Lake Privileges, Fishing Pier, No Wake Zone
- Body of water: HARRIS CHAIN OF LAKES
Lot
- Size: 0.69 Acres
- Residential vegetation: Oak Trees, Trees/Landscaped
Details
- Additional structures: Shed(s)
- Parcel number: 351924060000001700
- Special conditions: None
Construction
Type & style
- Home type: SingleFamily
- Architectural style: Colonial
- Property subtype: Single Family Residence
Materials
- Cement Siding, Vinyl Siding
- Foundation: Stem Wall
- Roof: Shingle
Condition
- Completed
- New construction: No
- Year built: 1977
Utilities & green energy
- Sewer: Public Sewer
- Water: Public
- Utilities for property: Cable Available, Cable Connected, Electricity Connected, Natural Gas Connected, Phone Available, Sewer Connected, Street Lights, Underground Utilities, Water Connected
Community & HOA
Community
- Features: Fishing, Public Boat Ramp, Water Access, Waterfront, Park, Sidewalks
- Pet fee: $0 monthly
- Subdivision: PALMORA PK ANX
HOA
- Has HOA: Yes
- HOA fee: $0 monthly
Location
- Region: Leesburg
Financial & listing details
- Price per square foot: $222/sqft
- Tax assessed value: $433,981
- Annual tax amount: $3,827
- Date on market: 6/27/2026
- Cumulative days on market: 269 days
- Listing terms: Cash,Conventional,FHA,USDA Loan,VA Loan
- Ownership: Fee Simple
- Total actual rent: 0
- Electric utility on property: Yes
- Road surface type: Paved, Asphalt
Estimated market value
$685,000
$651,000 - $719,000
$3,169/mo
Price history
| Date | Event | Price |
|---|---|---|
| 6/27/2026 | Listed for sale | $729,000$222/sqft |
Source:  Stellar MLS #TB8522472 Report a problem Stellar MLS #TB8522472 Report a problem | ||
| 5/5/2026 | Listing removed | $729,000$222/sqft |
Source: Stellar MLS #G5104223 Report a problem | ||
| 3/25/2026 | Price change | $729,000-2.7%$222/sqft |
Source: Stellar MLS #G5104223 Report a problem | ||
| 11/19/2025 | Listed for sale | $749,000+177.4%$228/sqft |
Source: Stellar MLS #G5104223 Report a problem | ||
| 7/11/2013 | Sold | $270,000-6.6%$82/sqft |
Source: Public Record Report a problem | ||
| 2/20/2013 | Price change | $289,000-1%$88/sqft |
Source: EXIT REALTY TRI-COUNTY #G4690128 Report a problem | ||
| 12/30/2012 | Listed for sale | $292,000-1%$89/sqft |
Source: EXIT REALTY TRICOUNTY #G4690128 Report a problem | ||
| 9/18/2012 | Listing removed | $295,000$90/sqft |
Source: John C. Thomas Realty, Inc. #G4681762 Report a problem | ||
| 9/15/2012 | Listed for sale | $295,000-9.4%$90/sqft |
Source: iseemedia #g4681762 Report a problem | ||
| 8/2/2012 | Listing removed | $325,500$99/sqft |
Source: John C. Thomas Realty, Inc. #G4681762 Report a problem | ||
| 6/1/2012 | Price change | $325,500-2.8%$99/sqft |
Source: John C. Thomas Realty, Inc. #G4681762 Report a problem | ||
| 4/20/2012 | Price change | $335,000-4.3%$102/sqft |
Source: John C. Thomas Realty, Inc. #G4681762 Report a problem | ||
| 3/20/2012 | Listed for sale | $349,900+55.5%$107/sqft |
Source: John C. Thomas Realty, Inc. #G4681762 Report a problem | ||
| 5/2/2002 | Sold | $225,000$69/sqft |
Source: Public Record Report a problem | ||
Public tax history
| Year | Property taxes | Tax assessment |
|---|---|---|
| 2025 | $3,921 +2.5% | $276,130 +2.9% |
| 2024 | $3,827 +4.4% | $268,350 +3% |
| 2023 | $3,667 +0% | $260,540 +3% |
| 2022 | $3,666 +3.8% | $252,960 +3% |
| 2021 | $3,530 | $245,600 |
Find assessor info on the county website
Monthly payment
Est. payment
Payment breakdown
Explore the cost of this home by adjusting the details. Changes won't be saved.Climate risks
Neighborhood: 34748
Nearby schools
Schools provided by the listing agent
- Elementary: Leesburg Elementary
- Middle: Oak Park Middle
- High: Leesburg High
Source: Stellar MLS. This data may not be complete. We recommend contacting the local school district to confirm school assignments for this home.
Similar homes
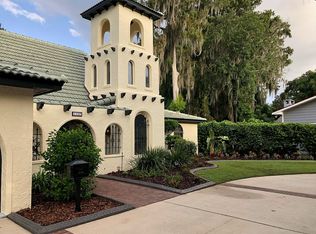
- $649,9005 bd4 ba3.2k sqft8943 SILVER LAKE DRIVE, LEESBURG, FL 34788For Sale
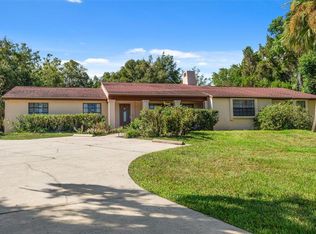
 MLS ID #TB8553526, Tyler Carpenter, CARPENTER REALTY GROUP. Stellar MLS
 - $550,0004 bd4 ba4k sqft1105 HERNDON STREET, LEESBURG, FL 34748For Sale
 MLS ID #O6376598, Jenny Forest Lin, AMERICAN DREAM HOMES INC. Stellar MLS
 - $798,7002 bd2 ba1.7k sqft29205 S CORLEY ISLAND ROAD, LEESBURG, FL 34748For Sale
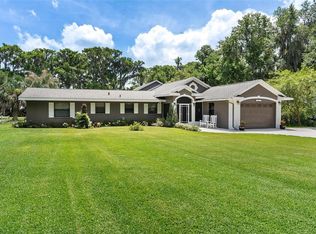 MLS ID #G5112978, Craig Yox, ERA GRIZZARD REAL ESTATE. Stellar MLS
 - $490,0004 bd4 ba2.5k sqft4 WESTON ROAD, LEESBURG, FL 34748For Sale
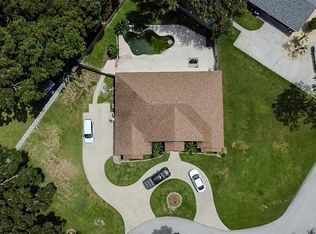 MLS ID #O6378715, Kishroy Gilbert, KISHROY REALTY GROUP LLC. Stellar MLS
 - $697,9004 bd3 ba3.7k sqft15240 SHADY LANE, TAVARES, FL 32778For SaleMLS ID #G5116012, Angela Phillips, VANGIE BERRY SIGNATURE REALTY. Stellar MLS
- $650,0004 bd3 ba2.8k sqft4711 COUNTY ROAD 134, WILDWOOD, FL 34785For SaleMLS ID #OM727048, Donato Scarcello, GAILEY ENTERPRISES REAL ESTATE. Stellar MLS
- $739,9003 bd2 ba2.7k sqft2291 SE 37TH ROAD, BUSHNELL, FL 33513For SaleMLS ID #G5115740, Kimberly Jones-Wilde, RE/MAX TITANIUM GROUP. Stellar MLS
- $799,0004 bd3 ba2.9k sqft1760 LAKE TERRACE DR, EUSTIS, FL 32726For SaleMLS ID #G5115445, Floranse Mansour, DALTON WADE INC. Stellar MLS
- $388,7903 bd3 ba2.2k sqft27303 GINGERBREAD PLACE, LEESBURG, FL 34748For SaleMLS ID #G5116627, Tanya Carrozza, ERA GRIZZARD REAL ESTATE. Stellar MLS
- $645,0003 bd3 ba2.3k sqft38700 LAKEVIEW DRIVE, LADY LAKE, FL 32159For SaleMLS ID #G5115312, Theresa Morris, MORRIS REALTY AND INVESTMENTS. Stellar MLS
- $798,0003 bd3 ba2.1k sqft209 W DELAWARE STREET, TAVARES, FL 32778For SaleMLS ID #G5114162, Sean Dunn, DUNN REALTY. Stellar MLS
- $625,0004 bd3 ba2.8k sqft4232 COUNTY ROAD 400, LAKE PANASOFFKEE, FL 33538For SaleMLS ID #G5112404, J.Y. Sizemore, SUMTER REALTY. Stellar MLS
- $599,9004 bd4 ba2.3k sqft39742 GELLA WAY, LADY LAKE, FL 32159For SaleMLS ID #G5105282, Dinah Delgado, R HARMS REALTY INC. Stellar MLS
- $799,0004 bd4 ba3.1k sqft15749 ARABIAN WAY, MONTVERDE, FL 34756For SaleMLS ID #G5113377, Melissa McCoy, DENIZ REALTY PARTNERS LLC. Stellar MLS
- $635,0004 bd4 ba3.7k sqft13 HERMOSA DRIVE, EUSTIS, FL 32726For SaleMLS ID #G5107869, Valerie Barber, HANSON REAL ESTATE GROUP, INC.. Stellar MLS
- $650,0003 bd2 ba2k sqft17530 SE HIGHWAY 452, UMATILLA, FL 32784For SaleMLS ID #OM730194, Steffany Smart, GLOBALWIDE REALTY LLC. Stellar MLS
- $649,9003 bd2 ba2.2k sqft2430 W COUNTY ROAD 44, EUSTIS, FL 32726For SaleMLS ID #G5116931, John Whipple, VANGIE BERRY SIGNATURE REALTY. Stellar MLS
- $675,0005 bd4 ba3.3k sqft21301 QUAIL HAMMOCK LANE, GROVELAND, FL 34736For SaleMLS ID #G5113645, Piper Beim, OPTIMA ONE REALTY, INC.. Stellar MLS
- $368,0003 bd2 ba1.6k sqft21932 ROYAL ST GEORGES LANE, LEESBURG, FL 34748For SaleMLS ID #G5113605, David Picciano, THE REAL ESTATE COLLECTION LLC. Stellar MLS
- $499,0004 bd3 ba2.2k sqft37237 GRAYS AIRPORT ROAD, LADY LAKE, FL 32159For SaleMLS ID #G5111836, Melissa Vu, BHHS FLORIDA REALTY. Stellar MLS
