Modern sophistication meets timeless charm in this stunning executive residence just moments from historic downtown Leesburg. Set on an expansive corner lot of over half an acre, this impressive two-story brick home offers more than 5,300 square feet of beautifully designed living space — making it one of the best values in Lake County. Step inside to discover exquisite architectural details, including a striking wooden spiral staircase, elegant wood flooring, leaded glass windows, and glass-paneled arched pocket doors. The formal living room features a cozy wood-burning fireplace, while a private office provides the perfect work-from-home space. The updated modern kitchen is equipped with premium features, including a convection oven and built-in grill — ideal for both everyday living and entertaining. This home offers exceptional flexibility with two spacious primary suites, including a luxurious main suite with a 10x17 sitting room. Additional highlights include a dedicated laundry room, oversized two-car garage, and a circular driveway for added convenience and curb appeal. Ideally located near shopping, dining, and medical facilities, this home combines comfort with accessibility. With residential zoning and potential for a bed-and-breakfast conversion (subject to zoning approval), this one-of-a-kind property presents a rare opportunity. Don’t miss your chance to own this extraordinary Leesburg estate.
For sale
$550,000
1105 Herndon St, Leesburg, FL 34748
4beds
4,096sqft
Single Family Residence
Built in 1936
0.52 Acres Lot
$-- Zestimate®
$134/sqft
$-- HOA
What's special
Private officeStriking wooden spiral staircaseOversized two-car garageBuilt-in grillCozy wood-burning fireplaceUpdated modern kitchenElegant wood flooring
- 178 days |
- 194 |
- 14 |
Zillow last checked:
Listing updated:
Listed by:
Jenny Forest Lin 407-780-6065,
AMERICAN DREAM HOMES INC 407-382-8100
Source: Stellar MLS,MLS#: O6376598 Originating MLS: Orlando Regional
Originating MLS: Orlando Regional
Facts & features
Interior
Bedrooms & bathrooms
- Bedrooms: 4
- Bathrooms: 4
- Full bathrooms: 3
- 1/2 bathrooms: 1
Primary bedroom
- Features: Other, Walk-In Closet(s)
- Level: Second
- Area: 400 Square Feet
- Dimensions: 20x20
Bedroom 2
- Features: Built-in Closet
- Level: Second
- Area: 225 Square Feet
- Dimensions: 15x15
Bedroom 3
- Features: Built-in Closet
- Level: Second
- Area: 225 Square Feet
- Dimensions: 15x15
Bedroom 4
- Features: Built-in Closet
- Level: Second
- Area: 225 Square Feet
- Dimensions: 15x15
Bathroom 1
- Features: No Closet
- Level: Second
- Area: 100 Square Feet
- Dimensions: 10x10
Bathroom 2
- Features: No Closet
- Level: Second
Bathroom 3
- Features: No Closet
- Level: Second
- Area: 100 Square Feet
- Dimensions: 10x10
Dining room
- Features: No Closet
- Level: First
- Area: 400 Square Feet
- Dimensions: 20x20
Kitchen
- Features: No Closet
- Level: First
- Area: 400 Square Feet
- Dimensions: 20x20
Living room
- Features: No Closet
- Level: First
- Area: 400 Square Feet
- Dimensions: 20x20
Heating
- Central
Cooling
- Central Air
Appliances
- Included: Refrigerator
- Laundry: Laundry Room
Features
- Ceiling Fan(s), Crown Molding, Living Room/Dining Room Combo
- Flooring: Laminate
- Has fireplace: No
- Furnished: Yes
Interior area
- Total structure area: 4,965
- Total interior livable area: 4,096 sqft
Video & virtual tour
Property
Parking
- Total spaces: 2
- Parking features: Garage - Attached
- Attached garage spaces: 2
Features
- Levels: Two
- Stories: 2
- Exterior features: Garden
Lot
- Size: 0.52 Acres
Details
- Parcel number: 261924210000000100
- Zoning: R
- Special conditions: None
Construction
Type & style
- Home type: SingleFamily
- Property subtype: Single Family Residence
Materials
- Concrete
- Foundation: Concrete Perimeter
- Roof: Metal
Condition
- New construction: No
- Year built: 1936
Utilities & green energy
- Sewer: Aerobic Septic
- Water: Public
- Utilities for property: Private
Community & HOA
Community
- Pet fee: $0 monthly
- Senior community: Yes
- Subdivision: C M LOVE'S SUBDIVISION
HOA
- Has HOA: No
Location
- Region: Leesburg
Financial & listing details
- Price per square foot: $134/sqft
- Tax assessed value: $344,271
- Annual tax amount: $5,797
- Date on market: 1/24/2026
- Cumulative days on market: 179 days
- Listing terms: Cash,Conventional
- Ownership: Fee Simple
- Total actual rent: 0
- Road surface type: Concrete
Estimated market value
Not available
Estimated sales range
Not available
Not available
Price history
| Date | Event | Price |
|---|---|---|
| 4/5/2026 | Price change | $550,000-1.8%$134/sqft |
Source:  Stellar MLS #O6376598 Report a problem Stellar MLS #O6376598 Report a problem | ||
| 1/24/2026 | Listed for sale | $560,000+60%$137/sqft |
Source: Stellar MLS #O6376598 Report a problem | ||
| 4/15/2008 | Sold | $350,000-44%$85/sqft |
Source: Public Record Report a problem | ||
| 10/18/2005 | Sold | $624,900$153/sqft |
Source: Public Record Report a problem | ||
Public tax history
| Year | Property taxes | Tax assessment |
|---|---|---|
| 2025 | $5,660 -0.6% | $344,271 +0.1% |
| 2024 | $5,695 +36% | $344,083 +17.3% |
| 2023 | $4,188 -0.9% | $293,300 +3.2% |
| 2022 | $4,225 +9.1% | $284,090 +6.8% |
| 2021 | $3,872 +3.3% | $266,023 +8.3% |
| 2020 | $3,750 +3.6% | $245,588 +4.6% |
| 2019 | $3,621 +1.8% | $234,847 0% |
| 2018 | $3,557 | $234,936 +1.6% |
| 2017 | $3,557 +1.3% | $231,320 +0.7% |
| 2016 | $3,511 -0.8% | $229,728 +1.4% |
| 2015 | $3,540 +1.1% | $226,461 +1.3% |
| 2014 | $3,503 +6.3% | $223,521 +1.8% |
| 2013 | $3,296 -0.9% | $219,619 0% |
| 2012 | $3,328 -2.2% | $219,708 -1.8% |
| 2011 | $3,403 -37.9% | $223,838 -23.5% |
| 2010 | $5,475 -3.3% | $292,409 -3.4% |
| 2009 | $5,662 -43.8% | $302,712 -43.9% |
| 2008 | $10,077 -3.5% | $539,145 -2% |
| 2007 | $10,443 -6.7% | $550,116 0% |
| 2006 | $11,191 +188.5% | $550,205 +192.3% |
| 2005 | $3,879 +2.2% | $188,242 |
| 2004 | $3,795 +2.8% | -- |
| 2003 | $3,692 +20.6% | $173,702 +2.9% |
| 2002 | $3,061 +4.8% | $168,795 |
| 2001 | $2,920 -2.2% | $168,795 |
| 2000 | $2,987 | $168,795 |
Find assessor info on the county website
Monthly payment
Est. payment
Payment breakdown
Explore the cost of this home by adjusting the details. Changes won't be saved.Climate risks
Neighborhood: 34748
Nearby schools
GreatSchools rating
- 2/10Leesburg Elementary SchoolGrades: PK-5Distance: 1.3 mi
- 3/10Oak Park Middle SchoolGrades: 6-8Distance: 1.2 mi
- 2/10Leesburg High SchoolGrades: 9-12Distance: 0.5 mi
- $39,7960.54 AcresHerndon St, Leesburg, FL 34748Off Market
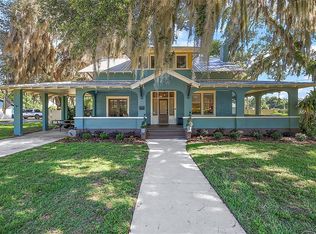
- $450,0004 bd2 ba2.7k sqft1100 Herndon St, Leesburg, FL 34748Sold
- $21,0238,687 Square Feet104 Perkins St, Leesburg, FL 34748Off Market
- $72,4002 bd2 ba421 sqft107 Perkins St APT 7, Leesburg, FL 34748Off Market
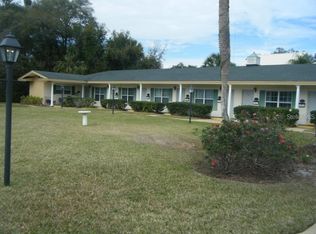
- $1,1752 bd2 ba421 sqft107 Perkins St, Leesburg, FL 34748For Rent
- $--1 bd1 ba421 sqft107 Perkins St #11, Leesburg, FL 34748Off Market
- $1,1752 bd1 ba421 sqft107 Perkins St #9, Leesburg, FL 34748For Rent
- $--2 bd1 ba421 sqft107 Perkins St APT 3, Leesburg, FL 34748Off Market
A local agent can set up tours, give advice and negotiate with sellers.
Similar homes
- $515,0004 bd4 ba2.5k sqft4 Weston Rd, Leesburg, FL 34748For Sale
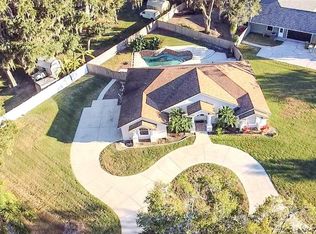
 MLS ID #O6378715, Kishroy Gilbert, KISHROY REALTY GROUP LLC. Stellar MLS
 - $729,0005 bd4 ba3.2k sqft1105 S 9th St, Leesburg, FL 34748For Sale
 MLS ID #TB8522472, Jonathan Minerick, HOMECOIN.COM. Stellar MLS
 - $465,0005 bd3 ba3k sqft1000 Boylston St, Leesburg, FL 34748For Sale
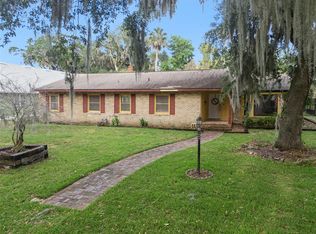 MLS ID #G5110902, Brandie Mathison-Klein, KELLER WILLIAMS ELITE PARTNERS III REALTY. Stellar MLS
 - $463,0002 bd3 ba3.3k sqft2700 Westside Dr, Leesburg, FL 34748For Sale
 MLS ID #O6409123, Karen Albright, OPENDOOR BROKERAGE LLC. Stellar MLS
 - $352,4004 bd2 ba2.9k sqft1624 Sterns Dr, Leesburg, FL 34748For SaleMLS ID #O6425853, Patrick D'Agostino, GLORY INTL. REAL ESTATE CO. Stellar MLS
- $399,9003 bd2 ba2.6k sqft610 Yorktown Dr, Leesburg, FL 34748For SaleMLS ID #O6405002, Sherry Zirakdjou, FOLIO REALTY LLC. Stellar MLS
- $475,0004 bd3 ba2.3k sqft26812 Augusta Springs Cir, Leesburg, FL 34748For SaleMLS ID #G5103238, Nancy McCloskey, WATSON REALTY CORP. Stellar MLS
- $419,9995 bd3 ba2.3k sqft31834 Parkdale Dr, Leesburg, FL 34748For SaleMLS ID #O6365794, Joshua Hofle, WATSON REALTY CORP. Stellar MLS
- $640,0005 bd4 ba3.3k sqft8943 Silver Lake Dr, Leesburg, FL 34788For SaleMLS ID #TB8481421, John Keller, JACK KELLER INC. Stellar MLS
- $485,0003 bd3 ba2.1k sqft35237 Mulholland Dr, Fruitland Park, FL 34731For SaleMLS ID #G5113977, Regina Rodriguez, CENTURY 21 ALTON CLARK. Stellar MLS
- $575,0004 bd4 ba4.3k sqft112 E Gardenia St, Howey In The Hills, FL 34737For SaleMLS ID #G5113528, Jill Moorman, HANSON REAL ESTATE GROUP, INC.. Stellar MLS
- $400,0003 bd2 ba2.2k sqft27103 Camerons Run, Leesburg, FL 34748For SaleMLS ID #O6424199, Christine Landrau, MARK SPAIN REAL ESTATE. Stellar MLS
- $535,0003 bd2 ba2.9k sqft5321 Greens Dr, Lady Lake, FL 32159For SaleMLS ID #G5107981, Marge Hooper, CHARLES RUTENBERG REALTY ORLANDO. Stellar MLS
- $360,0004 bd3 ba2.2k sqft5605 Windsong Oak Dr, Leesburg, FL 34748For SaleMLS ID #O6418852, Karen Albright, OPENDOOR BROKERAGE LLC. Stellar MLS
- $499,0003 bd3 ba2k sqft36320 Piney Ridge Blvd, Fruitland Park, FL 34731For SaleMLS ID #S5152965, Don Ruizzo, ASSIST 2 SELL ACE FULL SERVICE REALTY. Stellar MLS
- $625,0004 bd4 ba2.3k sqft39742 Gella Way, Lady Lake, FL 32159For SaleMLS ID #G5105282, Dinah Delgado, R HARMS REALTY INC. Stellar MLS
- $499,0004 bd3 ba2.4k sqft1148 N Grandview St, Mount Dora, FL 32757AuctionMLS ID #V4949076, Ricardo Adames, LA ROSA REALTY CW PROPERTIES L. Stellar MLS
- $550,0003 bd2 ba2.2k sqft11740 SE 169th Avenue Rd, Ocklawaha, FL 32179For Sale By Owner
- $360,0003 bd2 ba2.4k sqft26912 Becker Ct, Leesburg, FL 34748For SaleMLS ID #S5150365, Yudit Hernandez Concepcion, PARTNERSHIP REALTY INC.. Stellar MLS
- $328,0003 bd2 ba2.8k sqft27305 Racquet Cir, Leesburg, FL 34748For SaleMLS ID #O6423691, Christine Landrau, MARK SPAIN REAL ESTATE. Stellar MLS
