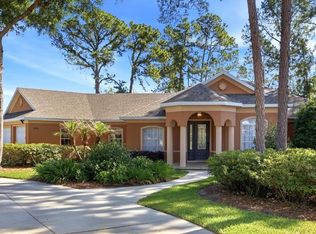
Experience luxury living on 1.3 acres with this one-of-a-kind custom-built residence showcasing exceptional craftsmanship and meticulous attention to detail throughout. Home features soaring ceilings, elegant tile flooring in every room, and refined trim and ceiling accents that elevate the home’s design. Offering four spacious bedrooms, three full bathrooms, and a convenient half bath for guests. This property combines comfort with high-end finishes and superior quality of construction. One of the full bathrooms is designed as a Jack-and-Jill, providing both functionality and privacy. The home includes solid block construction and energy-efficient windows for durability and efficiency, along with custom closets featuring solid wood shelving throughout—no ventilated wire shelving. The exterior impresses with a beautiful combination of stucco and gorgeous stonework, creating striking curb appeal. The expansive acreage offers ample space to enjoy the Florida lifestyle, with room for a pole barn, a pool, or additional outdoor living enhancements. A generous three-stall garage provides ample space for vehicles and storage, completing this remarkable home that blends luxury, functionality, and lasting value. The seller is offering a bonus new washer and dryer.
New construction
Price cut: $10K (7/22)
$730,500
41289 County Road 452, Leesburg, FL 34788
4beds
3,209sqft
:
Get pre-qualified$4,797/mo
Single Family Residence
Built in 2024
1.32 Acres Lot
$720,700 Zestimate®
$228/sqft
$-- HOA
What's special
Generous three-stall garageFour spacious bedroomsExpansive acreageEnergy-efficient windowsSoaring ceilingsStriking curb appeal
- 90 days |
- 472 |
- 21 |
Zillow last checked:
Listing updated:
Listed by:
John Yeater 386-507-3791,
SOUTHERN EXCLUSIVE REALTY CORP 386-279-7244
Source: Stellar MLS,MLS#: V4948613 Originating MLS: West Volusia
Originating MLS: West Volusia
Facts & features
Interior
Bedrooms & bathrooms
- Bedrooms: 4
- Bathrooms: 4
- Full bathrooms: 3
- 1/2 bathrooms: 1
Primary bedroom
- Description: Room4
- Features: Walk-In Closet(s)
- Level: First
- Area: 300 Square Feet
- Dimensions: 15x20
Bedroom 2
- Description: Room5
- Features: Built-in Closet
- Level: First
- Area: 154 Square Feet
- Dimensions: 14x11
Bedroom 3
- Description: Room6
- Features: Built-in Closet
- Level: First
- Area: 144 Square Feet
- Dimensions: 12x12
Bedroom 4
- Description: Room7
- Features: Built-in Closet
- Level: First
- Area: 144 Square Feet
- Dimensions: 12x12
Dining room
- Description: Room2
- Level: First
- Area: 130 Square Feet
- Dimensions: 10x13
Great room
- Description: Room1
- Level: First
- Area: 648 Square Feet
- Dimensions: 27x24
Kitchen
- Description: Room8
- Level: First
Office
- Description: Room3
- Level: First
- Area: 156 Square Feet
- Dimensions: 12x13
Heating
- Central
Cooling
- Central Air
Appliances
- Included: Oven, Cooktop, Dishwasher, Disposal, Dryer, Electric Water Heater, Range Hood, Refrigerator, Washer
- Laundry: Inside, Laundry Room
Features
- Built-in Features, Ceiling Fan(s), Coffered Ceiling(s), High Ceilings, Kitchen/Family Room Combo, Open Floorplan, Primary Bedroom Main Floor, Split Bedroom, Stone Counters, Thermostat, Walk-In Closet(s)
- Flooring: Tile
- Windows: Window Treatments
- Has fireplace: No
Interior area
- Total structure area: 4,146
- Total interior livable area: 3,209 sqft
Video & virtual tour
Property
Parking
- Total spaces: 3
- Parking features: Driveway
- Attached garage spaces: 3
- Has uncovered spaces: Yes
Features
- Levels: One
- Stories: 1
- Exterior features: Rain Gutters
Lot
- Size: 1.32 Acres
Details
- Parcel number: 021825000300002100
- Zoning: R-1
- Special conditions: None
Construction
Type & style
- Home type: SingleFamily
- Property subtype: Single Family Residence
Materials
- Block, Stucco
- Foundation: Slab
- Roof: Shingle
Condition
- Completed
- New construction: Yes
- Year built: 2024
Utilities & green energy
- Sewer: Septic Tank
- Water: Well
- Utilities for property: BB/HS Internet Available, Cable Available, Electricity Connected, Water Connected
Community & HOA
Community
- Pet fee: $0 monthly
- Subdivision: COUNTY
HOA
- Has HOA: No
Location
- Region: Leesburg
Financial & listing details
- Price per square foot: $228/sqft
- Tax assessed value: $554,594
- Annual tax amount: $4,902
- Date on market: 4/24/2026
- Cumulative days on market: 91 days
- Ownership: Fee Simple
- Total actual rent: 0
- Electric utility on property: Yes
- Road surface type: Asphalt
Estimated market value
$720,700
$685,000 - $757,000
$3,933/mo
Price history
| Date | Event | Price |
|---|---|---|
| 7/22/2026 | Price change | $730,500-1.4%$228/sqft |
Source:  Stellar MLS #V4948613 Report a problem Stellar MLS #V4948613 Report a problem | ||
| 6/22/2026 | Price change | $740,500-1.7%$231/sqft |
Source: Stellar MLS #V4948613 Report a problem | ||
| 4/24/2026 | Listed for sale | $753,625-8.1%$235/sqft |
Source: Stellar MLS #V4948613 Report a problem | ||
| 6/14/2025 | Listing removed | $820,000$256/sqft |
Source: Stellar MLS #O6271052 Report a problem | ||
| 3/5/2025 | Price change | $820,000-8.9%$256/sqft |
Source: Stellar MLS #O6271052 Report a problem | ||
| 1/13/2025 | Listed for sale | $899,999$280/sqft |
Source: Stellar MLS #O6271052 Report a problem | ||
Public tax history
| Year | Property taxes | Tax assessment |
|---|---|---|
| 2025 | $7,903 +606.1% | $508,600 +1405.2% |
| 2024 | $1,119 +49.5% | $33,790 +10% |
| 2023 | $749 +67.1% | $30,720 +10% |
| 2022 | $448 +0.7% | $27,931 |
| 2021 | $445 -5.4% | $27,931 |
| 2020 | $470 -34.7% | $27,931 -32% |
| 2019 | $721 +18.7% | $41,072 +10% |
| 2018 | $607 | $37,338 |
| 2017 | $607 +1.8% | $37,338 |
| 2016 | $596 +12.6% | $37,338 +7.1% |
| 2015 | $530 +22.5% | $34,848 +27.3% |
| 2014 | $432 | $27,381 |
Find assessor info on the county website
Monthly payment
Est. payment
Payment breakdown
Explore the cost of this home by adjusting the details. Changes won't be saved.Climate risks
Neighborhood: 34788
Nearby schools
GreatSchools rating
- 7/10Treadway Elementary SchoolGrades: PK-5Distance: 7.3 mi
- 5/10Tavares Middle SchoolGrades: 6-8Distance: 12.8 mi
- 4/10Tavares High SchoolGrades: 9-12Distance: 10.6 mi
- $34,848-- bd-- ba-- sqftEmeralda Island Rd, LEESBURG, FL 34788Off Market

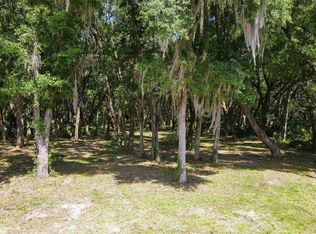
- $399,00010 AcresEmeralda Island Rd, Leesburg, FL 34788Lot/Land

- $99,0003 AcresEmeralda Island Rd, Leesburg, FL 34788Lot/Land
- $531,1004 bd3 ba2.1k sqft41385 Emeralda Island Rd, Leesburg, FL 34788Off Market
- $452,5003 bd2 ba2k sqft41312 County Road 452, Leesburg, FL 34788Off Market
- $288,5003 bd2 ba1.6k sqft41332 County Road 452, Leesburg, FL 34788Off Market
- $529,0004 bd2 ba2.1k sqft41343 County Road 452, Leesburg, FL 34788Off Market
- $308,6003 bd2 ba1.1k sqft41340 County Road 452, Leesburg, FL 34788Off Market
A local agent can set up tours, give advice and negotiate with sellers.
Similar homes
- $879,0005 bd4 ba3.2k sqft34028 Matthews Cv, Leesburg, FL 34788For Sale

 MLS ID #G5112551, Bill Casey, COLDWELL BANKER VANGUARD EDGE. Stellar MLS
 - $629,0004 bd3 ba2.5k sqft5066 Greens Dr, Lady Lake, FL 32159For Sale
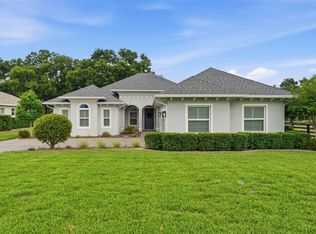 MLS ID #NS1088297, Michelle Alban, COLLADO REAL ESTATE. Stellar MLS
 - $695,0003 bd3 ba2.4k sqft4008 Pinnacle Place Ct, Lady Lake, FL 32159For Sale
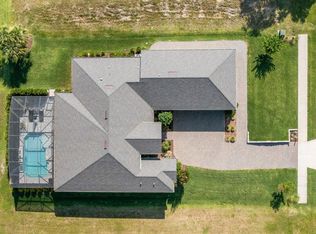 MLS ID #G5114118, Tina St. Clair, ST. CLAIR REALTY GROUP, LLC. Stellar MLS
 - $749,0004 bd3 ba2.3k sqft1064 Ceasars Ct, Mount Dora, FL 32757For Sale
 MLS ID #O6406466, Jules Soapes, COMPASS FLORIDA LLC. Stellar MLS
 - $595,0004 bd4 ba2.5k sqft39407 Treeline Dr, Lady Lake, FL 32159For SaleMLS ID #G5109392, Fran Dann-Akin, AKIN REALTY COMPANY. Stellar MLS
- $725,0004 bd4 ba3.3k sqft1276 Dora Parc Ln, Mount Dora, FL 32757For SaleMLS ID #O6422208, Kristin Mazza, KELLER WILLIAMS HERITAGE REALTY. Stellar MLS
- $675,0004 bd3 ba2.6k sqft714 Oaks Shores Rd, Leesburg, FL 34748For SaleMLS ID #G5111040, Joseph Wynkoop, CHARLES RUTENBERG REALTY ORLANDO. Stellar MLS
- $649,9003 bd3 ba2.5k sqft4044 Pinnacle Pl, Lady Lake, FL 32159New ConstructionMLS ID #G5113824, Sean Rich, HARBOR HILLS SALES, INC. Stellar MLS
- $815,0004 bd3 ba3.3k sqft15900 Acorn Cir, Tavares, FL 32778For SaleMLS ID #G5113624, Monica McDonald, EXP REALTY LLC. Stellar MLS
- $685,0004 bd3 ba3.1k sqft8237 Bridgeport Bay Cir, Mount Dora, FL 32757For SaleMLS ID #G5112496, Alessandro DiMare, COAST TO COAST REAL ESTATE PRO. Stellar MLS
- $650,0004 bd4 ba3.3k sqft34142 Madiera Ln, Sorrento, FL 32776For SaleMLS ID #S5148821, Ann Nguyen, FLORIDA REALTY INVESTMENTS. Stellar MLS
- $525,0004 bd3 ba2.5k sqft5090 Greens Dr, Lady Lake, FL 32159For SaleMLS ID #G5113444, Theresa Morris, MORRIS REALTY AND INVESTMENTS. Stellar MLS
- $725,0004 bd3 ba2.9k sqft6100 Sierra Crown St, Mount Dora, FL 32757For SaleMLS ID #O6402676, Jenny Wemert, WEMERT GROUP REALTY LLC. Stellar MLS
- $576,0003 bd3 ba2.2k sqft39634 Grove Hts, Lady Lake, FL 32159For SaleMLS ID #G5108808, Lena Williams, MORRIS REALTY AND INVESTMENTS. Stellar MLS
- $690,0004 bd3 ba2.8k sqft5264 Obsidian Gate Dr, Mount Dora, FL 32757For SaleMLS ID #O6321014, Valerie Wanzer, REAL ESTATE PROFESSIONALS SE. Stellar MLS
- $639,0004 bd3 ba2.4k sqft9926 Santa Barbara Ct, Howey In The Hills, FL 34737For SaleMLS ID #G5110486, John Trojan, REALTY EXECUTIVES IN THE VILLAGES. Stellar MLS
- $429,4275 bd3 ba2.8k sqft10113 Turnberry Ln, Leesburg, FL 34788New ConstructionMLS ID #S5152002, Stephanie Morales, LLC, AXEN REALTY, LLC. Stellar MLS
- $649,0004 bd3 ba2.9k sqft25499 Hawks Run Ln, Sorrento, FL 32776For SaleMLS ID #G5105936, Kelly Monroe, LPT REALTY, LLC. Stellar MLS
- $925,0003 bd3 ba3.4k sqft5092 NE 81st Blvd, Wildwood, FL 34785For SaleMLS ID #O6373301, Jenny Wemert, WEMERT GROUP REALTY LLC. Stellar MLS
- $665,0004 bd3 ba2.5k sqft1500 Edgewater Dr, Mount Dora, FL 32757For SaleMLS ID #O6383176, Kay Hill, UNITED REAL ESTATE PREFERRED. Stellar MLS
