Skip main navigation
Sold for $320,000
  • $320,000

    4795 NE 125th Loop, Oxford, FL 34484

    3beds
    1,387sqft
    Single Family Residence
    Built in 2022
    7,884 Square Feet Lot
    $310,600 Zestimate®
    $231/sqft
    $2,432 Estimated rent

    Home value

    $310,600

    $289,000 - $335,000

    $2,432/mo

    Zestimate® history
    Loading
    Loading...

    Owner options

    List your home for rent

    $2,432/mo

    Rent Zestimate®

    Find your next renter with Zillow Rental Manager. Plus, with online applications, you can quickly screen prospective tenants – for free.

    Learn more

    $2,432/mo

    Rent Zestimate®

    Refinance and save

    $2,064/mo

    Est. payment

    Refinancing to a lower rate could help reduce your monthly payments and save thousands over the life of the loan.

    See today's rates

    $2,064/mo

    Est. payment

    Explore your selling options

    Work with a Zillow partner agent

    Leverage their expertise and Zillow's premium Showcase listings to get your home seen by more buyers.

    Get started

    List with your own agent

    Get your home in front of millions of buyers by listing it on Zillow.

    Learn how to do it

    Sell it yourself

    Take full control of how buyers see your home on Zillow by listing For Sale by Owner (FSBO).

    List your home

    What's special

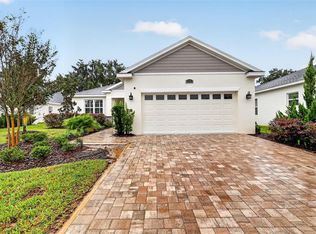
    Floor-to-ceiling white wood cabinetryCovered front porchHardwood floorsStainless steel appliancesCobblestone walkway
    Discover this stunning 3-bedroom, 2-bathroom ranch home in the desirable Desan Park HOA in Oxford, FL. Built in 2022, this meticulously maintained property offers the perfect blend of modern comfort and classic charm. Step inside to be greeted by beautiful wood asthetic Tile floors that flow throughout the spacious interior. Enjoy the open-concept living area with lots of natural light. The kitchen is a chef's dream with granite countertops, floor-to-ceiling white wood cabinetry, stainless steel appliances, and a convenient peninsula for entertaining. Outside, you'll find a covered front porch, a cobblestone walkway, and a driveway that add a touch of elegance and character to this like-new home. The attached garage provides plenty of space for your vehicles and storage needs. A very convenient location being close to shopping, doctors offices and the Villages Buffalo Ridge Campus. This home features many desirable upgrades and is a must-see. Schedule your private tour today!

    Zillow last checked:

    Listing updated:

    Listing Provided by:

    Danielle DiMaria 856-745-3314,

    SALLY LOVE REAL ESTATE 352-399-2010

    Bought with:

    Pollie Larzo, 3590367

    EXP REALTY LLC

    Source: Stellar MLS,MLS#: G5086458MLS LogoOriginating MLS: Lake and Sumter

    Facts & features

    Interior

    Bedrooms & bathrooms
    • Bedrooms: 3
    • Bathrooms: 2
    • Full bathrooms: 2
    Primary bedroom
    • Features: En Suite Bathroom, Walk-In Closet(s)
    • Level: First
    • Dimensions: 12x13
    Bedroom 1
    • Features: Ceiling Fan(s), Built-in Closet
    • Level: First
    • Dimensions: 10x14
    Bedroom 2
    • Features: Ceiling Fan(s), Built-in Closet
    • Level: First
    • Dimensions: 13x10
    Primary bathroom
    • Features: Dual Sinks, Walk-In Closet(s)
    • Level: First
    • Dimensions: 11x5
    Bathroom 1
    • Features: Dual Sinks
    • Level: First
    • Dimensions: 6x10
    Dining room
    • Level: First
    • Dimensions: 10x9
    Foyer
    • Level: First
    • Dimensions: 5x18
    Kitchen
    • Features: Granite Counters
    • Level: First
    • Dimensions: 12x13
    Living room
    • Features: Ceiling Fan(s)
    • Level: First
    • Dimensions: 19x13
    Heating
    • Electric, Heat Pump
    Cooling
    • Central Air
    Appliances
    • Included: Convection Oven, Dishwasher, Disposal, Dryer, Electric Water Heater, Exhaust Fan, Microwave, Refrigerator, Tankless Water Heater, Washer
    • Laundry: Laundry Closet
    Features
    • Ceiling Fan(s), High Ceilings, Living Room/Dining Room Combo, Open Floorplan, Primary Bedroom Main Floor, Solid Wood Cabinets, Stone Counters, Vaulted Ceiling(s), Walk-In Closet(s)
    • Flooring: Tile
    • Doors: Sliding Doors
    • Windows: ENERGY STAR Qualified Windows, Insulated Windows, Window Treatments
    • Has fireplace: No
    Interior area
    • Total structure area: 1,926
    • Total interior livable area: 1,387 sqft

    Property

    Parking
    • Total spaces: 2
    • Parking features: Driveway, Garage Door Opener
    • Attached garage spaces: 2
    • Has uncovered spaces: Yes
    • Details: Garage Dimensions: 21x16
    Features
    • Levels: One
    • Stories: 1
    • Patio & porch: Covered, Front Porch
    • Exterior features: Irrigation System, Lighting, Rain Gutters, Sprinkler Metered
    • Fencing: Fenced,Vinyl,Wood
    Lot
    • Size: 7,884 sqft
    • Features: Cleared, Oversized Lot
    Details
    • Parcel number: D09N005
    • Zoning: RESIDENTIA
    • Special conditions: None

    Construction

    Type & style
    • Home type: SingleFamily
    • Architectural style: Ranch
    • Property subtype: Single Family Residence
    Materials
    • Stucco
    • Foundation: Slab
    • Roof: Shingle
    Condition
    • New construction: No
    • Year built: 2022

    Utilities & green energy

    • Sewer: Public Sewer
    • Water: Public
    • Utilities for property: Cable Connected, Electricity Connected, Natural Gas Connected, Sewer Connected, Sprinkler Meter, Water Connected

    Community & neighborhood

    Security
    • Security features: Gated Community, Security System, Smoke Detector(s)
    Location
    • Region: Oxford
    • Subdivision: DENSAN PARK PH 1

    HOA & financial

    HOA
    • Has HOA: Yes
    • HOA fee: $50 monthly
    • Amenities included: Gated
    • Association name: DENSSAN PARK
    • Association phone: 352-667-5000
    Other fees
    • Pet fee: $0 monthly
    Other financial information
    • Total actual rent: 0

    Other

    Other facts
    • Listing terms: Cash,Conventional,FHA,USDA Loan,VA Loan
    • Ownership: Fee Simple
    • Road surface type: Paved, Asphalt

    Price history

    DateEventPrice
    1/17/2025Sold$320,000-5.9%$231/sqft
    Source: Stellar MLS #G5086458 Report a problem
    1/4/2025Pending sale$340,000$245/sqft
    Source: Stellar MLS #G5086458 Report a problem
    9/30/2024Price change$340,000-2.8%$245/sqft
    Source: Stellar MLS #G5086458 Report a problem
    8/29/2024Listed for sale$349,900+10.7%$252/sqft
    Source: Stellar MLS #G5086458 Report a problem
    3/25/2022Sold$316,000$228/sqft
    Source: Public Record Report a problem

    Public tax history

    YearProperty taxesTax assessment
    2025$3,009 +1.9%$249,970 +2.9%
    2024$2,954 +9.2%$242,930 +3%
    2023$2,705 +1037.8%$235,860 +1229.5%
    2022$238 -9.4%$17,740
    2021$263 $17,740

    Find assessor info on the county website

    Neighborhood: 34484

    Nearby schools

    GreatSchools rating
    Schools provided by the listing agent
    • Elementary: Wildwood Elementary
    • Middle: Wildwood Middle
    • High: Wildwood High

    Source: Stellar MLS. This data may not be complete. We recommend contacting the local school district to confirm school assignments for this home.

    Get a cash offer in 3 minutes
    Find out how much your home could sell for in as little as 3 minutes with a no-obligation cash offer.
    Estimated market value
    $310,600
    Get a cash offer in 3 minutes
    Find out how much your home could sell for in as little as 3 minutes with a no-obligation cash offer.
    Estimated market value
    $310,600