Exceptional value in Deerfoot Pointe! Situated on a quiet cul-de-sac street and corner lot, this move-in-ready home offers 4 spacious bedrooms, 2.5 baths and a fully fenced backyard. A soaring foyer opens to the bright, inviting kitchen, living and dining areas. Tall windows fill the spacious living room with natural light, while the fireplace creates a warm focal point overlooking the backyard. The generous kitchen provides abundant cabinetry, a breakfast area and sliding glass doors leading to a covered patio, perfect for outdoor dining and entertaining. Upstairs, the large primary suite features a walk-in closet and private bath with double vanities, separate shower, soaking tub and water closet. A versatile loft, three additional bedrooms, laundry room and second full bath provide plenty of room for guests, hobbies or a home office. Offering exceptional space, functionality and price at $270,900, 4791 DEER FOOT COVE is a must see!
Contingent
$270,000
4791 Deer Foot Cv, Pinson, AL 35126
4beds
2,544sqft
Single Family Residence
Built in 2008
10,628 Square Feet Lot
$-- Zestimate®
$106/sqft
$15/mo HOA
What's special
Laundry roomFully fenced backyardSoaking tubWalk-in closetWater closetCorner lotLarge primary suite
- 42 days
- 649
- 53
Zillow last checked:
Listing updated:
Listed by:
Christina James CELL:(205)965-6483,
Keller Williams Realty Hoover
Source: GALMLS,MLS#: 21462778
Facts & features
Interior
Bedrooms & bathrooms
- Bedrooms: 4
- Bathrooms: 3
- Full bathrooms: 2
- 1/2 bathrooms: 1
Rooms
- Room types: Bedroom, Breakfast Room (ROOM), Dining Room, Bathroom, Half Bath (ROOM), Kitchen, Loft, Master Bathroom, Master Bedroom
Primary bedroom
- Level: First
Bedroom 1
- Level: Second
Bedroom 2
- Level: Second
Bedroom 3
- Level: Second
Primary bathroom
- Level: First
Bathroom 1
- Level: First
Dining room
- Level: First
Kitchen
- Features: Laminate Counters, Breakfast Bar, Eat-in Kitchen, Pantry
- Level: First
Living room
- Level: First
Basement
- Area: 0
Heating
- Central
Cooling
- Central Air
Appliances
- Included: Stainless Steel Appliance(s), Gas Water Heater
- Laundry: Electric Dryer Hookup, Washer Hookup, Main Level, Laundry Room, Yes
Features
- Recessed Lighting, Split Bedroom, Smooth Ceilings, Soaking Tub, Linen Closet, Separate Shower, Double Vanity, Split Bedrooms, Walk-In Closet(s)
- Flooring: Carpet, Hardwood, Tile
- Attic: Pull Down Stairs,Yes
- Number of fireplaces: 1
- Fireplace features: Ventless, Living Room, Gas
Interior area
- Total interior livable area: 2,544 sqft
- Finished area above ground: 2,544
- Finished area below ground: 0
Video & virtual tour
Property
Parking
- Total spaces: 2
- Parking features: Attached, Parking (MLVL), Off Street, Garage Faces Front
- Attached garage spaces: 2
Features
- Levels: 2+ story
- Patio & porch: Open (PATIO), Patio
- Pool features: None
- Fencing: Fenced
- View description: None
- Waterfront features: No
Lot
- Size: 10,628 Square Feet
- Features: Corner Lot
Details
- Parcel number: 0900284000155.000
- Special conditions: N/A
Construction
Type & style
- Home type: SingleFamily
- Property subtype: Single Family Residence
Materials
- 1 Side Brick, Vinyl Siding
- Foundation: Slab
Condition
- Year built: 2008
Utilities & green energy
- Water: Public
- Utilities for property: Sewer Connected, Underground Utilities
Community & HOA
Community
- Features: Curbs
- Subdivision: Deerfoot Pointe
HOA
- Has HOA: Yes
- Amenities included: Management
- Services included: Trash, Maintenance Grounds, Utilities for Comm Areas
- HOA fee: $185 annually
Location
- Region: Pinson
Financial & listing details
- Price per square foot: $106/sqft
- Tax assessed value: $257,200
- Annual tax amount: $1,236
- Price range: $270K - $270K
- Date on market: 8/21/2026
Estimated market value
Not available
Estimated sales range
Not available
$2,157/mo
Price history
| Date | Event | Price |
|---|---|---|
| 9/25/2026 | Contingent | $270,000$106/sqft |
Source:  GALMLS #21462778 Report a problem GALMLS #21462778 Report a problem | ||
| 9/11/2026 | Listed for sale | $270,000$106/sqft |
Source: GALMLS #21462778 Report a problem | ||
| 8/26/2026 | Contingent | $270,000$106/sqft |
Source: GALMLS #21462778 Report a problem | ||
| 8/21/2026 | Listed for sale | $270,000+81.5%$106/sqft |
Source: GALMLS #21462778 Report a problem | ||
| 6/9/2024 | Listing removed | -- |
Source: Zillow Rentals Report a problem | ||
| 5/17/2024 | Listed for rent | $2,175+2.4%$1/sqft |
Source: Zillow Rentals Report a problem | ||
| 4/22/2022 | Listing removed | -- |
Source: Zillow Rental Network Premium Report a problem | ||
| 4/6/2022 | Listed for rent | $2,125+32.8%$1/sqft |
Source: Zillow Rental Network Premium Report a problem | ||
| 9/29/2019 | Listing removed | $1,600$1/sqft |
Source: Conrex Property Management Report a problem | ||
| 9/3/2019 | Listed for rent | $1,600$1/sqft |
Source: Conrex Property Management Report a problem | ||
| 6/17/2019 | Sold | $148,750+12.3%$58/sqft |
Source: Public Record Report a problem | ||
| 3/25/2019 | Sold | $132,500-27.4%$52/sqft |
Source: Public Record Report a problem | ||
| 12/28/2018 | Listed for sale | -- |
Source: Hudson & Marshall Report a problem | ||
| 11/24/2008 | Sold | $182,543$72/sqft |
Source: Public Record Report a problem | ||
Public tax history
| Year | Property taxes | Tax assessment |
|---|---|---|
| 2025 | $1,236 -1.3% | $25,720 -1.2% |
| 2024 | $1,252 -2.5% | $26,040 -2.4% |
| 2023 | $1,284 +14.6% | $26,680 +13.9% |
| 2022 | $1,120 +28.5% | $23,420 +26.9% |
| 2021 | $872 | $18,460 |
| 2020 | $872 | $18,460 |
| 2019 | $872 +2.7% | $18,460 +2.6% |
| 2018 | $849 | $18,000 |
| 2017 | $849 | $18,000 |
| 2016 | $849 | $18,000 |
| 2015 | $849 -26.2% | $18,000 +2.4% |
| 2014 | $1,150 +30.7% | $17,580 |
| 2013 | $880 | $17,580 +0.1% |
| 2012 | $880 -1.6% | $17,570 -1.6% |
| 2011 | $895 -13.3% | $17,860 -13.3% |
| 2010 | $1,032 | $20,600 |
Find assessor info on the county website
Monthly payment
Est. payment
Payment breakdown
Explore the cost of this home by adjusting the details. Changes won't be saved.Climate risks
Neighborhood: 35126
Nearby schools
Schools provided by the listing agent
- Elementary: Pinson
- Middle: Rudd
- High: Pinson Valley
Source: GALMLS. This data may not be complete. We recommend contacting the local school district to confirm school assignments for this home.



Similar homes
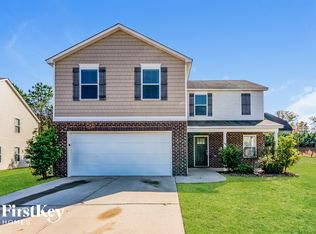
- $279,0004 bd3 ba2.4k sqft4684 Deer Foot Path, Pinson, AL 35126For Sale
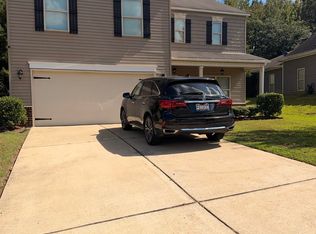
 MLS ID #21466622, Angela Williams, Extreme Agent Inc. GALMLS
 - $--3 bd3 ba2.1k sqft6728 Deer Foot Dr, Pinson, AL 35126Auction
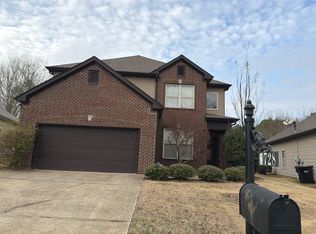 Auction.com 1
 - $--3 bd2 ba2.6k sqft5901 Nuthatch Cir, Pinson, AL 35126Auction
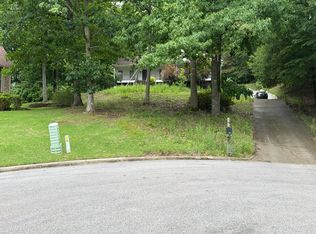 Auction.com 2
 - $--4 bd3 ba1.7k sqft5512 Garden Valley Ln, Pinson, AL 35126Auction
 Auction.com 2
 - $280,0003 bd3 ba1.7k sqft4748 Innsbrooke Pkwy, Pinson, AL 35126For SaleMLS ID #21462390, Dede Markle, Keller Williams. GALMLS
- $275,0003 bd2 ba2.1k sqft5807 Wren Cir, Pinson, AL 35126For SaleMLS ID #21457899, Tony McDaniels, eXp Realty, LLC Central. GALMLS
- $299,9004 bd3 ba2.3k sqftSpectrum, Pinson, AL 35126For SaleMLS ID #21461321, Deanna Young, RE/MAX Marketplace. GALMLS
- $319,0003 bd2 ba1.6k sqftSpectrum, Pinson, AL 35126For SaleMLS ID #21465910, Jennifer Grostick, Real Broker LLC. GALMLS
- $315,5004 bd3 ba3k sqftAt&t, Pinson, AL 35126For SaleMLS ID #21466373, Cassandra Churchill, Keller Williams Realty Vestavia. GALMLS
- $325,0004 bd3 ba2.3k sqft6999 Rebecca Ln, Pinson, AL 35126For SaleMLS ID #21466603, Cody Cato, Impact Realty Advisors. GALMLS
- $250,0003 bd2 ba1.4k sqftSpectrum, Pinson, AL 35126For SaleMLS ID #21464543, Melanie Clough, ARC Realty Vestavia. GALMLS
- $244,9004 bd3 ba2.8k sqft4421 Oak Lane Cir, Pinson, AL 35126For SaleMLS ID #21418908, Kelley Shaw Smith, RE/MAX on Main. GALMLS
- $315,0004 bd2 ba3.2k sqft6248 Whippoorwill Dr, Pinson, AL 35126For SaleMLS ID #21463085, Justin Gray, First Class Realty Services, L. GALMLS
- $274,9005 bd3 ba3k sqftTbd, Pinson, AL 35126For SaleMLS ID #21454441, Patricia Pounders, Keller Williams Metro North. GALMLS
- $309,0003 bd3 ba2.3k sqftVerizon Among Others, Pinson, AL 35126For SaleMLS ID #21462832, Kimberly Cobb, RE/MAX Marketplace. GALMLS
