
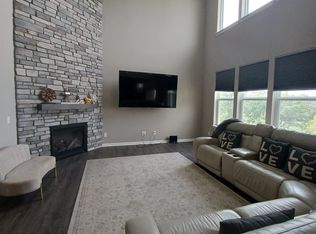
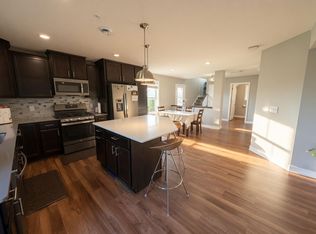
Available from September 1st! Experience modern luxury in this corner unit, two-level Franklin Plan townhouse. Spacious main level with open floor plan including a family room, dining room, large center island in the kitchen, sliding glass door to the patio and 1/2 bath on the main level. The upstairs has a loft, 3 bedrooms, 2 baths including the large master suite. With a spacious open floor plan, abundant natural light, and designer touches throughout, this home offers the perfect blend of style and comfort. Don't miss out on this opportunity!
Avail Date: 08/010/2026
Min Lease (Mo): 12
Smoking?: No
Owner Pays: Association Fee, Trash
Tenant Pays: Electric, Gas, Heat
Security Dep: $2,499
Application Fee: $45
Admin fee $99
Laundry: In Unit
Other Fees: Pet deposit $400 Pet rent $40
Tenant Requirements: Background, credit, criminal, rental, income check Required
Townhouse for rent
Special offer
$2,499/moFees may apply
4791 Martingale Dr, Woodbury, MN 55129
3beds
1,792sqft
Price may not include required fees and charges. Price shown reflects the lease term provided. Learn more|
Townhouse
Available now
Cats, small dogs OK
Air conditioner, central air
In unit laundry
Attached garage parking
Central, forced air
What's special
Two-level franklin plan townhouseCorner unitAbundant natural lightDesigner touches throughoutSpacious open floor planDining roomFamily room
- 71 days |
- -- |
- -- |
Zillow last checked:
Listing updated:
Travel times

Let’s turn your rent into credit progress
Build credit history with every on-time payment and get credit for the payment you’re already making.
Facts & features
Interior
Bedrooms & bathrooms
- Bedrooms: 3
- Bathrooms: 3
- Full bathrooms: 3
Heating
- Central, Forced Air
Cooling
- Air Conditioner, Central Air
Appliances
- Included: Dishwasher, Dryer, Washer
- Laundry: In Unit, Shared
Interior area
- Total interior livable area: 1,792 sqft
Video & virtual tour
Property
Parking
- Parking features: Attached, Garage
- Has attached garage: Yes
- Details: Contact manager
Features
- Patio & porch: Patio
- Exterior features: 3 Bedrooms on same floor, End unit
Details
- Additional structures: Garage(s)
- Parcel number: 2802821330134
Construction
Type & style
- Home type: Townhouse
- Property subtype: Townhouse
Utilities & green energy
- Utilities for property: Garbage
Building
Management
- Pets allowed: Yes
Community & HOA
HOA
- Amenities included: Laundry
Location
- Region: Woodbury
Financial & listing details
- Lease term: 1 Year
Nearby apartments for rent

Price history
| Date | Event | Price |
|---|---|---|
| 8/10/2026 | Price change | $2,499-3.8%$1/sqft |
Source: Zillow Rentals Report a problem | ||
| 6/24/2026 | Price change | $2,599-7.1%$1/sqft |
Source: Zillow Rentals Report a problem | ||
| 6/16/2026 | Listed for rent | $2,799+14.2%$2/sqft |
Source: Zillow Rentals Report a problem | ||
| 7/20/2024 | Listing removed | -- |
Source: Zillow Rentals Report a problem | ||
| 7/4/2024 | Price change | $2,450-3.9%$1/sqft |
Source: Zillow Rentals Report a problem | ||
| 6/8/2024 | Listed for rent | $2,550$1/sqft |
Source: Zillow Rentals Report a problem | ||
| 5/21/2024 | Listing removed | -- |
Source: Zillow Rentals Report a problem | ||
| 4/30/2024 | Price change | $2,550-3.8%$1/sqft |
Source: Zillow Rentals Report a problem | ||
| 4/4/2024 | Listed for rent | $2,650$1/sqft |
Source: Zillow Rentals Report a problem | ||
| 4/29/2021 | Listing removed | -- |
Source:  Lennar Homes Report a problem Lennar Homes Report a problem | ||
| 4/27/2021 | Listed for sale | $356,790$199/sqft |
Source: Lennar Homes Report a problem | ||
Neighborhood: 55129
Nearby schools
GreatSchools rating
- 7/10Red Rock Elementary SchoolGrades: K-5Distance: 1.4 mi
- 9/10Lake Middle SchoolGrades: 6-8Distance: 1.9 mi
- 10/10East Ridge High SchoolGrades: 9-12Distance: 0.6 mi
Similar homes for rent

- Special offer! Special Offers:
$45 application fee refunded upon approval & lease signing
Apply within 24 hours of showing $100 move-in credit
Move in by Sept. 15 $250 move-in creditExpires September 30, 2026