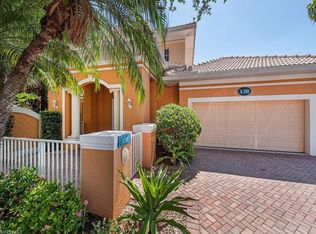
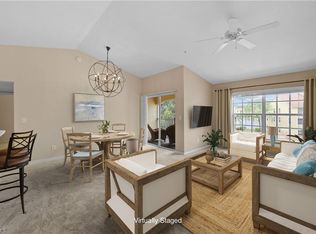
The Villas at Aston Gardens at Pelican Marsh offer the unique opportunity for home ownership within one of Naples most sought-after active retirement communities. This first-floor residence offers the valuable feature of a spacious, private courtyard. Residents are able to experience both the comfort and autonomy of their own home while becoming members of a dynamic and inviting community. The home features a generous two-bedroom floor plan, complemented by a versatile den that can be tailored to your needs. The attached two-car garage provides both convenience and added security for homeowners, ensuring that daily routines are as seamless as possible. Living in The Villas means embracing a lifestyle where everyday worries are managed for you. Residents benefit from comprehensive services and amenities designed to support a fulfilling and worry-free retirement, allowing them to truly enjoy each day with confidence and peace of mind. Included in your monthly maintenance fee are cable television, electric, and water services, ensuring that homeowners have everything they need without the hassle of managing multiple utility accounts. Additionally, light cleaning of the home is provided, along with weekly sheets and towel laundry, so residents can always enjoy a comfortable and tidy living environment. Residents can look forward to a delightful continental breakfast available six days a week, and a special brunch served on Sundays. For lunch or dinner, individuals have the flexibility to dine at the Clubhouse restaurant or, if they prefer a more private experience, enjoy their meal served in the comfort of their own home. Aston Gardens offers a range of activities managed by a full-time director, as well as they typical resort amenities of a fitness center, pool, spa, putting green and various other amenities.
For sale
$625,000
4795 Aston Gardens WAY #D102, NAPLES, FL 34109
2beds
2,207sqft
:
Get pre-qualified$7,116/mo
Condominium
Built in 2002
-- sqft lot
$-- Zestimate®
$283/sqft
$3,187/mo HOA
What's special
Attached two-car garageGenerous two-bedroom floor planVersatile denSpacious private courtyard
- 137 days |
- 38 |
- 0 |
Zillow last checked:
Listing updated:
Listed by:
Christina Evans, PA 239-289-1839,
John R Wood Properties
Source: SWFLMLS,MLS#: 226011653 Originating MLS: Naples
Originating MLS: NaplesFacts & features
Interior
Bedrooms & bathrooms
- Bedrooms: 2
- Bathrooms: 2
- Full bathrooms: 2
Rooms
- Room types: Den - Study, Open Porch/Lanai, Screened Lanai/Porch, 2 Bedrooms Plus Den
Bedroom
- Features: First Floor Bedroom, Split Bedrooms
Dining room
- Features: Breakfast Bar, Breakfast Room, Formal
Kitchen
- Features: Island
Heating
- Central
Cooling
- Central Air
Appliances
- Included: Dishwasher, Disposal, Dryer, Microwave, Range, Refrigerator/Freezer, Self Cleaning Oven, Washer
- Laundry: Inside, Laundry Tub
Features
- Built-In Cabinets, French Doors, Laundry Tub, Smoke Detectors, Walk-In Closet(s), Window Coverings, Den - Study, Laundry in Residence, Open Porch/Lanai, Screened Lanai/Porch
- Flooring: Carpet, Laminate
- Doors: French Doors
- Windows: Window Coverings
- Has fireplace: No
Interior area
- Total structure area: 3,655
- Total interior livable area: 2,207 sqft
Video & virtual tour
Property
Parking
- Total spaces: 2
- Parking features: Driveway, Attached
- Attached garage spaces: 2
- Has uncovered spaces: Yes
Features
- Stories: 1
- Patio & porch: Open Porch/Lanai, Screened Lanai/Porch
- Exterior features: Courtyard
- Pool features: Community
- Has view: Yes
- View description: Landscaped Area
- Waterfront features: None
Lot
- Features: Regular
Details
- Parcel number: 80490600289
Construction
Type & style
- Home type: Condo
- Property subtype: Condominium
Materials
- Block, Stucco
- Foundation: Concrete Block
- Roof: Tile
Condition
- New construction: No
- Year built: 2002
Utilities & green energy
- Water: Central
Community & HOA
Community
- Features: Clubhouse, Pool, Dog Park, Fitness Center, Putting Green, Restaurant, Sidewalks, Street Lights, Gated
- Security: Smoke Detector(s), Gated Community
- Senior community: Yes
- Subdivision: VILLAS AT ASTON GARDENS
HOA
- Has HOA: No
- Amenities included: Assisted Living Available, Barbecue, Beauty Salon, Business Center, Clubhouse, Pool, Community Room, Concierge, Dog Park, Fitness Center, Full Service Spa, Internet Access, Library, Putting Green, Restaurant, Sidewalk, Streetlight, Theater, Underground Utility
- HOA fee: $38,244 annually
Location
- Region: Naples
Financial & listing details
- Price per square foot: $283/sqft
- Annual tax amount: $3,153
- Date on market: 3/19/2026
- Lease term: Buyer Finance/Cash
- Road surface type: Paved
Estimated market value
Not available
Estimated sales range
Not available
Not available
Price history
| Date | Event | Price |
|---|---|---|
| 3/19/2026 | Listed for sale | $625,000$283/sqft |
Source:  SWFLMLS #226011653 Report a problem SWFLMLS #226011653 Report a problem | ||
Public tax history
Tax history is unavailable.
Monthly payment
Est. payment
Payment breakdown
Explore the cost of this home by adjusting the details. Changes won't be saved.Climate risks
Neighborhood: 34109
Nearby schools
GreatSchools rating
- 10/10Pelican Marsh Elementary SchoolGrades: PK-5Distance: 1.1 mi
- 10/10North Naples Middle SchoolGrades: 6-8Distance: 2 mi
- 6/10Aubrey Rogers High SchoolGrades: 9-12Distance: 2.8 mi
- $444,7002 bd2 ba2.6k sqft4825 Aston Gardens Way #A-201, Naples, FL 34109Off Market
- $484,5002 bd2 ba2.2k sqft4825 Aston Gardens Way APT A102, Naples, FL 34109Off Market

- $630,0002 bd2 ba2.6k sqft4795 Aston Gardens Way #D-202, Naples, FL 34109Sold

- $300,0002 bd2 ba942 sqft4665 Saint Croix Ln APT 1532, Naples, FL 34109Sold
- $202,0002 bd2 ba1k sqft4665 Saint Croix Ln APT 1521, Naples, FL 34109Sold
- $235,0002 bd2 ba913 sqft4665 Saint Croix Ln APT 1526, Naples, FL 34109Sold
- $536,700-- bd-- ba2.2k sqft4815 Aston Gardens Way APT 102, Naples, FL 34109Off Market
- $653,500-- bd-- ba2.6k sqft4815 Aston Gardens Way APT 202, Naples, FL 34109Sold
A local agent can set up tours, give advice and negotiate with sellers.
Similar homes
- $665,0002 bd2 ba2.6k sqft4815 Aston Gardens WAY #B-202, NAPLES, FL 34109For Sale

 MLS ID #226010182, Michael Soulard, PA, John R Wood Properties. SWFLMLS
 - $659,0002 bd2 ba2.1k sqft15209 Butler Lake DR #201, NAPLES, FL 34109For Sale
 MLS ID #226020504, Morgan York, Downing Frye Realty Inc.. SWFLMLS
 - $595,0002 bd2 ba1.5k sqft2220 Chesterbrook CT #204, NAPLES, FL 34109For Sale
 MLS ID #226016365, Billie Dalesio-Faccinto, PA, Downing Frye Realty Inc.. SWFLMLS
 - $725,0003 bd2 ba2.1k sqft10340 Regent CIR, NAPLES, FL 34109For Sale
 MLS ID #226017426, Amy Nease, Premier Sotheby's Int'l Realty. SWFLMLS
 - $519,9002 bd2 ba1.5k sqft15184 Butler Lake DR #101, NAPLES, FL 34109For SaleMLS ID #226004478, Kevin Fuller, PA, William Raveis Real Estate. SWFLMLS
- $435,5002 bd2 ba1.3k sqft4112 Covey RUN #2A, NAPLES, FL 34109For SaleMLS ID #226020737, Anita Colletti, PA, John R Wood Properties. SWFLMLS
- $659,0002 bd2 ba1.9k sqft5656 Whisperwood BLVD #2303, NAPLES, FL 34110For SaleMLS ID #226024134, Jamie Jordan, Downing Frye Realty Inc.. SWFLMLS
- $499,9003 bd2 ba2k sqft6355 Lexington CT #201, NAPLES, FL 34110For SaleMLS ID #226027431, Steve Gitkos, ERA Naples Realty Services. SWFLMLS
- $549,0002 bd2 ba1.6k sqft2120 Arielle DR #202, NAPLES, FL 34109For SaleMLS ID #226014808, Monika DeBenedictis, PA, John R Wood Properties. SWFLMLS
- $750,0002 bd2 ba1.9k sqft2130 Aberdeen LN #9-102, NAPLES, FL 34109For SaleMLS ID #226017138, Christine Yeaw, SunStream Realty. SWFLMLS
- $569,0003 bd2 ba1.4k sqft5701 Heron Ln APT 705, Naples, FL 34110For Sale
 MLS ID #2026031756, Moe Mossa, Savvy Avenue, LLC. Florida Gulf Coast MLS
 - $333,0002 bd2 ba1.3k sqft4337 Covey CIR #9C, NAPLES, FL 34109For SaleMLS ID #226026070, Bill Archer, Keller Williams Realty Naples. SWFLMLS
- $485,0003 bd3 ba1.5k sqft4544 Court WAY #18D, NAPLES, FL 34109For SaleMLS ID #225070195, Rick Fioretti, Berkshire Hathaway FL Realty. SWFLMLS
- $460,0003 bd3 ba1.6k sqft4536 Court WAY #19D, NAPLES, FL 34109For SaleMLS ID #225080140, Stanley Whitcomb, III, Premiere Plus Realty Company. SWFLMLS
- $879,0003 bd2 ba2.2k sqft9715 Winchester Wood, NAPLES, FL 34109For SaleMLS ID #226026958, Steven Sims, LLC, William Raveis Real Estate. SWFLMLS
- $325,0002 bd2 ba1.3k sqft4975 Sandra Bay DR #103, NAPLES, FL 34109For SaleMLS ID #226017804, Christine Matulay, William Raveis Real Estate. SWFLMLS
- $320,0003 bd2 ba1.1k sqft4610 Saint Croix Ln APT 1011, Naples, FL 34109For Sale By Owner
- $775,0004 bd2 ba2.2k sqft10731 Regent CIR, NAPLES, FL 34109For SaleMLS ID #226009372, Slater Muslimani, DomainRealty.com LLC. SWFLMLS
- $319,0002 bd2 ba1.3k sqft4910 Cougar CT N #1-103, NAPLES, FL 34109For SaleMLS ID #226019618, Jeanne Drath, Local Real Estate LLC. SWFLMLS
- $500,0002 bd2 ba1.1k sqft2350 Carrington CT #7-202, NAPLES, FL 34109For SaleMLS ID #226000834, Brian Rigsby, Premier Sotheby's Int'l Realty. SWFLMLS
