*PRICE IS FIRM! PRICE IS FIRM! PRICE REDUCED! Newer roof, furnace, water heater, kitchen, and baths! This spacious bungalow offers 4, possibly 5 bedrooms (2 on the main floor and possibly 3 bedrooms on the second floor!). The first floor has a main bath, and the second-floor bath was originally full (the tub area was floored over but could easily be returned to a full bath) and is currently set up as a half bath. The generously sized kitchen allows for expansion, and a dining nook along with a formal dining room. This home just needs your finishing touches! The sewer has been scoped and cleaned. Easy showings! Immediate occupancy! Currently leased for $950 per month.
This home could possibly be easily converted to a 2 family if desired.
Accepting backups
$49,900
4797 Saint Clair St, Detroit, MI 48214
4beds
1,536sqft
Single Family Residence
Built in 1916
3,484 Square Feet Lot
$-- Zestimate®
$32/sqft
$-- HOA
What's special
- 101 days
- 17
- 1
Zillow last checked:
Listing updated:
Listed by:
Roberta Socia 586-481-6260,
KW Metro 248-288-3500
Source: Realcomp II,MLS#: 20261039633
Facts & features
Interior
Bedrooms & bathrooms
- Bedrooms: 4
- Bathrooms: 2
- Full bathrooms: 1
- 1/2 bathrooms: 1
Bedroom
- Level: Entry
- Area: 120
- Dimensions: 12 X 10
Bedroom
- Level: Entry
- Area: 120
- Dimensions: 12 X 10
Bedroom
- Level: Second
- Area: 120
- Dimensions: 12 X 10
Bedroom
- Level: Second
- Area: 100
- Dimensions: 10 X 10
Other
- Level: Entry
- Area: 60
- Dimensions: 10 X 6
Other
- Level: Second
- Area: 70
- Dimensions: 10 X 7
Dining room
- Level: Entry
- Area: 156
- Dimensions: 12 X 13
Kitchen
- Level: Entry
- Area: 120
- Dimensions: 10 X 12
Living room
- Level: Entry
- Area: 168
- Dimensions: 12 X 14
Other
- Level: Entry
- Area: 182
- Dimensions: 13 X 14
Heating
- Forced Air, Natural Gas
Appliances
- Included: Disposal, Dryer, Free Standing Electric Range, Free Standing Refrigerator, Washer
Features
- Basement: Interior Entry,Unfinished
- Has fireplace: No
Interior area
- Total interior livable area: 1,536 sqft
- Finished area above ground: 1,536
Property
Parking
- Parking features: No Garage
Features
- Levels: One
- Stories: 1
- Entry location: GroundLevel
- Pool features: None
Lot
- Size: 3,484 Square Feet
- Dimensions: 30 x 119.45
Details
- Parcel number: W21I038919S
- Special conditions: Short Sale No,Standard
Construction
Type & style
- Home type: SingleFamily
- Architectural style: Bungalow
- Property subtype: Single Family Residence
Materials
- Wood Siding
- Foundation: Basement, Block
- Roof: Asphalt
Condition
- New construction: No
- Year built: 1916
Utilities & green energy
- Sewer: Public Sewer
- Water: Public
- Utilities for property: Above Ground Utilities, Cable Available
Community & HOA
Community
- Subdivision: H A STRASBURG
HOA
- Has HOA: No
Location
- Region: Detroit
Financial & listing details
- Price per square foot: $32/sqft
- Tax assessed value: $15,372
- Annual tax amount: $1,526
- Date on market: 6/1/2026
- Cumulative days on market: 101 days
- Listing agreement: Exclusive Right To Sell
- Listing terms: Cash,Conventional,FHA,Va Loan
- Exclusions: Exclusion(s) Do Not Exist
Estimated market value
Not available
Estimated sales range
Not available
$1,516/mo
Price history
| Date | Event | Price |
|---|---|---|
| 6/1/2026 | Listed for sale | $49,900+24.8%$32/sqft |
Source:  Realcomp II #20261039633 Report a problem Realcomp II #20261039633 Report a problem | ||
| 10/1/2025 | Listing removed | $40,000$26/sqft |
Source: Realcomp II #20250017486 Report a problem | ||
| 9/6/2025 | Price change | $40,000-19.8%$26/sqft |
Source: Realcomp II #20250017486 Report a problem | ||
| 8/19/2025 | Price change | $49,900-16.7%$32/sqft |
Source: Realcomp II #20250017486 Report a problem | ||
| 7/26/2025 | Price change | $59,900-25%$39/sqft |
Source: Realcomp II #20250017486 Report a problem | ||
| 6/29/2025 | Pending sale | $79,900$52/sqft |
Source: Realcomp II #20250017486 Report a problem | ||
| 4/25/2025 | Price change | $79,900-11.1%$52/sqft |
Source: Realcomp II #20250017486 Report a problem | ||
| 3/16/2025 | Listed for sale | $89,900+649.2%$59/sqft |
Source: Realcomp II #20250017486 Report a problem | ||
| 2/16/2022 | Sold | $12,000+405.3%$8/sqft |
Source: Public Record Report a problem | ||
| 12/16/2016 | Sold | $2,375-9.5%$2/sqft |
Source: Public Record Report a problem | ||
| 4/22/2016 | Listing removed | -- |
Source: Auction.com Report a problem | ||
| 2/18/2016 | Listed for sale | -- |
Source: Auction.com Report a problem | ||
| 8/27/2013 | Sold | $2,625-95.6%$2/sqft |
Source: Public Record Report a problem | ||
| 3/23/2004 | Sold | $60,000+113%$39/sqft |
Source: Public Record Report a problem | ||
| 7/29/2003 | Sold | $28,166$18/sqft |
Source: Public Record Report a problem | ||
Public tax history
| Year | Property taxes | Tax assessment |
|---|---|---|
| 2025 | -- | $17,700 +24.6% |
| 2024 | -- | $14,200 +30.3% |
| 2023 | -- | $10,900 +14.7% |
| 2022 | -- | $9,500 +2.2% |
| 2021 | -- | $9,300 |
| 2020 | $1,455 +53.3% | $9,300 +8.1% |
| 2019 | $949 | $8,600 +4.9% |
| 2018 | $949 | $8,200 -2.4% |
| 2017 | -- | $8,400 |
| 2016 | $1,083 | $8,400 |
| 2015 | $1,083 +9.7% | $8,400 -14.9% |
| 2013 | $987 -8.8% | $9,869 -31.8% |
| 2010 | $1,083 | $14,470 -12% |
| 2009 | -- | $16,443 -13.5% |
| 2008 | -- | $19,009 |
| 2007 | -- | $19,009 +5.5% |
| 2005 | $219 | $18,018 +3% |
| 2004 | -- | $17,493 +142.2% |
| 2001 | $601 +10.1% | $7,224 +3.2% |
| 2000 | $546 | $7,000 |
Find assessor info on the county website
Monthly payment
Est. payment
Payment breakdown
Explore the cost of this home by adjusting the details. Changes won't be saved.Climate risks
Neighborhood: West End

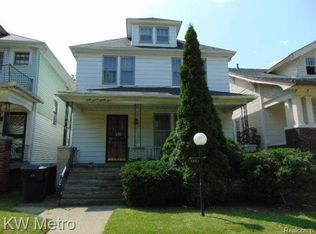
Similar homes
- $47,9003 bd1 ba1.4k sqft12761 Corbett St SE, Detroit, MI 48213For Sale

 MLS ID #20261023316, Heather Covell, Good Company. Realcomp II
 - $55,0003 bd1 ba1k sqft11744 Wade St, Detroit, MI 48213For Sale
 MLS ID #20261025319, Tiffany McCullough, KW Metro. Realcomp II
 - $45,0005 bd2 ba1.6k sqft13825 Park Grove St, Detroit, MI 48205For Sale
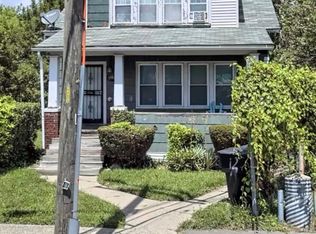 MLS ID #20261059207, Tonya Matthews Brewer, North American Real Estate LLC. Realcomp II
 - $58,0003 bd2 ba1.1k sqft10411 Sterritt St, Detroit, MI 48213For Sale
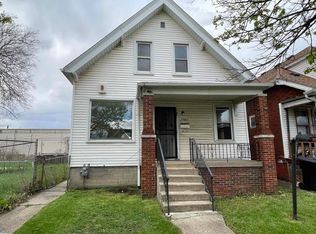
 MLS ID #50217914, Charles Lutz, RE/MAX First. MiRealSource
 - $44,9003 bd1 ba1.1k sqft6665 Holcomb St, Detroit, MI 48213For SaleMLS ID #20261060392, Sam Hindo, Hindo Realty Group. Realcomp II
- $55,0003 bd1 ba1.2k sqft5713 Lakeview St, Detroit, MI 48213For SaleMLS ID #20261066464, Retha Williams, Victory Realty Centers. Realcomp II
- $55,9504 bd2 ba1.3k sqft18960 Hamburg St, Detroit, MI 48205For SaleMLS ID #20261031121, Anthony Vitale, Realty Executives Home Towne. Realcomp II
- $45,0003 bd1 ba1.2k sqft5230 Maplewood St, Detroit, MI 48204For SaleMLS ID #20261071284, Manuel Lomeli, EXP Realty Main. Realcomp II
- $49,9003 bd1 ba1.5k sqft19374 Charest St, Detroit, MI 48234For SaleMLS ID #20261070367, TJ Brisbois, Wise Property Buyers. Realcomp II
- $49,8004 bd2 ba1.6k sqft11912 Wisconsin St, Detroit, MI 48204New ConstructionMLS ID #20261047222, Tonya Paige Coleman, Keller Williams Home. Realcomp II
- $49,9003 bd1 ba780 sqft6142 Hereford St, Detroit, MI 48224For SaleMLS ID #20261045074, Bailee Clanton, Home Source Realty LLC. Realcomp II
- $49,0003 bd1 ba1k sqft13350 Tacoma St, Detroit, MI 48205For SaleMLS ID #20261028586, Michelle Small, Moving Forward Realty. Realcomp II
- $60,0004 bd1 ba1.4k sqft5530 University Pl, Detroit, MI 48224For SaleMLS ID #20261065678, Jason Caperton, EXP Realty Main. Realcomp II
- $40,0004 bd2 ba1.4k sqft8086 Almont St, Detroit, MI 48234For SaleMLS ID #20261026603, David Rabior, Clyde Realty LLC. Realcomp II
- $49,9004 bd1 ba854 sqft14007 Heyden St, Detroit, MI 48223For SaleMLS ID #50220072, Colton Rine, Five Star Real Estate. MiRealSource
- $65,0004 bd2 ba1.2k sqft11783 Kenmoor St, Detroit, MI 48205For SaleMLS ID #20261060474, Erica Coleman, Moving Forward Realty. Realcomp II
- $45,0003 bd2 ba1.5k sqft5951 Radnor St, Detroit, MI 48224For SaleMLS ID #20230076800, Benjamin Ness, Clyde Realty LLC. Realcomp II
- $55,0004 bd2 ba1.1k sqft20429 Santa Rosa Dr, Detroit, MI 48221For SaleMLS ID #20261064153, TJ Brisbois, Wise Property Buyers. Realcomp II
- $52,0004 bd2 ba1.4k sqft221 Campbell St, River Rouge, MI 48218For SaleMLS ID #20261064231, TJ Brisbois, Wise Property Buyers. Realcomp II
- $59,0003 bd1 ba1.4k sqft3152 Garfield St, Detroit, MI 48207For SaleMLS ID #20261032383, Evelyn Al-Alwani, Century 21 Curran & Oberski. Realcomp II
