Skip main navigation
Off market
  • Price Unknown

    48 Ashwood Cres, Middlesex Centre, ON N0M 2A0

    5beds
    3,332sqft
    SingleFamily
    Built in 2008
    -- sqft lot
    $-- Zestimate®
    C$--/sqft
    C$3,292 Estimated rent

    Home value

    Not available

    Estimated sales range

    Not available

    Not available

    Loading
    Loading...

    Owner options

    List your home for rent

    C$3,292/mo

    Rent Zestimate®

    Find your next renter with Zillow Rental Manager. Plus, with online applications, you can quickly screen prospective tenants – for free.

    Learn more

    C$3,292/mo

    Rent Zestimate®

    Refinance and save

    Refinancing to a lower rate could help reduce your monthly payments and save thousands over the life of the loan.

    See today's rates

    Explore your selling options

    Work with a Zillow partner agent

    Leverage their expertise and Zillow's premium Showcase listings to get your home seen by more buyers.

    Get started

    List with your own agent

    Get your home in front of millions of buyers by listing it on Zillow.

    Learn how to do it

    Sell it yourself

    Take full control of how buyers see your home on Zillow by listing For Sale by Owner (FSBO).

    List your home

    What's special

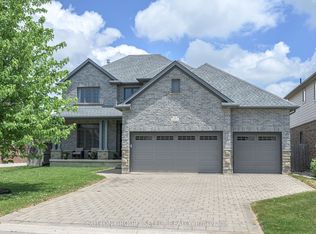
    Beautiful Marquis-built two-storey home, on a great street, just minutes north of London! From the covered front porch, walk in to enjoy the 9' ceilings, crown mouldings, transom windows, and built-in speakers. The kitchen boasts loads of cupboards, large corner pantry and incredible 16' center island, great for preparing meals or entertaining and is open to the living room. Tray ceilings are a lovely feature of the front dining room. Upstairs, offers 4 spacious bedrooms, including a Master suite with a 5-piece ensuite and walk-in closet. The finished basement is home to a generous rec room, bathroom and an additional bedroom. The outdoor living space is an absolute oasis! A strikingly sleek, in-ground salt water pool is ready for lots of summer fun, or simply enjoy the 25'x14' deck in privacy. Get ready to move in an enjoy this wonderful turnkey home. *see all media links

    This property is off market, which means it's not currently listed for sale or rent on Zillow. This may be different from what's available on other websites or public sources.

    Facts & features

    Interior

    Bedrooms & bathrooms
    • Bedrooms: 5
    • Bathrooms: 4
    • Full bathrooms: 3
    • 1/2 bathrooms: 1
    Features
    • Main Floor Laundry, Central Vacuum
    • Basement: Full, Fully Finished
    • Fireplace features: Natural Gas
    Interior area
    • Total interior livable area: 3,332 sqft

    Property

    Features
    • Pool features: Inground
    Lot
    • Topography: Flat
    Details
    • Additional structures: Other (see remarks)

    Construction

    Type & style
    • Home type: SingleFamily
    Condition
    • Year built: 2008

    Utilities & green energy

    • Sewer: Sewer (Municipal)

    Community & HOA

    Community
    • Security: Carbon Monoxide Detector(s), Smoke Detector(s), Alarm System
    Location
    • Region: Middlesex Centre

    Price history

    DateEventPrice
    6/18/2020Listing removedC$724,900C$218/sqft
    Source: SUTTON GROUP - SELECT REALTY #260141 Report a problem
    6/3/2020Pending saleC$724,900C$218/sqft
    Source: SUTTON GROUP - SELECT REALTY #260141 Report a problem
    5/20/2020Listed for saleC$724,900C$218/sqft
    Source: SUTTON GROUP - SELECT REALTY #260141 Report a problem

    Public tax history

    Tax history is unavailable.

    Neighborhood: Ilderton

    Nearby schools

    GreatSchools rating

    No schools nearby

    We couldn't find any schools near this home.

    Schools provided by the listing agent
    • Elementary: Oxbow Elementary/ St. Patricks Catholic Elementary

    Source: The MLS. This data may not be complete. We recommend contacting the local school district to confirm school assignments for this home.