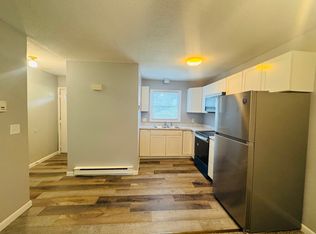
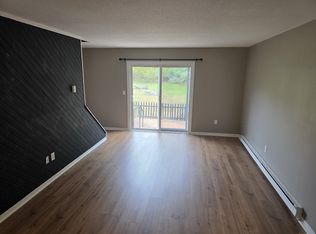
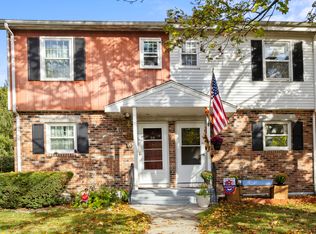
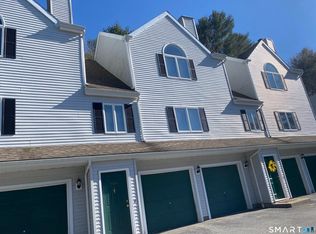
Welcome home to this beautiful townhouse-style condo featuring 2 bedrooms and 1.5 baths. The open-concept first floor offers a bright and inviting layout, where a modern eat-in kitchen flows seamlessly into the dining area. Step through the sliders to your private back deck and take in the expansive backyard view, perfect for morning coffee or evening relaxation. A convenient half bath for guests completes the main level. Upstairs, you'll find a spacious primary bedroom, a comfortable guest room, a full bath with tub, and a landing with a linen closet for extra storage. The lower level includes a finished heated room, plus an unfinished mechanical area with washer and dryer hookups currently being used for storage. Appliances included: stove, refrigerator, Maytag washer, and Maytag dryer. The owner was advised that the back deck boards, kitchen cabinets, flooring, and water heater were replaced shortly before their ownership. Buyers and buyers' agent to verify. As a bonus this middle unit has lower heating costs than an end unit for more savings! This condo community has no age restrictions and offers the convenience of city water and sewer. Ideally located near I-395, Route 6, and Route 101 for an easy commute to Rhode Island, and just minutes from shopping centers and restaurants. A great combination of comfort, modern updates, and convenience awaits you here.
Accepting backups
$187,000
48 Athol Street #48, Killingly, CT 06239
2beds
1,076sqft
Condominium, Townhouse
Built in 1976
-- sqft lot
$185,400 Zestimate®
$174/sqft
$300/mo HOA
What's special
Private back deckComfortable guest roomExpansive backyard viewFinished heated roomOpen-concept first floorSpacious primary bedroomModern eat-in kitchen
- 298 days
- 43
- 0
Zillow last checked:
Listing updated:
Listed by:
Kara A. Mazzola (860)933-7337,
First Choice Realty 860-779-7460
Source: Smart MLS,MLS#: 24141708
Facts & features
Interior
Bedrooms & bathrooms
- Bedrooms: 2
- Bathrooms: 2
- Full bathrooms: 1
- 1/2 bathrooms: 1
Primary bedroom
- Level: Upper
Bedroom
- Level: Upper
Bathroom
- Level: Main
Bathroom
- Level: Upper
Kitchen
- Level: Main
Living room
- Level: Main
Heating
- Baseboard, Electric
Cooling
- None
Appliances
- Included: Oven/Range, Refrigerator, Washer, Dryer, Electric Water Heater, Water Heater
- Laundry: Lower Level
Features
- Open Floorplan
- Basement: Full,Interior Entry,Partially Finished
- Attic: Access Via Hatch
- Has fireplace: No
Interior area
- Total structure area: 1,076
- Total interior livable area: 1,076 sqft
- Finished area above ground: 896
- Finished area below ground: 180
Property
Parking
- Total spaces: 1
- Parking features: Paved, Off Street
Features
- Stories: 2
- Patio & porch: Porch, Deck
Lot
- Features: Level
Details
- Parcel number: 1687285
- Zoning: BRHD
- Special conditions: Potential Short Sale
Construction
Type & style
- Home type: Condo
- Architectural style: Townhouse
- Property subtype: Condominium, Townhouse
Materials
- Vinyl Siding, Brick
Condition
- New construction: No
- Year built: 1976
Details
- Builder model: Townhouse
Utilities & green energy
- Sewer: Public Sewer
- Water: Public
Community & HOA
Community
- Subdivision: Danielson
HOA
- Has HOA: Yes
- Amenities included: Management
- Services included: Maintenance Grounds, Trash, Snow Removal, Road Maintenance
- HOA fee: $300 monthly
Location
- Region: Danielson
Financial & listing details
- Price per square foot: $174/sqft
- Tax assessed value: $106,920
- Annual tax amount: $2,721
- Date on market: 11/22/2025
Estimated market value
$185,400
$176,000 - $195,000
$1,870/mo
Price history
| Date | Event | Price |
|---|---|---|
| 1/24/2026 | Price change | $187,000-1.1%$174/sqft |
Source:  Smart MLS #24141708 Report a problem Smart MLS #24141708 Report a problem | ||
| 1/14/2026 | Price change | $189,000-0.5%$176/sqft |
Source: Smart MLS #24141708 Report a problem | ||
| 1/7/2026 | Price change | $190,000-0.5%$177/sqft |
Source: Smart MLS #24141708 Report a problem | ||
| 12/31/2025 | Price change | $191,000-1%$178/sqft |
Source: Smart MLS #24141708 Report a problem | ||
| 12/10/2025 | Price change | $193,000-1%$179/sqft |
Source: Smart MLS #24141708 Report a problem | ||
| 11/22/2025 | Listed for sale | $195,000-1%$181/sqft |
Source: Smart MLS #24141708 Report a problem | ||
| 11/22/2025 | Listing removed | $197,000$183/sqft |
Source: Smart MLS #24132061 Report a problem | ||
| 11/6/2025 | Price change | $197,000-0.5%$183/sqft |
Source: Smart MLS #24132061 Report a problem | ||
| 10/30/2025 | Price change | $198,000-0.5%$184/sqft |
Source: Smart MLS #24132061 Report a problem | ||
| 10/16/2025 | Price change | $199,000-0.5%$185/sqft |
Source: Smart MLS #24132061 Report a problem | ||
| 10/10/2025 | Price change | $200,000+8.1%$186/sqft |
Source: Smart MLS #24132061 Report a problem | ||
| 5/20/2024 | Pending sale | $185,000-3.1%$172/sqft |
Source: Smart MLS #24003038 Report a problem | ||
| 5/17/2024 | Sold | $191,000+3.2%$178/sqft |
Source: Smart MLS #24003038 Report a problem | ||
| 4/30/2024 | Listed for sale | $185,000$172/sqft |
Source: Smart MLS #24003038 Report a problem | ||
| 3/20/2024 | Pending sale | $185,000$172/sqft |
Source: Smart MLS #24003038 Report a problem | ||
| 3/14/2024 | Listed for sale | $185,000$172/sqft |
Source: Smart MLS #24003038 Report a problem | ||
Public tax history
Tax history is unavailable.
Monthly payment
Est. payment
Payment breakdown
Explore the cost of this home by adjusting the details. Changes won't be saved.Climate risks
Neighborhood: 06239

Similar homes
- $275,0003 bd2 ba1.4k sqft602 North Main Street, Killingly, CT 06239For Sale

 MLS ID #24186792, Skyla Gagnon, RE/MAX Bell Park Realty. Smart MLS
 - $145,0003 bd2 ba924 sqftBriarwood Falls, Killingly, CT 06241For Sale
 MLS ID #24190750, Michael K. Nugent, RE/MAX Professional Associates. Smart MLS
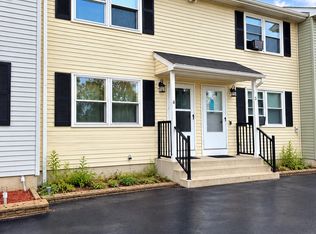
 - $175,0002 bd1 ba832 sqftFawn Ridge, Woodstock, CT 06281For Sale
 MLS ID #24205739, Marlene Reyes Rolon, eXp Realty. Smart MLS
 - $275,0002 bd2 ba1.2k sqftWhetstone Mills, Killingly, CT 06241For Sale
 MLS ID #24165775, Kathy Rickey, Signature Properties of N.E.. Smart MLS
 - $180,0002 bd2 ba832 sqftPachaug River Commons, Griswold, CT 06351For SaleMLS ID #24172212, Heather M. Perry, Spaulding Realty Group, LLC. Smart MLS
- $219,9002 bd2 ba1.3k sqft45 Sherwood Valley Ln, Coventry, RI 02816For Sale
 MLS ID #1423319, Matt Mandeville, eXp Realty LLC. StateWide MLS RI
 - $200,0002 bd2 ba832 sqftPachaug River Commons, Griswold, CT 06351For SaleMLS ID #24156462, Laurie Hayes-Hagstrom, On The Move Realty, LLC. Smart MLS
- $199,0002 bd2 ba924 sqft38 Diamond Hill Rd, Glocester, RI 02814For SaleMLS ID #1421461, Lydia Tavares, Citylight Homes. StateWide MLS RI
- $119,9002 bd1 ba728 sqft11 R And R Park, Killingly, CT 06241For SaleMLS ID #24193977, Matthew Riley, Freehold Agency LLC. Smart MLS
- $265,0003 bd1 ba1k sqft39 Sterling Hill Road, Plainfield, CT 06354For SaleMLS ID #24194523, Erin E. Gardner, RE/MAX Realty Group. Smart MLS
- $260,0003 bd1 ba960 sqft74 Leha Avenue, Griswold, CT 06351For SaleMLS ID #24205085, Donald Chapman, RE/MAX on the Bay. Smart MLS
- $105,0002 bd1 ba792 sqft1531 Glasgo Road LOT 112, Griswold, CT 06351For SaleMLS ID #24202609, Laurie Hayes-Hagstrom, On The Move Realty, LLC. Smart MLS
- $250,0002 bd1 ba1.1k sqft16 Breaults Lane, Thompson, CT 06277For SaleMLS ID #24194151, Kara A. Mazzola, First Choice Realty. Smart MLS
- $145,0003 bd2 ba1.1k sqft57 Circle Drive, Windham, CT 06256For SaleMLS ID #24204778, Ginny Dunbar, RE/MAX One. Smart MLS
- $169,0002 bd2 ba1k sqft1 Darius Ln, Coventry, RI 02816For SaleMLS ID #1417286, Lane Ceceri Group, Lane Ceceri Group. StateWide MLS RI
- $99,0003 bd2 ba1.2k sqft1564 Glasgo Road LOT 206, Griswold, CT 06351For SaleMLS ID #24206635, Laurie Hayes-Hagstrom, On The Move Realty, LLC. Smart MLS
- $170,0002 bd2 ba1.3k sqft4 Leisure Way, Coventry, RI 02816For SaleMLS ID #1404901, Janet Audet, Coldwell Banker Realty. StateWide MLS RI
