Skip main navigation
Pending
  • $995,000

    48 Breezeway Lane, Goshen, NY 10924

    4beds
    2,925sqft
    Loading
    Single Family Residence, Residential
    Built in 2025
    1.79 Acres Lot
    $-- Zestimate®
    $340/sqft
    $-- HOA

    What's special

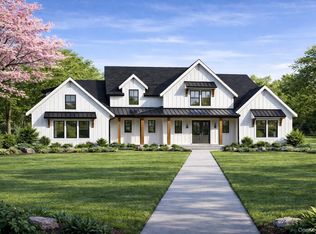
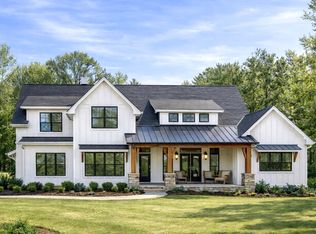
    Welcome to Persoons, a new community in the heart of the Hudson Valley where your vision of the American Dream comes to life. Nestled in the scenic town of Goshen, this masterfully designed subdivision offers a rare opportunity to embrace luxury living with a touch of rural charm. Phase One unveils just 12 exclusive lots, each ranging from 1.3 to 2.6 acres – a limited chance to own a piece of this serene landscape. Picture yourself waking up to breathtaking views, with the crisp country air filling your lungs. The first signs of fall bring apple picking, pumpkin patches, and cozy afternoons sipping cider at local vineyards. As winter arrives, capture the stunning beauty of snow-capped mountains before heading out for a day of skiing or snowboarding, just a short drive away. Spring and summer offer endless outdoor adventures with hiking, biking, and endless ways to connect with nature. The charm doesn’t stop there. Explore the vibrant culture of Goshen with its historic downtown, boutique shopping, and charming eateries. Experience local traditions like the Great American Weekend, or spend warm evenings enjoying live music at Bethel Woods. And when you’re ready for a change of pace, the city is just a quick 60-minute trip away, with convenient access to bus routes, trains, and major highways. But the true magic happens when you walk through the door of a home that’s distinctly yours. Thoughtfully designed, cozy yet exquisite, this is the space where comfort meets elegance, creating the perfect haven for your unique lifestyle. The home where memories are made, dreams are fulfilled, and life feels complete. Don’t miss your chance to build the life you’ve always imagined in one of Hudson Valley’s most coveted new communities. Welcome home to Persoons – where having it all isn’t just a dream, it’s your everyday reality. Additional Information: ParkingFeatures:2 Car Attached,
    409 days
    |
    17
    |
    2
    |

    Zillow last checked:

    Listing updated:

    Listed by:

    KW Hudson Valley United 845-610-6065,

    Brian J Caplicki 845-460-0879

    Source: OneKey® MLS as distributed by MLS GRID,MLS#: H6324497MLS Logo

      Facts & features

      Interior

      Bedrooms & bathrooms
      • Bedrooms: 4
      • Bathrooms: 3
      • Full bathrooms: 2
      • 1/2 bathrooms: 1
      Heating
      • Electric, Heat Pump
      Cooling
      • Multi Units
      Appliances
      • Included: Electric Water Heater
      Features
      • Eat-in Kitchen, Formal Dining, Granite Counters, Walk-In Closet(s)
      • Basement: Unfinished
      • Attic: Unfinished
      • Number of fireplaces: 1
      Interior area
      • Total structure area: 2,925
      • Total interior livable area: 2,925 sqft

      Property

      Parking
      • Total spaces: 2
      • Parking features: Attached, Driveway
      • Has uncovered spaces: Yes
      Features
      • Levels: Two
      • Stories: 2
      • Patio & porch: Deck
      Lot
      • Size: 1.79 Acres
      • Features: Cul-De-Sac, Level
      Details
      • Parcel number: 3330890170000003044.0000000

      Construction

      Type & style
      • Home type: SingleFamily
      • Architectural style: Colonial
      • Property subtype: Single Family Residence, Residential
      Materials
      • Frame, Vinyl Siding
      Condition
      • To Be Built
      • New construction: Yes
      • Year built: 2025

      Utilities & green energy

      • Sewer: Septic Tank
      • Water: Well
      • Utilities for property: Trash Collection Private

      Community & HOA

      Community
      • Subdivision: Persoons
      HOA
      • Has HOA: No
      Location
      • Region: Goshen

      Financial & listing details

      • Price per square foot: $340/sqft
      • Date on market: 8/23/2024
      • Cumulative days on market: 261 days
      • Listing agreement: Exclusive Right To Sell
      • Listing terms: Cash

        Estimated market value

        Not available

        Estimated sales range

        Not available

        Not available

        Price history

        DateEventPrice
        6/5/2025Pending sale$995,000$340/sqft
        Source: OneKey® MLS as distributed by MLS GRID #H6324497 Report a problem
        3/20/2025Listing removed$995,000$340/sqft
        Source: OneKey® MLS as distributed by MLS GRID #H6324497 Report a problem
        3/20/2025Price change$995,000+11.2%$340/sqft
        Source: OneKey® MLS as distributed by MLS GRID #H6324497 Report a problem
        1/28/2025Price change$894,900+1.1%$306/sqft
        Source: OneKey® MLS as distributed by MLS GRID #H6324497 Report a problem
        9/16/2024Price change$884,900+1.1%$303/sqft
        Source: OneKey® MLS as distributed by MLS GRID #H6324497 Report a problem
        8/23/2024Listed for sale$874,900$299/sqft
        Source: OneKey® MLS as distributed by MLS GRID #H6324497 Report a problem

        Public tax history

        Tax history is unavailable.

        Monthly payment

        Estimated monthly payment$1,822
        All calculations are estimates and provided by Zillow, Inc. for informational purposes only. Actual amounts may vary.
        HOA fees may include property taxes on listings classified as Co-Ops. Contact the listing agent and/or owner for fee details.
        Mortgage interest rates are dependent on a number of factors, including credit score, down payment, and repayment length. Interest rate data provided by Zillow Group Marketplace, Inc. as of 1/1/1970 from various mortgage lenders with which we have lead or other similar arrangements; the Estimated Payment is an average of those rates.
        See how much you could borrow to make a competitive offer.

        Climate risks

        Neighborhood: 10924

        Getting around

        0 / 100
        Car-Dependent
        10 / 100
        Somewhat Bikeable

        Nearby schools

        GreatSchools rating
        Schools provided by the listing agent
        • Elementary: Goshen Intermediate
        • Middle: C J Hooker Middle School
        • High: Goshen Central High School

        Source: OneKey® MLS as distributed by MLS GRID. This data may not be complete. We recommend contacting the local school district to confirm school assignments for this home.

        A local agent can set up tours, give advice and negotiate with sellers.

        Browse local experts

        Similar homes