Completely renovated from top to bottom, this Glen Cove home offers a warm, fresh feel with a flexible layout designed for the way you live. Light-oak hardwood floors, generous living and dining spaces, and a beautifully appointed kitchen with brand-new Bosch appliances, induction range, deep pantry, and large center island create an easy, welcoming flow.
First-floor primary bedroom en-suite, with two additional bedrooms and a full bath upstairs. Central air, recessed lighting, brand-new mechanicals, and washer/dryer add to the ease of everyday living.
The spacious, private yard offers room to entertain, garden, play, or relax, with a one-car garage and driveway. Conveniently located near Welwyn Preserve, Glen Cove High School, and North Shore Day Camp, this home puts you close to nature, schools, recreation, and everything Glen Cove has to offer. Fresh, flexible, and completely move-in ready.
*Please note some photos have been digitally enhanced by AI*
For sale
$1,097,000
48 Buckeye Road, Glen Cove, NY 11542
3beds
2,015sqft
Single Family Residence, Residential
Built in 1951
9,396 Square Feet Lot
$-- Zestimate®
$544/sqft
$-- HOA
What's special
Central airBrand-new bosch appliancesSpacious private yardOne-car garage and drivewayFirst-floor primary bedroom en-suiteRecessed lightingLight-oak hardwood floors
- 8 days
- 1,293
- 105
Zillow last checked:
Listing updated:
Listed by:
Daniel Gale Sothebys Intl Rlty 516-759-6822,
Vivian Parisi CBR 516-236-0537,
Rory Aledort 516-661-0028,
Daniel Gale Sothebys Intl Rlty
Source: OneKey® MLS as distributed by MLS GRID,MLS#: 1063397
Facts & features
Interior
Bedrooms & bathrooms
- Bedrooms: 3
- Bathrooms: 3
- Full bathrooms: 2
- 1/2 bathrooms: 1
Heating
- Oil
Cooling
- Central Air
Appliances
- Included: Dishwasher, Dryer, Electric Range, Refrigerator, Stainless Steel Appliance(s), Oil Water Heater
- Laundry: Washer/Dryer Hookup, Electric Dryer Hookup, Laundry Room, Washer Hookup
Features
- First Floor Bedroom, First Floor Full Bath, Chefs Kitchen, Eat-in Kitchen, Entrance Foyer, Kitchen Island, Open Floorplan, Open Kitchen, Pantry, Primary Bathroom, Master Downstairs, Quartz/Quartzite Counters, Recessed Lighting, Soaking Tub, Storage
- Flooring: Ceramic Tile, Wood
- Windows: New Windows, Screens
- Attic: Pull Stairs,Unfinished
- Number of fireplaces: 1
- Fireplace features: Decorative, Living Room, Masonry
Interior area
- Total structure area: 2,015
- Total interior livable area: 2,015 sqft
Property
Parking
- Total spaces: 4
- Parking features: Driveway, Garage, Private
- Garage spaces: 1
- Has uncovered spaces: Yes
Features
- Levels: Two
- Patio & porch: Patio
- Fencing: Back Yard
- Waterfront features: Beach Access
Lot
- Size: 9,396 Square Feet
- Dimensions: 77 x 124
- Features: Back Yard, Front Yard, Level, Near Golf Course, Near School, Near Shops
Details
- Parcel number: 0600310590000090
- Special conditions: None
Construction
Type & style
- Home type: SingleFamily
- Architectural style: Raised Ranch
- Property subtype: Single Family Residence, Residential
Materials
- Frame, Vinyl Siding
Condition
- Year built: 1951
Utilities & green energy
- Sewer: Public Sewer
- Water: Public
- Utilities for property: Cable Available, Electricity Connected, Sewer Connected, Trash Collection Public, Water Connected
Community & HOA
HOA
- Has HOA: No
Location
- Region: Glen Cove
Financial & listing details
- Price per square foot: $544/sqft
- Tax assessed value: $326,400
- Annual tax amount: $6,494
- Date on market: 10/16/2026
- Cumulative days on market: 9 days
- Listing agreement: Exclusive Right To Sell
- Electric utility on property: Yes
Estimated market value
Not available
Estimated sales range
Not available
Not available
Price history
| Date | Event | Price |
|---|---|---|
| 10/16/2026 | Listed for sale | $1,097,000$544/sqft |
Source:  OneKey® MLS as distributed by MLS GRID #1063397 Report a problem | ||
Public tax history
| Year | Property taxes | Tax assessment |
|---|---|---|
| 2024 | -- | $326,400 -35.1% |
| 2023 | -- | $502,680 |
| 2022 | -- | $502,680 |
| 2021 | $958 +10.3% | -- |
| 2020 | $869 -5.6% | $702 |
| 2019 | $920 | $702 -12.4% |
| 2018 | $920 +6.8% | $801 |
| 2017 | $861 +0.8% | $801 |
| 2016 | $854 -1.4% | $801 |
| 2015 | $866 +5.4% | $801 |
| 2013 | $822 -2% | $801 -8.9% |
| 2012 | $838 +13% | $879 |
| 2011 | $742 | $879 -24.5% |
| 2009 | -- | $1,164 -4.8% |
| 2008 | -- | $1,223 +6% |
| 2006 | -- | $1,154 -37.9% |
| 2005 | -- | $1,859 -39.1% |
| 2004 | -- | $3,053 |
| 2003 | -- | $3,053 -57% |
| 2002 | -- | $7,100 |
| 2001 | -- | $7,100 |
| 2000 | -- | $7,100 |
Find assessor info on the county website
Monthly payment
Climate risks
Neighborhood: 11542
Nearby schools
Schools provided by the listing agent
- Elementary: Connolly School
- Middle: Robert M Finley Middle School
- High: Glen Cove High School
Source: OneKey® MLS as distributed by MLS GRID. This data may not be complete. We recommend contacting the local school district to confirm school assignments for this home.

Similar homes
- $975,0004 bd3 ba2.3k sqft1 Dartmouth Drive, Glen Cove, NY 11542For Sale
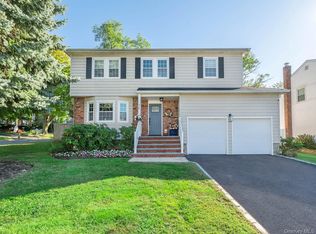
 MLS ID #1063396, Vivian Parisi CBR, Listing by: Daniel Gale Sothebys Intl Rlty. OneKey® MLS as distributed by MLS GRID
- $829,0004 bd2 ba1.7k sqft33 Craft Avenue, Glen Cove, NY 11542For Sale
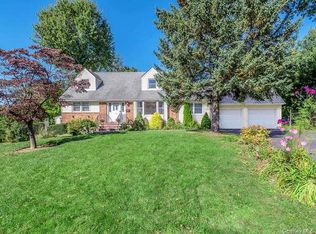 MLS ID #1065672, John A. Langone, Listing by: Daniel Gale Sothebys Intl Rlty. OneKey® MLS as distributed by MLS GRID
- $855,0003 bd3 ba1.7k sqft22 Bryce Avenue, Glen Cove, NY 11542For Sale
 MLS ID #1055988, Mishelle M. Berger Calo, Listing by: Compass Greater NY LLC. OneKey® MLS as distributed by MLS GRID
- $1,050,0005 bd4 ba2.7k sqft6 Soundview Road, Glen Cove, NY 11542For Sale
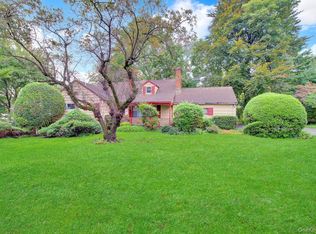 MLS ID #1057496, Zain Javed, Listing by: NY Homes Realty Group LLC. OneKey® MLS as distributed by MLS GRID
- $1,024,0004 bd3 ba2.2k sqft23 Barry Drive, Glen Cove, NY 11542For SaleMLS ID #1055666, Sayra Isabel Diaz Granados, Listing by: Professional RE of New York. OneKey® MLS as distributed by MLS GRID
- $775,0005 bd2 ba1.4k sqft15 Sherwood Road, Glen Cove, NY 11542For SaleMLS ID #1060783, Jean Murphy, Listing by: Douglas Elliman Real Estate. OneKey® MLS as distributed by MLS GRID
- $1,150,0004 bd3 ba2k sqft11 Laurie Place, Glen Cove, NY 11542For SaleMLS ID #1037259, MaryAnn I. Clara, Listing by: Douglas Elliman Real Estate. OneKey® MLS as distributed by MLS GRID
- $729,9993 bd2 ba1.8k sqft23 Chestnut Street, Glen Cove, NY 11542For SaleMLS ID #1062961, Stephen Zappalla, Listing by: Keller Williams Realty Elite. OneKey® MLS as distributed by MLS GRID
- $879,0004 bd3 ba1.7k sqft29 Timber Road, Glen Cove, NY 11542For SaleMLS ID #1030030, Roberta A. Cerasi, Listing by: Compass Greater NY LLC. OneKey® MLS as distributed by MLS GRID
- $1,250,000-- bd-- ba2.5k sqft75 Crescent Beach Road, Glen Cove, NY 11542For SaleMLS ID #1046556, Anthoane C. Mazzara CBR, Listing by: A Class Realty. OneKey® MLS as distributed by MLS GRID
- $975,0003 bd3 ba1.8k sqft71 Willits Road, Glen Cove, NY 11542For SaleMLS ID #1023160, Joseph M. Lovaglio, Listing by: J D S North Shore Realty Inc. OneKey® MLS as distributed by MLS GRID
- $999,0006 bd4 ba1.9k sqft30 Gaffney Street, Glen Cove, NY 11542For SaleMLS ID #1064169, Mark Gaeta, Listing by: Vantage Realty Partners. OneKey® MLS as distributed by MLS GRID
- $1,175,0004 bd2 ba1.9k sqft15 Ruth Place, Glen Head, NY 11545For SaleMLS ID #1064363, Fatima Smith AHWD, Listing by: BERKSHIRE HATHAWAY. OneKey® MLS as distributed by MLS GRID
- $1,069,0003 bd2 ba1.3k sqft9 Robert Road, Glen Cove, NY 11542For SaleMLS ID #1042818, John A. Langone, Listing by: Daniel Gale Sothebys Intl Rlty. OneKey® MLS as distributed by MLS GRID
- $1,118,0003 bd3 ba1.6k sqft11 Cherry Street, Glen Head, NY 11545For SaleMLS ID #1058934, Amy W. Tansill GRI, Listing by: Daniel Gale Sothebys Intl Rlty. OneKey® MLS as distributed by MLS GRID
- $1,298,0004 bd3 ba2.1k sqft5 Edgewood Avenue, Glen Head, NY 11545For SaleMLS ID #1065308, John A. Langone, Listing by: Daniel Gale Sothebys Intl Rlty. OneKey® MLS as distributed by MLS GRID
- $1,299,0003 bd3 ba2.2k sqft19 Gruber Drive, Glen Cove, NY 11542For SaleMLS ID #1003769, Linda A. Faraldo SFR, Listing by: Daniel Gale Sothebys Intl Rlty. OneKey® MLS as distributed by MLS GRID
- $735,0005 bd2 ba1.1k sqft13 Inwood Road, Glen Cove, NY 11542For SaleMLS ID #1057610, Lori A. Sheehan SRS, Listing by: Douglas Elliman Real Estate. OneKey® MLS as distributed by MLS GRID
- $1,200,0003 bd2 ba1.5k sqft10 University Place, Glen Head, NY 11545For SaleMLS ID #1063911, Wayne R. Rose GRI CBR MRP E-PRO PS, Listing by: Century Homes Realty Group LLC. OneKey® MLS as distributed by MLS GRID
