Welcome to this bright and inviting 3–4 bedroom, 2 full bath Cape Cod, filled with natural light throughout. The entry foyer opens to the dining room, leading to a comfortable den and a beautiful living room/sunroom with fireplace, abundant windows, and skylights that create a warm and airy atmosphere. The light-filled kitchen features a center island and stainless steel appliances, offering a wonderful space for everyday living and entertaining. A first-floor bedroom and full hall bath complete the main level. Upstairs, an open landing leads to the primary bedroom, an additional bedroom, and a full hall bath.
Fresh white interiors, plentiful windows, and skylights enhance the home’s bright, open feel throughout. Outside, enjoy a private yard with patio, perfect for relaxing or entertaining, along with a 1-car detached garage. A charming Cape offering flexible living space, great natural light, and a welcoming feel throughout.
For sale
Price cut: $80K (10/7)
$1,069,000
9 Robert Road, Glen Cove, NY 11542
3beds
1,395sqft
Single Family Residence, Residential
Built in 1956
7,200 Square Feet Lot
$-- Zestimate®
$766/sqft
$-- HOA
What's special
Fresh white interiorsGreat natural lightCenter islandStainless steel appliancesEntry foyerAbundant windowsDining room
- 47 days
- 961
- 55
Zillow last checked:
Listing updated:
Listed by:
Daniel Gale Sothebys Intl Rlty 516-759-6822,
John A. Langone 516-901-9116
Source: OneKey® MLS as distributed by MLS GRID,MLS#: 1042818
Facts & features
Interior
Bedrooms & bathrooms
- Bedrooms: 3
- Bathrooms: 2
- Full bathrooms: 2
Heating
- Forced Air, Natural Gas
Cooling
- Central Air
Appliances
- Included: Dishwasher, Exhaust Fan, Gas Cooktop, Gas Oven, Refrigerator, Stainless Steel Appliance(s), Washer
Features
- First Floor Bedroom, First Floor Full Bath, Entrance Foyer, Formal Dining, Granite Counters, Kitchen Island
- Flooring: Hardwood, Tile
- Attic: None
- Number of fireplaces: 1
- Fireplace features: Gas
Interior area
- Total structure area: 1,395
- Total interior livable area: 1,395 sqft
Property
Parking
- Total spaces: 1
- Parking features: Driveway, Garage
- Garage spaces: 1
- Has uncovered spaces: Yes
Features
- Patio & porch: Patio
Lot
- Size: 7,200 Square Feet
Details
- Parcel number: 2489230350000210
- Special conditions: None
Construction
Type & style
- Home type: SingleFamily
- Architectural style: Cape Cod
- Property subtype: Single Family Residence, Residential
Materials
- Frame
Condition
- Year built: 1956
Utilities & green energy
- Sewer: Cesspool
- Water: Public
- Utilities for property: Electricity Connected, Natural Gas Connected, Water Connected
Community & HOA
HOA
- Has HOA: No
Location
- Region: Glen Cove
Financial & listing details
- Price per square foot: $766/sqft
- Tax assessed value: $558
- Annual tax amount: $14,166
- Date on market: 8/26/2026
- Cumulative days on market: 47 days
- Listing agreement: Exclusive Right To Sell
- Electric utility on property: Yes
Estimated market value
Not available
Estimated sales range
Not available
Not available
Price history
| Date | Event | Price |
|---|---|---|
| 10/7/2026 | Price change | $1,069,000-7%$766/sqft |
Source:  OneKey® MLS as distributed by MLS GRID #1042818 Report a problem OneKey® MLS as distributed by MLS GRID #1042818 Report a problem | ||
| 8/26/2026 | Listed for sale | $1,149,000+202.4%$824/sqft |
Source: OneKey® MLS as distributed by MLS GRID #1042818 Report a problem | ||
| 9/15/2015 | Sold | $380,000-4.5%$272/sqft |
Source: OneKey® MLS as distributed by MLS GRID #L2752994 Report a problem | ||
| 6/25/2015 | Price change | $398,000-9.5%$285/sqft |
Source: Douglas Elliman Report a problem | ||
| 5/27/2015 | Price change | $440,000-3.9%$315/sqft |
Source: Douglas Elliman Report a problem | ||
| 4/13/2015 | Listed for sale | $458,000$328/sqft |
Source: Douglas Elliman Real Estate #2752994 Report a problem | ||
Public tax history
| Year | Property taxes | Tax assessment |
|---|---|---|
| 2024 | -- | $558 |
| 2023 | -- | $558 |
| 2022 | -- | $558 |
| 2021 | $11,570 +9.8% | -- |
| 2020 | $10,542 +0.4% | $777 |
| 2019 | $10,499 | $777 -11.3% |
| 2018 | $10,499 +26.9% | $876 |
| 2017 | $8,273 +13.1% | $876 |
| 2016 | $7,314 +129.5% | $876 |
| 2015 | $3,186 +11% | $876 |
| 2013 | $2,869 +9.3% | $876 |
| 2012 | $2,626 -10.6% | $876 -3% |
| 2011 | $2,938 +6.4% | $903 -3.8% |
| 2010 | $2,762 | $939 -19.1% |
| 2009 | -- | $1,161 +5.9% |
| 2008 | -- | $1,096 +6% |
| 2006 | -- | $1,034 -41.4% |
| 2005 | -- | $1,765 -42.7% |
| 2004 | -- | $3,080 -2.1% |
| 2003 | -- | $3,145 -39.5% |
| 2002 | -- | $5,200 |
| 2001 | -- | $5,200 |
| 2000 | -- | $5,200 |
Find assessor info on the county website
Monthly payment
Climate risks
Neighborhood: 11542
Nearby schools
Schools provided by the listing agent
- Elementary: Glen Head Elementary School
- Middle: North Shore Middle School
- High: North Shore Senior High School
Source: OneKey® MLS as distributed by MLS GRID. This data may not be complete. We recommend contacting the local school district to confirm school assignments for this home.
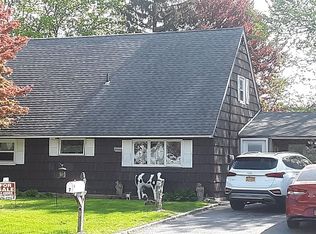
Similar homes
- $959,0003 bd2 ba1.8k sqft3 Woodland Avenue, Glenwood Landing, NY 11547For Sale
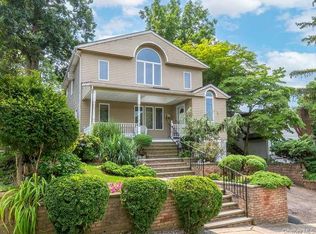
 MLS ID #1039571, John A. Langone, Listing by: Daniel Gale Sothebys Intl Rlty. OneKey® MLS as distributed by MLS GRID
 - $1,098,0003 bd2 ba1.4k sqft150 Franklin Avenue, Sea Cliff, NY 11579For Sale
 MLS ID #1041626, Myla A. Borucke, Listing by: Daniel Gale Sothebys Intl Rlty. OneKey® MLS as distributed by MLS GRID
 - $1,099,0004 bd2 ba1.6k sqft76 Highfield Avenue, Port Washington, NY 11050For Sale
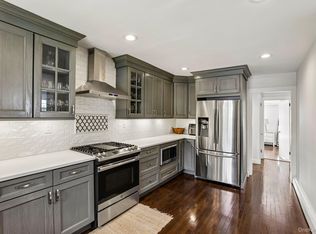 MLS ID #1054582, Pamela J. Zaid GRI CBR, Listing by: Howard Hanna Coach. OneKey® MLS as distributed by MLS GRID
 - $850,0004 bd2 ba1.2k sqft38 Middle Neck Road, Port Washington, NY 11050For Sale
 MLS ID #1057693, Rafael Ching, Listing by: Keller Williams Realty Greater. OneKey® MLS as distributed by MLS GRID
 - $1,100,0003 bd2 ba1.9k sqft122 Sunset Road, Mamaroneck, NY 10543For SaleMLS ID #1056364, Laura Noll, Listing by: Julia B Fee Sothebys Int. Rlty. OneKey® MLS as distributed by MLS GRID
- $1,078,0003 bd3 ba1.6k sqft179 Locust Street, Floral Park, NY 11001For SaleMLS ID #1029276, John Vaccarino CBR, Listing by: Century 21 Sewanhaka Realty. OneKey® MLS as distributed by MLS GRID
- $999,0003 bd3 ba1.6k sqft115 Woody Lane, Woodbury, NY 11797For SaleMLS ID #1037907, Steven Shaughnessy, Listing by: Charles Rutenberg Realty Inc. OneKey® MLS as distributed by MLS GRID
- $1,299,0003 bd3 ba1.7k sqft150 Main Street, Roslyn, NY 11576For SaleMLS ID #1030892, Kayla B. Mcmanus, Listing by: Daniel Gale Sothebys Intl Rlty. OneKey® MLS as distributed by MLS GRID
- $798,0004 bd2 ba1.3k sqft75 Grove Street, Glenwood Landing, NY 11547For SaleMLS ID #986170, John A. Langone, Listing by: Daniel Gale Sothebys Intl Rlty. OneKey® MLS as distributed by MLS GRID
- $999,9994 bd3 ba1.7k sqft20 Argonne Place, Massapequa, NY 11758For SaleMLS ID #1057714, Damian Andraka SFR, Listing by: Serhant East End LLC. OneKey® MLS as distributed by MLS GRID
- $929,9994 bd2 ba1.7k sqft25 Brewster Avenue, Northport, NY 11768For SaleMLS ID #1017028, Anthony J. Vitta, Listing by: Real Broker NY LLC. OneKey® MLS as distributed by MLS GRID
- $999,9752 bd1 ba1.6k sqft90 Locust Lane, Northport, NY 11768For SaleMLS ID #1031236, Lara Barra ABR MRP, Listing by: Keller Williams Realty Elite. OneKey® MLS as distributed by MLS GRID
- $799,9993 bd3 ba1.7k sqft737 Bradley Street, Mamaroneck, NY 10543For SaleMLS ID #1060729, Christopher Chirico, Listing by: Keller Williams Realty Group. OneKey® MLS as distributed by MLS GRID
- $899,0004 bd2 ba1.7k sqft35 Lee Avenue, Rockville Centre, NY 11570For SaleMLS ID #1037496, Barbara Chmil CBR, Listing by: Howard Hanna Coach. OneKey® MLS as distributed by MLS GRID
- $1,395,0003 bd3 ba1.9k sqft65 Essex Court, Port Washington, NY 11050For SaleMLS ID #1044951, Diane E. Goetze, Listing by: Daniel Gale Sothebys Intl Rlty. OneKey® MLS as distributed by MLS GRID
- $1,095,0003 bd3 ba1.6k sqft25 Indian Harbor Dr APT 3, Greenwich, CT 06830For Sale
 MLS ID #125973, Samantha Behringer, Douglas Elliman of Connecticut. Greenwich MLS, Inc.
 - $759,0003 bd2 ba1.2k sqft153 Davison, Lynbrook, NY 11563For SaleMLS ID #1059388, Ivana Nastro, Listing by: Signature Premier Properties. OneKey® MLS as distributed by MLS GRID
- $950,0003 bd3 ba1.3k sqft12126 7th Avenue, College Point, NY 11356For SaleMLS ID #1049820, Wayne R. Rose GRI CBR MRP E-PRO PS, Listing by: Century Homes Realty Group LLC. OneKey® MLS as distributed by MLS GRID
- $699,0003 bd2 ba1.5k sqft18 yale Place, Lynbrook, NY 11563For SaleMLS ID #1054853, Marietta Gray, Listing by: John Savoretti Realty. OneKey® MLS as distributed by MLS GRID
- $879,0003 bd3 ba1.5k sqft404 Prescott Street, Yonkers, NY 10701For SaleMLS ID #1036124, Rosaura Bollengier, Listing by: Coldwell Banker Realty. OneKey® MLS as distributed by MLS GRID
