Welcome to 122 Sunset Road, a sun-filled, picturesque Tudor with exceptional curb appeal, set high on a desirable tree-lined street in the Harbor Heights neighborhood of Mamaroneck. Situated on 0.27 acres of beautifully landscaped property, this inviting home combines timeless architectural charm with modern amenities, inviting interiors, and a level backyard. A gracious center hall entry with a beautiful staircase introduces sun-filled interiors featuring high ceilings, beautiful oak hardwood floors, and classic architectural details throughout. The generously sized living room offers custom built-ins, a stone wood-burning fireplace, and sliding doors opening to the back porch. The large, freshly painted formal dining room is ideal for entertaining, while the updated eat-in kitchen features stainless steel appliances, a pantry, and a comfortable breakfast area. Upstairs, the well-proportioned primary suite features an ensuite bath, complemented by two additional bedrooms and a shared full hall bath. A walk-up attic provides abundant storage and exciting possibilities for future use. The lower level includes a laundry room, utility and workroom, storage room, and one-car garage with convenient access to the driveway and backyard. Outside, the expansive, level backyard features a large stone patio with a retractable awning, creating the perfect setting for outdoor dining, entertaining, and relaxation. Ideally located just moments from restaurants, boutique shopping, schools, the library, Emelin Theatre, Harbor Island Park and beach, and Metro-North for an easy commute to NYC. A wonderful opportunity to enjoy classic Tudor charm and a sought-after location in Harbor Heights.
For sale
$1,100,000
122 Sunset Road, Mamaroneck, NY 10543
3beds
1,988sqft
Single Family Residence, Residential
Built in 1929
0.27 Acres Lot
$-- Zestimate®
$553/sqft
$-- HOA
What's special
- 10 days
- 5,815
- 754
Likely to sell faster than
Zillow last checked:
Listing updated:
Listed by:
Julia B Fee Sothebys Int. Rlty 914-834-0270,
Laura Noll 914-462-2320
Source: OneKey® MLS as distributed by MLS GRID,MLS#: 1056364
Facts & features
Interior
Bedrooms & bathrooms
- Bedrooms: 3
- Bathrooms: 2
- Full bathrooms: 2
Other
- Description: Entry foyer, Living room with built-ins, wood-burning fireplace and sliding glass door to back porch, Formal Dining Room, and Updated Eat-in Kitchen
- Level: First
Other
- Description: Primary bedroom with en suite bath, 2 bedrooms, full bath
- Level: Second
Other
- Description: Laundry, Utilities, Workroom, One-car attached garage
- Level: Lower
Heating
- Natural Gas
Cooling
- Wall/Window Unit(s)
Appliances
- Included: Dishwasher, Disposal, Dryer, Gas Cooktop, Microwave, Refrigerator, Stainless Steel Appliance(s), Washer, Gas Water Heater
- Laundry: Gas Dryer Hookup, Laundry Room
Features
- Built-in Features, Chandelier, Crown Molding, Eat-in Kitchen, Entrance Foyer, Formal Dining, High Ceilings, Primary Bathroom, Stone Counters, Storage
- Flooring: Hardwood
- Basement: Full,Walk-Out Access
- Attic: Full,Stairs,Unfinished
- Number of fireplaces: 1
- Fireplace features: Living Room
Interior area
- Total structure area: 2,068
- Total interior livable area: 1,988 sqft
Property
Parking
- Total spaces: 1
- Parking features: Driveway, Garage
- Garage spaces: 1
- Has uncovered spaces: Yes
Features
- Levels: Two
Lot
- Size: 0.27 Acres
Details
- Parcel number: 3203008000000090000001
- Special conditions: None
Construction
Type & style
- Home type: SingleFamily
- Architectural style: Tudor
- Property subtype: Single Family Residence, Residential
Materials
- Stucco
Condition
- Year built: 1929
Utilities & green energy
- Sewer: Public Sewer
- Water: Public
- Utilities for property: Cable Available, Electricity Connected, Natural Gas Connected, Phone Available, Sewer Connected, Trash Collection Public, Water Connected
Community & HOA
HOA
- Has HOA: No
Location
- Region: Mamaroneck
Financial & listing details
- Price per square foot: $553/sqft
- Tax assessed value: $906,000
- Annual tax amount: $19,206
- Date on market: 10/8/2026
- Cumulative days on market: 4 days
- Listing agreement: Exclusive Right To Sell
- Electric utility on property: Yes
Estimated market value
Not available
Estimated sales range
Not available
Not available
Price history
| Date | Event | Price |
|---|---|---|
| 10/8/2026 | Listed for sale | $1,100,000+146.6%$553/sqft |
Source:  OneKey® MLS as distributed by MLS GRID #1056364 Report a problem OneKey® MLS as distributed by MLS GRID #1056364 Report a problem | ||
| 12/28/2001 | Sold | $446,000$224/sqft |
Source: Agent Provided Report a problem | ||
Public tax history
| Year | Property taxes | Tax assessment |
|---|---|---|
| 2025 | -- | $839,000 +4% |
| 2024 | -- | $807,000 +4.9% |
| 2023 | -- | $769,000 +4.1% |
| 2022 | -- | $739,000 +10% |
| 2021 | -- | $672,000 +5% |
| 2020 | -- | $640,000 |
| 2019 | -- | $640,000 +0.9% |
| 2018 | -- | $634,000 |
| 2017 | -- | $634,000 +2.9% |
| 2016 | -- | $616,000 +14.1% |
| 2015 | -- | $540,000 |
| 2014 | -- | $540,000 |
| 2013 | -- | $540,000 +4946.7% |
| 2012 | -- | $10,700 |
| 2011 | -- | $10,700 |
| 2010 | -- | $10,700 -10.8% |
| 2009 | -- | $12,000 |
| 2008 | -- | $12,000 |
| 2007 | -- | $12,000 |
| 2006 | -- | $12,000 |
| 2005 | -- | $12,000 |
| 2004 | -- | $12,000 |
| 2003 | -- | $12,000 |
| 2002 | -- | $12,000 -24.1% |
| 2001 | -- | $15,800 |
| 2000 | -- | $15,800 |
| 1999 | -- | $15,800 |
Find assessor info on the county website
Monthly payment
Climate risks
Neighborhood: 10543
Nearby schools
Schools provided by the listing agent
- Elementary: Mamaroneck Avenue
- Middle: Hommocks School
- High: Mamaroneck High School
Source: OneKey® MLS as distributed by MLS GRID. This data may not be complete. We recommend contacting the local school district to confirm school assignments for this home.
Similar homes
- $995,0003 bd2 ba1.4k sqft10 Crossbar Road, Hastings-on-Hudson, NY 10706For Sale

 MLS ID #1048634, Arthur Riolo, Listing by: Compass Greater NY, LLC. OneKey® MLS as distributed by MLS GRID
 - $1,199,0003 bd3 ba1.6k sqft40 Pine Brook Drive, Larchmont, NY 10538For Sale
 MLS ID #931784, Sylvia Brown Woods, Listing by: Weichert Realtors Heritage Pro. OneKey® MLS as distributed by MLS GRID
 - $899,9993 bd2 ba1.5k sqft201 Park Drive, Eastchester, NY 10709For Sale
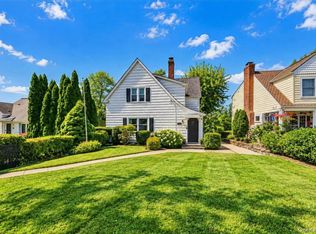 MLS ID #1052207, Joseph Lukic, Listing by: Compass Greater NY, LLC. OneKey® MLS as distributed by MLS GRID
 - $989,0003 bd3 ba2k sqft601 Hunters Run, Dobbs Ferry, NY 10522For Sale
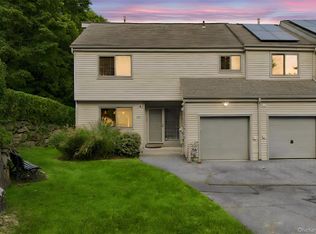 MLS ID #1054827, Michelle Madaffari, Listing by: Houlihan Lawrence Inc.. OneKey® MLS as distributed by MLS GRID
 - $959,0003 bd2 ba1.6k sqft26 Reynolds Place, Scarsdale, NY 10583For SaleMLS ID #1034459, Kelly Castiglione, Listing by: Coldwell Banker Realty. OneKey® MLS as distributed by MLS GRID
- $1,100,0003 bd3 ba1.8k sqft1264 Rhinelander Avenue, Bronx, NY 10461For SaleMLS ID #1022280, Joseph Cosentino, Listing by: Morris Park Realty Group. OneKey® MLS as distributed by MLS GRID
- $1,049,0003 bd2 ba2.1k sqft100 Neptune Avenue, New Rochelle, NY 10805For SaleMLS ID #1012294, Glenn Staropoli, Listing by: Berkshire Hathaway HS NY Prop. OneKey® MLS as distributed by MLS GRID
- $1,024,0004 bd3 ba2.2k sqft23 Barry Drive, Glen Cove, NY 11542For SaleMLS ID #1055666, Sayra Isabel Diaz Granados, Listing by: Professional RE of New York. OneKey® MLS as distributed by MLS GRID
- $1,199,9993 bd2 ba2.9k sqft72 Eastview Drive, Valhalla, NY 10595For SaleMLS ID #1045466, Michael E. LaMorte, Listing by: eXp Realty. OneKey® MLS as distributed by MLS GRID
- $1,299,0004 bd3 ba2.4k sqft3 Baldwin Lane, Scarsdale, NY 10583For SaleMLS ID #954117, Sana Gilani, Listing by: Houlihan Lawrence Inc.. OneKey® MLS as distributed by MLS GRID
- $1,175,0004 bd3 ba2.2k sqft195-12 McLaughlin Avenue, Holliswood, NY 11423For SaleMLS ID #1053835, Benjamin Timlichman, Listing by: Keller Williams Rlty Landmark. OneKey® MLS as distributed by MLS GRID
- $1,150,0004 bd3 ba2k sqft11 Laurie Place, Glen Cove, NY 11542For SaleMLS ID #1037259, MaryAnn I. Clara, Listing by: Douglas Elliman Real Estate. OneKey® MLS as distributed by MLS GRID
- $995,0004 bd2 ba1.8k sqft43 Pinecrest Parkway, Hastings-on-Hudson, NY 10706For SaleMLS ID #1013607, Arthur Riolo, Listing by: Compass Greater NY, LLC. OneKey® MLS as distributed by MLS GRID
- $950,0004 bd3 ba2.8k sqft5 Quintard Drive, Port Chester, NY 10573For SaleMLS ID #1029976, Erin E. Lee, Listing by: Keller Williams Realty Group. OneKey® MLS as distributed by MLS GRID
- $999,0003 bd2 ba1.7k sqft1 Rivermere #1G, Bronxville, NY 10708For SaleMLS ID #1048572, Kristin S. Bischof, Listing by: Julia B Fee Sothebys Int. Rlty. OneKey® MLS as distributed by MLS GRID
- $1,400,0004 bd3 ba1.8k sqft594 Fort Hill Road, Scarsdale, NY 10583For SaleMLS ID #1051539, Sheri H. Wolfe, Listing by: Berkshire Hathaway HS NY Prop. OneKey® MLS as distributed by MLS GRID
- $725,0003 bd2 ba1.3k sqft51 Sunrise Terrace, Yonkers, NY 10703For SaleMLS ID #1058799, Jessica Cuevas-Vinales, Listing by: Locqube New York, Inc.. OneKey® MLS as distributed by MLS GRID
- $850,0004 bd3 ba2.4k sqft54 Blauvelt Road, Blauvelt, NY 10913For SaleMLS ID #1054286, Moshe Reyhanian, Listing by: Rodeo Realty Inc. OneKey® MLS as distributed by MLS GRID
- $1,099,0003 bd4 ba2.1k sqft76 Estate Drive, Jericho, NY 11753For SaleMLS ID #1002448, Judy B. Fruitbine, Listing by: Douglas Elliman Real Estate. OneKey® MLS as distributed by MLS GRID
- $1,375,0003 bd2 ba2.2k sqft88 Brevoort Road, Chappaqua, NY 10514For SaleMLS ID #1048628, Lori Hoffman, Listing by: Compass Greater NY, LLC. OneKey® MLS as distributed by MLS GRID
