Welcome to 48 Canyon Oak Drive, a spacious four-bedroom, three-bath contemporary home with comfortable living in San Rafael's desirable Mont Marin neighborhood. Featuring a versatile two-story floor plan, fresh interior paint, new carpeting, and a beautiful natural setting, this home offers an opportunity to enjoy the Marin County lifestyle. A tiled entry welcomes you into a light-filled living room featuring a fireplace and skylights, creating a warm and inviting atmosphere. The main level includes a formal dining room and comfortable family room, providing generous spaces for everyday living and entertaining. The inviting kitchen serves as a welcoming gathering place, featuring stone countertops, stainless steel appliances, a gas range, and a convenient pantry. A bedroom and full bathroom on this level provide flexibility for guests, a home office, or multigenerational living. Upstairs, the spacious primary suite features an adjoining retreat and private balcony, creating a peaceful place to relax and enjoy the surrounding setting. Two additional bedrooms and a hall bathroom complete the upper level.Backing to open space with scenic hillside views, the outdoor areas offer a wonderful connection to nature. A rear patio, extended deck, and atrium provide inviting spaces for outdoor dining, entertaining, or simply enjoying the tranquility of the natural surroundings. Additional amenities include central heating and air conditioning, a plug-in generator and connection, a dedicated laundry area, and a two-car garage, providing everyday comfort and convenience. Located in the sought-after Mont Marin community and served by the highly regarded Miller Creek School District, this home offers convenient access to nearby hiking and biking trails, local amenities, and Highway 101 for commuting to San Francisco and throughout the North Bay. A wonderful combination of space, flexibility, natural beauty, and an exceptional Marin County location.
Active
$1,450,000
48 Canyon Oak Drive, San Rafael, CA 94903
4beds
2,296sqft
Single Family Residence
Built in 1968
7,191 Square Feet Lot
$-- Zestimate®
$632/sqft
$-- HOA
What's special
Two-car garagePrivate balconyAdjoining retreatNew carpetingSpacious primary suiteFresh interior paintBeautiful natural setting
- 7 days
- 1,097
- 107
Likely to sell faster than
Zillow last checked:
Listing updated:
Listed by:
John Zeiter DRE #01325942 415-720-1515,
Golden Gate Sotheby's 415-461-7200
Source: BAREIS,MLS#: 326086308 Originating MLS: Marin County
Facts & features
Interior
Bedrooms & bathrooms
- Bedrooms: 4
- Bathrooms: 3
- Full bathrooms: 3
Rooms
- Room types: Dining Room, Family Room, Kitchen, Laundry, Living Room, Master Bathroom, Master Bedroom
Primary bedroom
- Features: Balcony, Sitting Room
- Level: Upper
Bedroom
- Level: Main,Upper
Primary bathroom
- Features: Closet, Double Vanity, Low-Flow Toilet(s), Shower Stall(s), Window
Bathroom
- Features: Low-Flow Toilet(s), Shower Stall(s), Tub w/Shower Over, Window
- Level: Main,Upper
Dining room
- Features: Formal Room
- Level: Main
Family room
- Level: Main
Kitchen
- Features: Pantry Closet, Stone Counters
- Level: Main
Living room
- Features: Great Room, Skylight(s)
- Level: Main
Heating
- Central, Fireplace(s), Gas
Cooling
- Ceiling Fan(s), Central Air
Appliances
- Included: Built-In Gas Range, Dishwasher, Disposal, Free-Standing Refrigerator, Gas Water Heater, Microwave, Dryer, Washer
- Laundry: Inside Area
Features
- Flooring: Carpet, Tile, Wood
- Windows: Dual Pane Full, Screens
- Basement: None
- Number of fireplaces: 1
- Fireplace features: Living Room
Interior area
- Total structure area: 2,296
- Total interior livable area: 2,296 sqft
Property
Parking
- Total spaces: 2
- Parking features: Attached, Garage Door Opener
- Attached garage spaces: 2
Features
- Levels: Two
- Stories: 2
- Patio & porch: Enclosed
- Exterior features: Balcony
- Fencing: Fenced,Wood
- Has view: Yes
- View description: Garden/Greenbelt, Hills
Lot
- Size: 7,191 Square Feet
- Features: Curb(s)/Gutter(s), Greenbelt, Landscape Front
Details
- Parcel number: 16513110
- Special conditions: Offer As Is
Construction
Type & style
- Home type: SingleFamily
- Architectural style: Contemporary
- Property subtype: Single Family Residence
Materials
- Stucco, Wood Siding
- Foundation: Concrete Perimeter
- Roof: Composition
Condition
- Year built: 1968
Utilities & green energy
- Sewer: Public Sewer
- Water: Water District
- Utilities for property: Cable Available, Electricity Connected, Natural Gas Connected, Sewer Connected
Community & HOA
HOA
- Has HOA: No
Location
- Region: San Rafael
Financial & listing details
- Price per square foot: $632/sqft
- Tax assessed value: $221,481
- Date on market: 10/14/2026
- Electric utility on property: Yes
Estimated market value
Not available
Estimated sales range
Not available
Not available
Price history
| Date | Event | Price |
|---|---|---|
| 10/14/2026 | Listed for sale | $1,450,000$632/sqft |
Source:  BAREIS #326086308 Report a problem | ||
Public tax history
| Year | Property taxes | Tax assessment |
|---|---|---|
| 2026 | -- | $221,481 +2% |
| 2025 | $4,800 +12.5% | $217,138 +2% |
| 2024 | $4,268 +2.6% | $212,882 +2% |
| 2023 | $4,161 +5.4% | $208,708 +2% |
| 2022 | $3,949 +5.6% | $204,617 +2% |
| 2021 | $3,739 +1.2% | $200,605 +1% |
| 2020 | $3,695 +9.4% | $198,548 +2% |
| 2019 | $3,376 +1.6% | $194,656 +2% |
| 2018 | $3,324 +4.6% | $190,840 +2% |
| 2017 | $3,177 +3.1% | $187,099 +2% |
| 2016 | $3,081 +4.7% | $183,430 +1.5% |
| 2015 | $2,943 +8.8% | $180,676 +2% |
| 2014 | $2,705 | $177,137 +0.5% |
| 2013 | -- | $176,337 +2% |
| 2012 | -- | $172,881 +2% |
| 2011 | -- | $169,491 +0.8% |
| 2010 | -- | $168,225 -0.2% |
| 2009 | -- | $168,626 +2% |
| 2008 | -- | $165,318 +2% |
| 2007 | -- | $162,078 +2% |
| 2006 | -- | $158,900 +22.9% |
| 2005 | -- | $129,288 +2% |
| 2004 | -- | $126,754 +1.9% |
| 2003 | -- | $124,430 +2% |
| 2002 | -- | $121,992 +2% |
| 2001 | -- | $119,600 |
Find assessor info on the county website
Monthly payment
Est. payment
Payment breakdown
Explore the cost of this home by adjusting the details. Changes won't be saved.Climate risks
Neighborhood: Mont Marin/San Rafael Park
- $1,493,7004 bd2 ba2.3k sqft44 Canyon Oak Dr, San Rafael, CA 94903Off Market
- $1,342,4004 bd2 ba1.8k sqft52 Canyon Oak Dr, San Rafael, CA 94903Off Market
- $1,632,7004 bd2 ba2.3k sqft40 Canyon Oak Dr, San Rafael, CA 94903Off Market
- $2,224,8004 bd3 ba2.4k sqft56 Canyon Oak Dr, San Rafael, CA 94903Off Market
Similar homes
- $1,483,8004 bd2 ba1.6k sqft833 Appleberry Dr, San Rafael, CA 94903For Sale
 MLS ID #ML82064716, Axis Elite Team. MLSListings Inc
- $1,675,0004 bd3 ba1.7k sqft772 Beechnut Court, San Rafael, CA 94903For Sale
 MLS ID #326086258, Arundel J Burrell, Holmes Burrell Real Estate. BAREIS
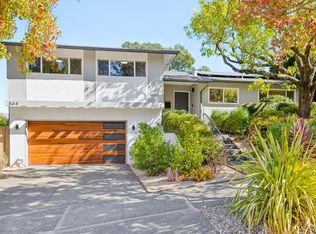
- $1,695,0003 bd2 ba1.8k sqft564 Montecillo Road, San Rafael, CA 94903For Sale
 MLS ID #326087278, Susan Hewitt, Golden Gate Sotheby's. BAREIS
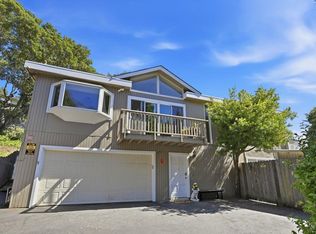
- $1,459,0004 bd2 ba2.1k sqft42 Oxford Drive, San Rafael, CA 94903For Sale
 MLS ID #326063698, Carol C Scott, Coldwell Banker Realty. BAREIS
