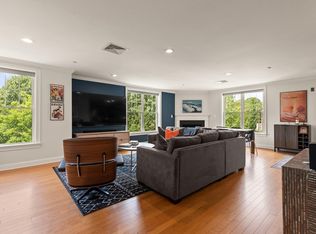
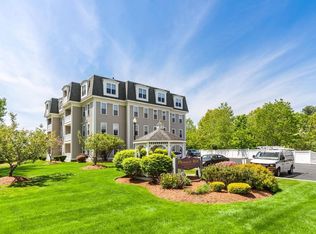
Welcome to Pleasant Hill! This highly desirable 2 bedroom, 2 bath corner unit is perfect for anyone who doesn’t want to spend their weekends doing yard work! The layout and convenience of this garden style condo makes living easy. You will be greeted by an inviting foyer with a big coat closet. 2 spacious bedrooms offering double closets and the primary has its own en-suite with large walk-in shower. Full bath off the hallway for guests. Granite & stainless kitchen is open to the dining room and gas fireplace living room. Private balcony off dining room for enjoying warm days and quiet nights. In unit laundry and 2 parking spots. One spot is in the garage with storage. New heat/ ac system. New fridge and washer & dryer. Plenty of closet space. Elevator in building. Pet friendly (Limit 2 per unit under 50lbs). Close to rail trail and public transportation. Close to major routes, shopping, restaurant and more! Great commuter location to Boston, Logan Airport, and points North.
Sold for $552,000
$552,000
48 Denver St Unit 309, Saugus, MA 01906
2beds
1,256sqft
Condominium
Built in 2006
-- sqft lot
$556,100 Zestimate®
$439/sqft
$2,948 Estimated rent
Home value
$556,100
$506,000 - $612,000
$2,948/mo
Zestimate® history
Owner options
List your home for rent
$2,948/mo
Rent Zestimate®
Find your next renter with Zillow Rental Manager. Plus, with online applications, you can quickly screen prospective tenants – for free.
$2,948/mo
Rent Zestimate®
Refinance and save
$4,212/mo
Est. payment
Refinancing to a lower rate could help reduce your monthly payments and save thousands over the life of the loan.
$4,212/mo
Est. payment
Explore your selling options
Work with a Zillow partner agent
Leverage their expertise and Zillow's premium Showcase listings to get your home seen by more buyers.
Get startedList with your own agent
Get your home in front of millions of buyers by listing it on Zillow.
Learn how to do itSell it yourself
Take full control of how buyers see your home on Zillow by listing For Sale by Owner (FSBO).
List your homeWhat's special
Gas fireplaceGarden style condoGranite and stainless kitchenPrivate balconyIn unit laundryInviting foyerCorner unit
Zillow last checked:
Listing updated:
Listed by:
Deborah Miller 617-678-9710,
Littlefield Real Estate, LLC 781-389-0791
Bought with:
Peter Manoogian
Littlefield Real Estate
Source: MLS PIN,MLS#: 73449806
Facts & features
Interior
Bedrooms & bathrooms
- Bedrooms: 2
- Bathrooms: 2
- Full bathrooms: 2
Primary bedroom
- Features: Bathroom - 3/4, Ceiling Fan(s), Flooring - Wall to Wall Carpet, Closet - Double
- Level: Third
- Area: 233.75
- Dimensions: 17 x 13.75
Bedroom 2
- Features: Ceiling Fan(s), Flooring - Wall to Wall Carpet, Closet - Double
- Level: Third
- Area: 250
- Dimensions: 20 x 12.5
Primary bathroom
- Features: Yes
Bathroom 1
- Features: Bathroom - Full, Bathroom - With Tub & Shower, Flooring - Stone/Ceramic Tile
- Level: Third
- Area: 53.08
- Dimensions: 8.17 x 6.5
Bathroom 2
- Features: Bathroom - 3/4, Bathroom - With Shower Stall, Flooring - Stone/Ceramic Tile
- Level: Third
- Area: 62.83
- Dimensions: 9.67 x 6.5
Dining room
- Features: Flooring - Hardwood, Balcony - Exterior, Exterior Access, Open Floorplan, Slider
- Level: Third
- Area: 110
- Dimensions: 11 x 10
Kitchen
- Features: Flooring - Hardwood, Countertops - Stone/Granite/Solid, Open Floorplan, Stainless Steel Appliances, Peninsula
- Level: Third
- Area: 81.46
- Dimensions: 9.58 x 8.5
Living room
- Features: Ceiling Fan(s), Flooring - Hardwood, Cable Hookup, Open Floorplan, Recessed Lighting
- Level: Third
- Area: 22560
- Dimensions: 16 x 1410
Heating
- Forced Air, Heat Pump, Natural Gas
Cooling
- Heat Pump
Appliances
- Included: Range, Dishwasher, Disposal, Microwave, Refrigerator, Washer, Dryer
- Laundry: Electric Dryer Hookup, Washer Hookup, Third Floor, In Unit
Features
- Recessed Lighting, Closet - Double, Entry Hall
- Flooring: Carpet, Hardwood
- Doors: Insulated Doors
- Windows: Insulated Windows
- Has basement: No
- Number of fireplaces: 1
- Fireplace features: Living Room
- Common walls with other units/homes: Corner
Interior area
- Total structure area: 1,256
- Total interior livable area: 1,256 sqft
- Finished area above ground: 1,256
Property
Parking
- Total spaces: 2
- Parking features: Under, Assigned, Off Street
- Attached garage spaces: 1
- Uncovered spaces: 1
Features
- Entry location: Unit Placement(Garden)
- Exterior features: Balcony, Gazebo
Details
- Additional structures: Gazebo
- Parcel number: M:007E B:0018 L:0027,4686326
- Zoning: Unknown
Construction
Type & style
- Home type: Condo
- Property subtype: Condominium
Materials
- Frame, Stone
Condition
- Year built: 2006
Utilities & green energy
- Electric: Circuit Breakers
- Sewer: Public Sewer
- Water: Public
- Utilities for property: for Gas Range, for Gas Oven, for Electric Dryer, Washer Hookup
Community & HOA
Community
- Features: Public Transportation, Shopping, Tennis Court(s), Park, Walk/Jog Trails, Medical Facility, Laundromat, Bike Path, Highway Access, House of Worship, Private School, Public School
- Security: Intercom
HOA
- Amenities included: Elevator(s), Clubroom, Storage
- Services included: Water, Sewer, Insurance, Maintenance Structure, Maintenance Grounds, Snow Removal
- HOA fee: $459 monthly
Location
- Region: Saugus
Financial & listing details
- Price per square foot: $439/sqft
- Tax assessed value: $482,200
- Annual tax amount: $5,150
- Date on market: 9/11/2026
- Listing terms: Contract
- Exclusions: See Inclusion / Exclusion Sheet
Price history
| Date | Event | Price |
|---|---|---|
| 11/24/2025 | Sold | $552,000+0.4%$439/sqft |
Source: MLS PIN #73449806 Report a problem | ||
| 11/4/2025 | Contingent | $549,900$438/sqft |
Source: MLS PIN #73449806 Report a problem | ||
| 10/31/2025 | Listed for sale | $549,900+67.1%$438/sqft |
Source: MLS PIN #73449806 Report a problem | ||
| 6/25/2010 | Sold | $329,000$262/sqft |
Source: Public Record Report a problem | ||
Public tax history
| Year | Property taxes | Tax assessment |
|---|---|---|
| 2025 | $5,150 +2.9% | $482,200 +2.6% |
| 2024 | $5,004 -1.9% | $469,900 +3.7% |
| 2023 | $5,102 | $453,100 |
| 2022 | $5,102 +3.8% | $453,100 +13.7% |
| 2021 | $4,916 +4.5% | $398,400 +0.9% |
| 2020 | $4,705 +7.3% | $394,700 +9.6% |
| 2019 | $4,385 +9.8% | $360,000 +4.4% |
| 2018 | $3,994 +4.3% | $344,900 +8.5% |
| 2017 | $3,829 +10% | $317,800 +11.4% |
| 2016 | $3,481 +1.5% | $285,300 |
| 2015 | $3,429 +3.5% | $285,300 |
| 2014 | $3,312 +2.9% | $285,300 |
| 2013 | $3,218 +2.2% | $285,300 |
| 2012 | $3,150 +4% | $285,300 |
| 2011 | $3,030 +3.1% | $285,300 -6% |
| 2010 | $2,938 -0.8% | $303,500 -6% |
| 2009 | $2,961 +1.5% | $322,900 -3% |
| 2008 | $2,916 | $332,900 |
Find assessor info on the county website
Neighborhood: 01906
Nearby homes
- $557,0002 bd3 ba1.5k sqft48 Denver St UNIT 310, Saugus, MA 01906Sold
- $550,0002 bd2 ba1.2k sqft48 Denver St UNIT 304, Saugus, MA 01906Sold
- $500,0002 bd2 ba1.2k sqft48 Denver St UNIT 103, Saugus, MA 01906Sold

- $515,0002 bd2 ba1k sqft48 Denver St UNIT 406, Saugus, MA 01906Sold

- $530,0002 bd2 ba1.2k sqft48 Denver St UNIT 104, Saugus, MA 01906Sold
- $535,0002 bd2 ba1.2k sqft48 Denver St UNIT 303, Saugus, MA 01906For Sale
- $547,8002 bd2 ba1.1k sqft48 Denver St UNIT 207, Saugus, MA 01906Off Market
- $549,0002 bd2 ba1.2k sqft48 Denver St UNIT 404, Saugus, MA 01906Off Market
Nearby schools
GreatSchools rating
- 5/10Belmonte STEAM AcademyGrades: 2-5Distance: 0.1 mi
- 4/10Belmonte Saugus Middle SchoolGrades: 6-8Distance: 0.4 mi
- 4/10Saugus High SchoolGrades: 9-12Distance: 0.5 mi
Schools provided by the listing agent
- Elementary: Saugus
- Middle: Smhs
- High: Smhs
Source: MLS PIN. This data may not be complete. We recommend contacting the local school district to confirm school assignments for this home.
Get a cash offer in 3 minutes
Find out how much your home could sell for in as little as 3 minutes with a no-obligation cash offer.
Estimated market value
$556,100
Get a cash offer in 3 minutes
Find out how much your home could sell for in as little as 3 minutes with a no-obligation cash offer.
Estimated market value
$556,100
- Massachusetts
- Essex County
- Saugus
- 01906
- 48 Denver St Unit 309
