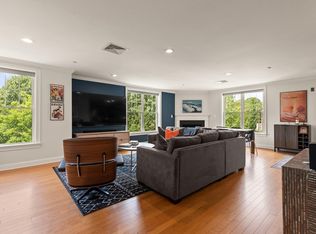
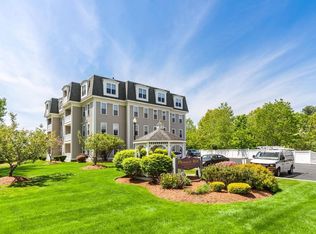
Newly listed & rarely available is this stunning 2-bedroom, 2-bath condo @ the highly sought-after PLEASANT HILLS Condominiums. This updated TOP-floor unit is unique w/ 3 DEEDED parking spaces, incl 2 Garage Spaces. Relax in front of your gas fireplace in the spacious living room, or enjoy the afternoon sun on your private balcony overlooking the Northern Strand Trail. The kitchen is nicely equipped with granite countertops, maple cabinetry & SS appliances. The open-concept living room/dining area has an abundant of natural light flowing through the slider & the unique skylight. Gleaming hardwood floors & recessed lighting are found throughout the main living areas. 2 generous size bedrooms, including the primary en-suite w/ walk-in closet. Addl. features incl. c-air, in-unit laundry & deeded storage space. Common areas include: A clubroom w/ kitchen, a library nook, indoor trash chute on every floor & lovely landscaped grounds with patio seating & BBQ area. Great Easy Access Location!
Sold for $515,000
$515,000
48 Denver St Unit 406, Saugus, MA 01906
2beds
1,030sqft
Condominium
Built in 2006
-- sqft lot
$526,000 Zestimate®
$500/sqft
$2,819 Estimated rent
Home value
$526,000
$500,000 - $552,000
$2,819/mo
Zestimate® history
Owner options
List your home for rent
$2,819/mo
Rent Zestimate®
Find your next renter with Zillow Rental Manager. Plus, with online applications, you can quickly screen prospective tenants – for free.
$2,819/mo
Rent Zestimate®
Refinance and save
$3,937/mo
Est. payment
Refinancing to a lower rate could help reduce your monthly payments and save thousands over the life of the loan.
$3,937/mo
Est. payment
Explore your selling options
Work with a Zillow partner agent
Leverage their expertise and Zillow's premium Showcase listings to get your home seen by more buyers.
Get startedList with your own agent
Get your home in front of millions of buyers by listing it on Zillow.
Learn how to do itSell it yourself
Take full control of how buyers see your home on Zillow by listing For Sale by Owner (FSBO).
List your homeWhat's special
Gas fireplacePatio seatingPrivate balconySs appliances
Zillow last checked:
Listing updated:
Listed by:
Paula Buono 781-799-9283,
Elite Realty Experts, LLC 781-421-5800
Bought with:
Paola Rojas
StartPoint Realty & Associates
Source: MLS PIN,MLS#: 73250222
Facts & features
Interior
Bedrooms & bathrooms
- Bedrooms: 2
- Bathrooms: 2
- Full bathrooms: 2
Primary bedroom
- Features: Bathroom - 3/4, Walk-In Closet(s), Flooring - Wall to Wall Carpet, Recessed Lighting
- Level: Fourth Floor
Bedroom 2
- Features: Closet, Flooring - Wall to Wall Carpet
- Level: Fourth Floor
Primary bathroom
- Features: Yes
Bathroom 1
- Features: Bathroom - Full, Bathroom - With Tub & Shower, Flooring - Stone/Ceramic Tile, Dryer Hookup - Electric, Recessed Lighting, Washer Hookup
- Level: Fourth Floor
Bathroom 2
- Features: Bathroom - 3/4, Bathroom - Tiled With Shower Stall, Flooring - Stone/Ceramic Tile
- Level: Fourth Floor
Dining room
- Features: Flooring - Hardwood, Open Floorplan, Recessed Lighting, Crown Molding
- Level: Fourth Floor
Kitchen
- Features: Flooring - Hardwood, Pantry, Countertops - Stone/Granite/Solid, Recessed Lighting, Stainless Steel Appliances, Peninsula
- Level: Fourth Floor
Living room
- Features: Skylight, Flooring - Hardwood, Balcony / Deck, Cable Hookup, Open Floorplan, Recessed Lighting, Slider, Crown Molding
- Level: Fourth Floor
Heating
- Forced Air, Natural Gas
Cooling
- Central Air
Appliances
- Included: Range, Dishwasher, Disposal, Microwave, Refrigerator, Washer/Dryer, Plumbed For Ice Maker
- Laundry: Bathroom - Full, Fourth Floor, In Unit, Electric Dryer Hookup, Washer Hookup
Features
- Internet Available - Unknown, Elevator
- Flooring: Tile, Carpet, Hardwood
- Has basement: No
- Number of fireplaces: 1
- Fireplace features: Living Room
Interior area
- Total structure area: 1,030
- Total interior livable area: 1,030 sqft
Property
Parking
- Total spaces: 3
- Parking features: Under, Garage Door Opener, Deeded, Assigned, Off Street
- Attached garage spaces: 2
- Uncovered spaces: 1
Features
- Entry location: Unit Placement(Upper)
- Exterior features: Balcony, Gazebo, Professional Landscaping
Details
- Additional structures: Gazebo
- Parcel number: M:007E B:0018 L:0034,4685678
- Zoning: 00000000
- Other equipment: Intercom
Construction
Type & style
- Home type: Condo
- Property subtype: Condominium
Condition
- Year built: 2006
Utilities & green energy
- Sewer: Public Sewer
- Water: Public
- Utilities for property: for Gas Range, for Electric Dryer, Washer Hookup, Icemaker Connection
Green energy
- Energy efficient items: Thermostat
Community & HOA
Community
- Features: Park, Walk/Jog Trails, Bike Path, Conservation Area, Public School
- Security: Intercom
HOA
- Amenities included: Elevator(s), Clubroom, Storage
- Services included: Water, Sewer, Insurance, Maintenance Structure, Maintenance Grounds, Snow Removal, Trash
- HOA fee: $435 monthly
Location
- Region: Saugus
Financial & listing details
- Price per square foot: $500/sqft
- Tax assessed value: $446,400
- Annual tax amount: $4,754
- Date on market: 9/16/2026
- Listing terms: Contract
- Exclusions: Furnishings, Pictures On The Walls & Curtains.
Price history
| Date | Event | Price |
|---|---|---|
| 7/29/2024 | Sold | $515,000+3%$500/sqft |
Source: MLS PIN #73250222 Report a problem | ||
| 6/18/2024 | Contingent | $499,900$485/sqft |
Source: MLS PIN #73250222 Report a problem | ||
| 6/11/2024 | Listed for sale | $499,900+69.5%$485/sqft |
Source: MLS PIN #73250222 Report a problem | ||
| 11/22/2010 | Sold | $295,000$286/sqft |
Source: Public Record Report a problem | ||
Public tax history
| Year | Property taxes | Tax assessment |
|---|---|---|
| 2025 | $4,899 +3.1% | $458,700 +2.8% |
| 2024 | $4,754 -2.1% | $446,400 +3.5% |
| 2023 | $4,858 | $431,400 |
| 2022 | $4,858 +3.7% | $431,400 +13.6% |
| 2021 | $4,684 +4.4% | $379,600 +0.9% |
| 2020 | $4,485 +7.3% | $376,300 +9.6% |
| 2019 | $4,180 +9.7% | $343,200 +4.3% |
| 2018 | $3,809 +4.4% | $328,900 +8.6% |
| 2017 | $3,649 +3.4% | $302,800 +4.7% |
| 2016 | $3,529 +1.5% | $289,300 |
| 2015 | $3,477 +3.5% | $289,300 |
| 2014 | $3,359 +2.9% | $289,300 |
| 2013 | $3,263 +2.2% | $289,300 |
| 2012 | $3,194 +4% | $289,300 |
| 2011 | $3,072 +3.1% | $289,300 -6% |
| 2010 | $2,980 -0.7% | $307,800 -6% |
| 2009 | $3,002 +1.5% | $327,400 -3% |
| 2008 | $2,957 | $337,500 |
Find assessor info on the county website
Neighborhood: 01906
Nearby homes
- $557,0002 bd3 ba1.5k sqft48 Denver St UNIT 310, Saugus, MA 01906Sold
- $550,0002 bd2 ba1.2k sqft48 Denver St UNIT 304, Saugus, MA 01906Sold
- $552,0002 bd2 ba1.2k sqft48 Denver St UNIT 309, Saugus, MA 01906Sold

- $500,0002 bd2 ba1.2k sqft48 Denver St UNIT 103, Saugus, MA 01906Sold

- $530,0002 bd2 ba1.2k sqft48 Denver St UNIT 104, Saugus, MA 01906Sold
- $535,0002 bd2 ba1.2k sqft48 Denver St UNIT 303, Saugus, MA 01906For Sale
- $547,8002 bd2 ba1.1k sqft48 Denver St UNIT 207, Saugus, MA 01906Off Market
- $549,0002 bd2 ba1.2k sqft48 Denver St UNIT 404, Saugus, MA 01906Off Market
Nearby schools
GreatSchools rating
- 5/10Belmonte STEAM AcademyGrades: 2-5Distance: 0.1 mi
- 4/10Belmonte Saugus Middle SchoolGrades: 6-8Distance: 0.4 mi
- 4/10Saugus High SchoolGrades: 9-12Distance: 0.5 mi
Get a cash offer in 3 minutes
Find out how much your home could sell for in as little as 3 minutes with a no-obligation cash offer.
Estimated market value
$526,000
Get a cash offer in 3 minutes
Find out how much your home could sell for in as little as 3 minutes with a no-obligation cash offer.
Estimated market value
$526,000
- Massachusetts
- Essex County
- Saugus
- 01906
- 48 Denver St Unit 406
