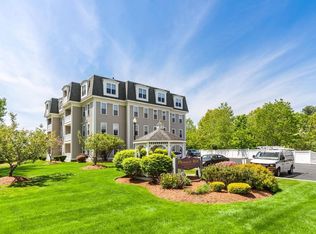
OPEN HOUSES CANCELLED - private showings for backup offers will be accommodated. Spanning two spacious levels, this super-stylish and meticulously maintained 2 bed/2.5 bath condo truly lives and feels like a single family home, offering the convenience of elevator access to both levels and directly to garage parking. With an open floor plan and overabundance of extra large windows, natural light pours in from multiple directions, combined with two gas fireplaces that add to a warm and peaceful atmosphere. The second level includes a primary suite with full bath, fireplace, and walk-in-closet. All new kitchen appliances, smart home features, and many valuable updates in 2023/2024! Enjoy a community room with kitchen and beautifully manicured grounds with a grill and seating area. Ample guest parking.
Sold for $557,000
$557,000
48 Denver St Unit 310, Saugus, MA 01906
2beds
1,520sqft
Condominium
Built in 2006
-- sqft lot
$581,600 Zestimate®
$366/sqft
$3,198 Estimated rent
Home value
$581,600
$553,000 - $611,000
$3,198/mo
Zestimate® history
Owner options
List your home for rent
$3,198/mo
Rent Zestimate®
Find your next renter with Zillow Rental Manager. Plus, with online applications, you can quickly screen prospective tenants – for free.
$3,198/mo
Rent Zestimate®
Refinance and save
$4,266/mo
Est. payment
Refinancing to a lower rate could help reduce your monthly payments and save thousands over the life of the loan.
$4,266/mo
Est. payment
Explore your selling options
Work with a Zillow partner agent
Leverage their expertise and Zillow's premium Showcase listings to get your home seen by more buyers.
Get startedList with your own agent
Get your home in front of millions of buyers by listing it on Zillow.
Learn how to do itSell it yourself
Take full control of how buyers see your home on Zillow by listing For Sale by Owner (FSBO).
List your homeWhat's special
Zillow last checked:
Listing updated:
Listed by:
Soraya Cacici 781-572-8725,
Nest Forward 781-572-8725
Bought with:
Johnny Long
PRIVI Realty LLC
Source: MLS PIN,MLS#: 73277664
Facts & features
Interior
Bedrooms & bathrooms
- Bedrooms: 2
- Bathrooms: 3
- Full bathrooms: 2
- 1/2 bathrooms: 1
Primary bedroom
- Features: Bathroom - Full, Walk-In Closet(s), Recessed Lighting, Flooring - Engineered Hardwood
- Level: Second
- Area: 208.12
- Dimensions: 17.2 x 12.1
Bedroom 2
- Features: Closet, Recessed Lighting, Flooring - Engineered Hardwood
- Level: Second
- Area: 178.71
- Dimensions: 11.1 x 16.1
Primary bathroom
- Features: Yes
Bathroom 1
- Features: Bathroom - Half, Closet - Linen, Flooring - Stone/Ceramic Tile, Recessed Lighting
- Level: First
- Area: 28.09
- Dimensions: 5.3 x 5.3
Bathroom 2
- Features: Bathroom - Full, Bathroom - With Tub & Shower, Closet - Linen, Flooring - Stone/Ceramic Tile, Recessed Lighting
- Level: Second
- Area: 46.4
- Dimensions: 5.8 x 8
Bathroom 3
- Features: Bathroom - Full, Bathroom - Tiled With Shower Stall, Closet - Linen, Flooring - Stone/Ceramic Tile, Recessed Lighting
- Level: Second
- Area: 55.68
- Dimensions: 8.7 x 6.4
Dining room
- Features: Open Floorplan, Recessed Lighting, Flooring - Engineered Hardwood
- Level: First
- Area: 166
- Dimensions: 16.6 x 10
Kitchen
- Features: Flooring - Stone/Ceramic Tile, Dining Area, Countertops - Stone/Granite/Solid, Cabinets - Upgraded, Open Floorplan, Recessed Lighting, Remodeled, Stainless Steel Appliances, Gas Stove, Peninsula
- Level: First
- Area: 83.07
- Dimensions: 7.1 x 11.7
Living room
- Features: Open Floorplan, Recessed Lighting, Flooring - Engineered Hardwood
- Level: First
- Area: 278.7
- Dimensions: 16.11 x 17.3
Office
- Features: Open Floor Plan, Recessed Lighting, Flooring - Engineered Hardwood
- Level: First
- Area: 64.4
- Dimensions: 9.2 x 7
Heating
- Forced Air, Natural Gas, Individual, Unit Control
Cooling
- Central Air, Individual, Unit Control
Appliances
- Included: Range, Dishwasher, Disposal, Microwave, Refrigerator, Freezer, Washer, Dryer
- Laundry: Electric Dryer Hookup, Walk-in Storage, Washer Hookup, Second Floor, In Unit
Features
- Walk-In Closet(s), Open Floorplan, Recessed Lighting, Closet, Home Office, Foyer, Center Hall
- Flooring: Tile, Engineered Hardwood, Flooring - Engineered Hardwood
- Has basement: No
- Number of fireplaces: 2
- Fireplace features: Dining Room, Kitchen, Living Room, Master Bedroom
- Common walls with other units/homes: End Unit,Corner
Interior area
- Total structure area: 1,520
- Total interior livable area: 1,520 sqft
Property
Parking
- Total spaces: 3
- Parking features: Under, Deeded, Assigned, Off Street, Guest, Paved, Exclusive Parking
- Attached garage spaces: 1
- Uncovered spaces: 2
Accessibility
- Accessibility features: Accessible Entrance
Features
- Entry location: Unit Placement(Upper)
- Exterior features: Garden, Gazebo, Professional Landscaping, Other
- Waterfront features: Ocean, Beach Ownership(Public)
Details
- Additional structures: Gazebo
- Parcel number: M:007E B:0018 L:0028,4657086
- Zoning: Call Town
- Other equipment: Intercom
Construction
Type & style
- Home type: Condo
- Property subtype: Condominium
- Attached to another structure: Yes
Condition
- Year built: 2006
Utilities & green energy
- Sewer: Public Sewer
- Water: Public
- Utilities for property: for Gas Range, for Gas Oven, for Electric Dryer, Washer Hookup
Community & HOA
Community
- Features: Public Transportation, Shopping, Tennis Court(s), Park, Walk/Jog Trails, Medical Facility, Laundromat, Bike Path, Conservation Area, Highway Access, House of Worship, Public School, Other
- Security: Intercom
HOA
- Amenities included: Elevator(s), Storage, Garden Area
- Services included: Water, Sewer, Insurance, Maintenance Structure, Road Maintenance, Maintenance Grounds, Snow Removal, Trash, Reserve Funds
- HOA fee: $479 monthly
Location
- Region: Saugus
Financial & listing details
- Price per square foot: $366/sqft
- Tax assessed value: $504,200
- Annual tax amount: $5,370
- Date on market: 8/23/2026
Price history
| Date | Event | Price |
|---|---|---|
| 10/16/2024 | Sold | $557,000+1.3%$366/sqft |
Source: MLS PIN #73277664 Report a problem | ||
| 9/6/2024 | Contingent | $550,000$362/sqft |
Source: MLS PIN #73277664 Report a problem | ||
| 9/3/2024 | Price change | $550,000-3.5%$362/sqft |
Source: MLS PIN #73277664 Report a problem | ||
| 8/14/2024 | Listed for sale | $569,900+8.6%$375/sqft |
Source: MLS PIN #73277664 Report a problem | ||
| 12/20/2022 | Sold | $525,000-1.9%$345/sqft |
Source: MLS PIN #73044501 Report a problem | ||
| 10/15/2022 | Contingent | $535,000$352/sqft |
Source: MLS PIN #73044501 Report a problem | ||
| 10/5/2022 | Listed for sale | $535,000+25.9%$352/sqft |
Source: MLS PIN #73044501 Report a problem | ||
| 12/15/2006 | Sold | $425,000$280/sqft |
Source: Public Record Report a problem | ||
Public tax history
| Year | Property taxes | Tax assessment |
|---|---|---|
| 2025 | $5,544 +3.2% | $519,100 +3% |
| 2024 | $5,370 -0.3% | $504,200 +5.4% |
| 2023 | $5,388 | $478,500 |
| 2022 | $5,388 +3.9% | $478,500 +13.8% |
| 2021 | $5,187 +4.5% | $420,300 +1% |
| 2020 | $4,962 +7.3% | $416,300 +9.6% |
| 2019 | $4,625 +9.9% | $379,700 +4.5% |
| 2018 | $4,209 +4.2% | $363,500 +8.4% |
| 2017 | $4,040 +1% | $335,300 +2.3% |
| 2016 | $3,999 +1.5% | $327,800 |
| 2015 | $3,940 +3.5% | $327,800 |
| 2014 | $3,806 +2.9% | $327,800 |
| 2013 | $3,698 +2.2% | $327,800 |
| 2012 | $3,619 +4% | $327,800 |
| 2011 | $3,481 +3.1% | $327,800 -6% |
| 2010 | $3,375 -0.8% | $348,700 -6% |
| 2009 | $3,402 +1.5% | $371,000 -3% |
| 2008 | $3,351 | $382,500 |
Find assessor info on the county website
Neighborhood: 01906
Nearby homes
- $550,0002 bd2 ba1.2k sqft48 Denver St UNIT 304, Saugus, MA 01906Sold
- $552,0002 bd2 ba1.2k sqft48 Denver St UNIT 309, Saugus, MA 01906Sold

- $500,0002 bd2 ba1.2k sqft48 Denver St UNIT 103, Saugus, MA 01906Sold

- $515,0002 bd2 ba1k sqft48 Denver St UNIT 406, Saugus, MA 01906Sold

- $530,0002 bd2 ba1.2k sqft48 Denver St UNIT 104, Saugus, MA 01906Sold
- $535,0002 bd2 ba1.2k sqft48 Denver St UNIT 303, Saugus, MA 01906For Sale
- $547,8002 bd2 ba1.1k sqft48 Denver St UNIT 207, Saugus, MA 01906Off Market
- $549,0002 bd2 ba1.2k sqft48 Denver St UNIT 404, Saugus, MA 01906Off Market
Nearby schools
GreatSchools rating
- 5/10Belmonte STEAM AcademyGrades: 2-5Distance: 0.1 mi
- 4/10Belmonte Saugus Middle SchoolGrades: 6-8Distance: 0.4 mi
- 4/10Saugus High SchoolGrades: 9-12Distance: 0.5 mi
Get a cash offer in 3 minutes
Find out how much your home could sell for in as little as 3 minutes with a no-obligation cash offer.
Estimated market value
$581,600
Get a cash offer in 3 minutes
Find out how much your home could sell for in as little as 3 minutes with a no-obligation cash offer.
Estimated market value
$581,600
- Massachusetts
- Essex County
- Saugus
- 01906
- 48 Denver St Unit 310
