Skip main navigation
Off market
  • Price Unknown

    48 Elma Pl, Cambridge, ON N3C 4E6

    3beds
    1,950sqft
    Townhouse
    Built in 1998
    -- sqft lot
    $-- Zestimate®
    C$--/sqft
    C$2,834 Estimated rent

    Home value

    Not available

    Estimated sales range

    Not available

    Not available

    Loading
    Loading...

    Owner options

    List your home for rent

    C$2,834/mo

    Rent Zestimate®

    Find your next renter with Zillow Rental Manager. Plus, with online applications, you can quickly screen prospective tenants – for free.

    Learn more

    C$2,834/mo

    Rent Zestimate®

    Refinance and save

    Refinancing to a lower rate could help reduce your monthly payments and save thousands over the life of the loan.

    See today's rates

    Explore your selling options

    Work with a Zillow partner agent

    Leverage their expertise and Zillow's premium Showcase listings to get your home seen by more buyers.

    Get started

    List with your own agent

    Get your home in front of millions of buyers by listing it on Zillow.

    Learn how to do it

    Sell it yourself

    Take full control of how buyers see your home on Zillow by listing For Sale by Owner (FSBO).

    List your home

    What's special

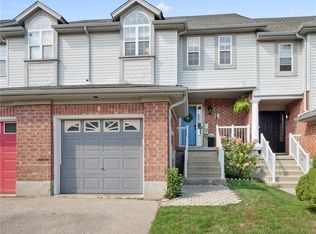
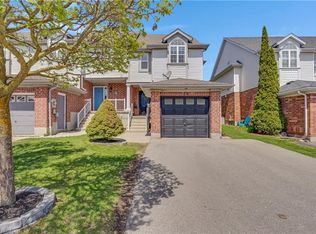
    Welcome to 48 Elma Place! This END UNIT town is meticulously maintained by original owners and it's move-in ready 3 Bedrooms and 4 Bathrooms. This freshly painted property boasts a main floor with upgraded kitchen (and new dishwasher), gorgeous living/dining room hardwood flooring and California shutters, 2 piece bathroom with new vanity and toilet and heated ceramic floor, as well heated ceramic floor bathrooms on second floor. Hardwood stairs to second floor with a Master bedroom with a full ensuite and a walk-in closet with shelving unit, plus another full bathroom. The fully finished basement features a rough in for a wet bar, convenient powder room and laundry room with newer washer and dryer, 2 years young high efficiency furnace and central air; water softener connected to the hot water only. Newer roof (shingles) with solar exhaust roof vent. FREEHOLD Townhouse is located in a highly desirable family-friendly Hespeler neighbourhood, minutes away from Hwy 401 access, parks, schools, and trails. The backyard has a deck 16X16 feet, a sitting area to enjoy on those warm summer days with family and friends, beautiful landscaped with one year young lawn. This home has an attached single-car garage with plenty of storage space and entrance to the house, 2 car space driveway. You will be sure to enjoy this awesome end unit home.

    This property is off market, which means it's not currently listed for sale or rent on Zillow. This may be different from what's available on other websites or public sources.

    Facts & features

    Interior

    Bedrooms & bathrooms
    • Bedrooms: 3
    • Bathrooms: 4
    • Full bathrooms: 2
    • 1/2 bathrooms: 2
    Appliances
    • Laundry: In Basement
    Features
    • Central Vacuum, Auto Garage Door Remote(s), Water Softener
    Interior area
    • Total interior livable area: 1,950 sqft

    Construction

    Type & style
    • Home type: Townhouse
    • Architectural style: 2 Storey
    Condition
    • Year built: 1998

    Utilities & green energy

    • Sewer: Sewer (Municipal)

    Community & HOA

    Location
    • Region: Cambridge

    Price history

    Price history is unavailable.

    Public tax history

    Tax history is unavailable.

    Neighborhood: Hespeler Village

    Nearby schools

    GreatSchools rating

    No schools nearby

    We couldn't find any schools near this home.