Updated lake house with incredible views. Open, bright and airy, with high ceilings and tons of natural light. Freshly painted with new floors and modern finishes throughout. The propane fireplace creates both warmth and ambiance, while the shed allows for plenty of additional storage. The property has a private dock on the serene Lake Lookover, with opportunities for fishing, boating, and swimming. The private beach is a natural gathering spot with its fire pit and multitude of social events. Hiking and mountain biking trails are plentiful in the surrounding Wawayanda State Park. Whether you make it your new home or your weekend getaway, each season offers new opportunities to explore the local area, which includes Pennings Apple Orchard, Warwick Valley Winery and Mountain Creek Ski Resort & Waterpark.
Under contract
$299,000
48 Goldfinch Ln, West Milford Twp., NJ 07421
2beds
--sqft
Single Family Residence
Built in 1932
5,227 Square Feet Lot
$293,100 Zestimate®
$--/sqft
$29/mo HOA
What's special
- 166 days
- 29
- 2
Zillow last checked:
Listing updated:
Listed by:
Mark Werner 973-657-9222,
Werner Realty,
James Baczewski
Source: GSMLS,MLS#: 4028496
Facts & features
Interior
Bedrooms & bathrooms
- Bedrooms: 2
- Bathrooms: 2
- Full bathrooms: 2
Bedroom 1
- Level: Second
Bedroom 2
- Level: Second
Dining room
- Features: Living/Dining Combo
- Level: First
Kitchen
- Features: Not Eat-In Kitchen
- Level: First
Living room
- Level: First
Basement
- Features: Storage Room, Utility Room
Heating
- 1 Unit, Baseboard - Electric, Forced Air, Gas-Propane Leased
Cooling
- Wall Unit(s)
Appliances
- Included: Carbon Monoxide Detector
- Laundry: Laundry Room, Level 2
Features
- High Ceilings, Bathroom, Utility Room
- Flooring: Carpet, Tile, Vinyl-Linoleum
- Windows: Thermal Windows/Doors
- Basement: Yes,Crawl Space
- Number of fireplaces: 1
- Fireplace features: Gas, Living Room
Property
Parking
- Total spaces: 2
- Parking features: Dirt, Off Street
- Uncovered spaces: 2
Features
- Patio & porch: Deck
- Exterior features: Dock
- Has view: Yes
- View description: Lake/Water View
- Has water view: Yes
- Water view: Lake/Water View
- Waterfront features: Waterfront, Lake Privileges
Lot
- Size: 5,227 Square Feet
- Dimensions: .117 AC
Details
- Parcel number: 2515002010000000170000
Construction
Type & style
- Home type: SingleFamily
- Architectural style: Colonial,Lakestyle
- Property subtype: Single Family Residence
Materials
- Vinyl Siding
- Roof: Asphalt Shingle
Condition
- Year built: 1932
Utilities & green energy
- Gas: Gas-Propane
- Sewer: Septic Tank
- Water: Private, Well
- Utilities for property: Electricity Connected, Propane, Cable Available, Garbage Included
Community & HOA
Community
- Features: Playground
- Security: Carbon Monoxide Detector(s), Smoke Detector(s), Carbon Monoxide Detector
- Subdivision: Lake Lookover
HOA
- Has HOA: Yes
- Services included: Maintenance-Common Area
- HOA fee: $350 annually
Location
- Region: Hewitt
Financial & listing details
- Tax assessed value: $119,100
- Annual tax amount: $5,155
- Date on market: 5/18/2026
- Ownership type: Fee Simple
- Electric utility on property: Yes
Estimated market value
$293,100
$249,000 - $334,000
$2,689/mo
Price history
| Date | Event | Price |
|---|---|---|
| 6/30/2026 | Pending sale | $299,000 |
Source:  GSMLS #4028496 Report a problem | ||
| 5/18/2026 | Listed for sale | $299,000+102% |
Source: GSMLS #4028496 Report a problem | ||
| 11/9/2001 | Sold | $148,000 |
Source: Public Record Report a problem | ||
Public tax history
| Year | Property taxes | Tax assessment |
|---|---|---|
| 2025 | $159 +2.6% | $3,800 |
| 2024 | $155 | $3,800 |
| 2023 | $155 +2.2% | $3,800 |
| 2022 | $152 +2.5% | $3,800 |
| 2021 | $148 +3.5% | $3,800 |
| 2020 | $143 +0.2% | $3,800 |
| 2019 | $143 +1.3% | $3,800 |
| 2018 | $141 -0.2% | $3,800 |
| 2017 | $141 +1.2% | $3,800 |
| 2016 | $139 +2.5% | $3,800 |
| 2015 | $136 | $3,800 |
Find assessor info on the county website
Monthly payment
Est. payment
Payment breakdown
Explore the cost of this home by adjusting the details. Changes won't be saved.Climate risks
Neighborhood: 07421
Nearby schools
Schools provided by the listing agent
- Elementary: Up Grnwd Lk
- Middle: Macopin
- High: W Milford
Source: GSMLS. This data may not be complete. We recommend contacting the local school district to confirm school assignments for this home.
Similar homes
- $325,0002 bd1 ba-- sqft59 Fairview Dr, West Milford Twp., NJ 07421For Sale
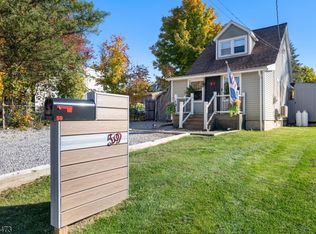 MLS ID #4060569, Jason Brinker, Re/Max Country Realty. GSMLS
- $349,0002 bd2 ba-- sqft25 Tansboro Rd, West Milford Twp., NJ 07421For Sale
 MLS ID #4053166, Donna Allen, Weichert Rltrs Rdg. GSMLS
- $350,0002 bd1 ba-- sqft84 Race Track Dr, West Milford Twp., NJ 07421For Sale
 MLS ID #4050012, Lawrence Gruber, Keller Williams Village Square. GSMLS
- $279,0002 bd1 ba-- sqft506 Tahama Rd, Vernon Twp., NJ 07422For Sale
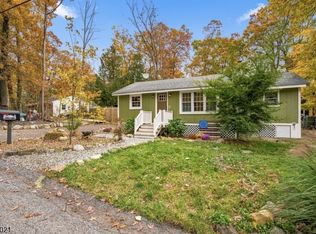 MLS ID #4062000, Lauren Connolley, Realty Executives Property Squad. GSMLS
