Discover the perfect blend of rustic charm and modern comfort in this beautifully updated ranch nestled in the desirable Highland Lakes community. Renovated and designed in 2017, this inviting home offers easy one-level living with warmth and character throughout. The eat-in kitchen features SS appliances, granite countertops, a country sink, and a charming, handcrafted built-in seating nook surrounded by windows. The kitchen flows seamlessly into a spacious living room with surround sound, beautifully exposed beams, and an eye-catching wood-burning stove capable of warming the entire home. The bathroom features a large shower with tile and stone finishes that complement the rustic lake-house aesthetic. The generously sized bedroom offers a walk-in closet, with a conveniently located laundry area featuring shelving for folding and storage. Outside, the spacious backyard and patio provide plenty of room for entertaining, relaxing, or play. A dedicated firewood storage area and oversized shed with a full-height loft offer exceptional storage. Additional highlights include a young roof, windows, and siding, a new chimney cap and SS interior liner. Currently configured as a one-bedroom home, the septic system is designed for two bedrooms, offering potential to convert back to a two-bedroom layout. Not to mention the feasibility to expand upon the existing layout! Enjoy rustic character, modern conveniences, and the welcoming atmosphere of lake-community living year-round!
Active
$279,000
506 Tahama Rd, Vernon Twp., NJ 07422
2beds
--sqft
Single Family Residence
Built in 1960
9,583 Square Feet Lot
$261,000 Zestimate®
$--/sqft
$133/mo HOA
What's special
Eat-in kitchenBeautifully updated ranchBeautifully exposed beamsWalk-in closetDedicated firewood storage areaGenerously sized bedroomSs appliances
- 2 days
- 801
- 113
Zillow last checked:
Listing updated:
Listed by:
Lauren Connolley 973-601-7000,
Realty Executives Property Squad
Source: GSMLS,MLS#: 4062000
Facts & features
Interior
Bedrooms & bathrooms
- Bedrooms: 2
- Bathrooms: 1
- Full bathrooms: 1
Primary bedroom
- Description: Walk-In Closet
Bedroom 1
- Level: Ground
- Area: 180
- Dimensions: 15 x 12
Primary bathroom
- Features: Stall Shower
Dining room
- Level: Ground
- Area: 64
- Dimensions: 8 x 8
Kitchen
- Features: Eat-in Kitchen
- Level: Ground
- Area: 132
- Dimensions: 12 x 11
Living room
- Level: Ground
- Area: 304
- Dimensions: 19 x 16
Heating
- 1 Unit, Baseboard - Electric, Forced Air, Gas-Propane Owned
Cooling
- Wall Unit(s), Window Unit(s)
Appliances
- Included: Carbon Monoxide Detector, Dishwasher, Range/Oven-Gas, Washer/Dryer Stacked, Electric Water Heater
Features
- Bathroom, Bath Main, Dining Room, Kitchen, Living Room, Outside Entrance, Walkout
- Flooring: Tile, Vinyl-Linoleum
- Basement: Yes,Crawl Space,Unfinished
- Number of fireplaces: 1
- Fireplace features: Living Room, Wood Stove-Freestanding
Property
Parking
- Total spaces: 5
- Parking features: 2 Car Width, Additional Parking, Crushed Stone, Off Street, None
- Uncovered spaces: 5
Features
- Patio & porch: Patio
- Fencing: Wood
Lot
- Size: 9,583 Square Feet
- Dimensions: .222 AC
- Features: Level
Details
- Additional structures: Storage Shed
- Parcel number: 2822004270000000580000
- Zoning description: Residential
Construction
Type & style
- Home type: SingleFamily
- Architectural style: Ranch
- Property subtype: Single Family Residence
Materials
- Wood Siding
- Roof: Asphalt Shingle
Condition
- Year built: 1960
- Major remodel year: 2017
Utilities & green energy
- Sewer: Septic Tank
- Water: Well
- Utilities for property: Electricity Connected, Cable Available, Fiber Optic Available, Garbage Extra Charge
Community & HOA
Community
- Security: Carbon Monoxide Detector
- Application fee: $2,000
- Subdivision: Highland Lakes
HOA
- Has HOA: Yes
- HOA fee: $1,600 annually
Location
- Region: Highland Lakes
Financial & listing details
- Tax assessed value: $231,000
- Annual tax amount: $5,416
- Date on market: 10/30/2026
- Exclusions: Kitchen Island (owner handmade), Fridge, Microwave, Antler Chandelier
- Ownership type: Fee Simple
- Electric utility on property: Yes
Estimated market value
$261,000
$232,000 - $290,000
$2,083/mo
Price history
| Date | Event | Price |
|---|---|---|
| 10/30/2026 | Listed for sale | $279,000+469.4% |
Source:  GSMLS #4062000 Report a problem | ||
| 7/10/2017 | Sold | $49,000-1.8% |
Source: GSMLS #3383249 Report a problem | ||
| 5/23/2017 | Pending sale | $49,900 |
Source: NICHOLAS REAL ESTATE AGENCY #3383249 Report a problem | ||
| 3/17/2017 | Listed for sale | $49,900-50.1% |
Source: REALTY MARK ADVANTAGE #3371944 Report a problem | ||
| 8/8/2008 | Sold | $100,000+426.3% |
Source: Public Record Report a problem | ||
| 2/27/1996 | Sold | $19,000 |
Source: Public Record Report a problem | ||
Public tax history
| Year | Property taxes | Tax assessment |
|---|---|---|
| 2026 | $5,417 | $231,000 |
| 2025 | $5,417 +21.3% | $231,000 +26.2% |
| 2024 | $4,467 -2.9% | $183,000 +3.2% |
| 2023 | $4,600 +7.9% | $177,400 +17.3% |
| 2022 | $4,262 +11% | $151,200 +23.7% |
| 2021 | $3,841 +3.7% | $122,200 +6.8% |
| 2020 | $3,703 +4.6% | $114,400 -12.9% |
| 2019 | $3,539 +2.7% | $131,400 |
| 2018 | $3,444 +0.2% | $131,400 |
| 2017 | $3,439 +0.3% | $131,400 |
| 2016 | $3,427 -0.9% | $131,400 |
| 2015 | $3,458 +0.1% | $131,400 |
| 2014 | $3,455 -0.7% | $131,400 |
| 2013 | $3,479 | $131,400 |
Find assessor info on the county website
Monthly payment
Est. payment
Payment breakdown
Explore the cost of this home by adjusting the details. Changes won't be saved.Climate risks
Neighborhood: Highland Lakes
Nearby schools
Schools provided by the listing agent
- Elementary: Rolling Hl
- Middle: Glen Mdw
- High: Vernon
Source: GSMLS. This data may not be complete. We recommend contacting the local school district to confirm school assignments for this home.

Similar homes
- $289,9002 bd1 ba-- sqft507 Tahama Rd, Vernon Twp., NJ 07422For Sale
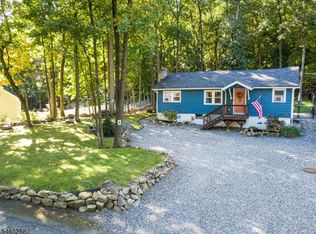 MLS ID #4056775, Danielle Zill-barry, Kistle Realty, Llc.. GSMLS
- $329,0002 bd2 ba-- sqft211 Wawayanda Rd, Vernon Twp., NJ 07422For Sale
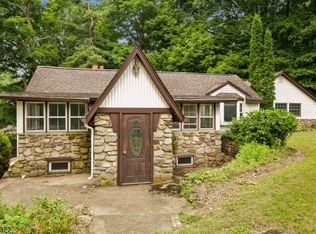 MLS ID #4041393, Jessica Polizzi, Keller Williams Metropolitan. GSMLS
- $299,0002 bd1 ba-- sqft407 Diggles Pl, Vernon Twp., NJ 07422For Sale
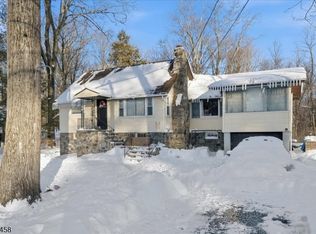 MLS ID #4038815, Keren Gonen, Realty Executives Exceptional. GSMLS
- $339,9003 bd1 ba-- sqft134 Birch Rd, Vernon Twp., NJ 07422For Sale
 MLS ID #4032598, Denise Holleritter, Century 21 Venture Real Estate. GSMLS
