A rare opportunity awaits in a highly sought-after neighborhood where properties seldom hit the market. This impressive, custom-built contemporary colonial sits proudly on a spacious corner lot, featuring a set back front yard and an inviting covered front porch. Offering over 3,600 square feet of expansive living space with soaring 9ft and cathedral ceilings, the home blends grand architectural detail with an exceptional functional layout.
The main level opens to a bright, grand entry foyer, setting the stage for generous formal living and dining rooms. At the heart of the home, the dramatic family room boasts vaulted ceilings and a cozy fireplace, seamlessly connecting to an open eat-in kitchen featuring rich maple cabinetry, granite countertops, and a functional center island. A main floor den or study paired with a full bath provides an excellent option for a home office or flex space. Sliding doors just off the kitchen lead out to the rear deck overlooking the backyard. Convenient main-level access leads to the oversized 3 car attached garage featuring high ceilings and extra storage space.
Upstairs, a hallway balcony overlooks the family room below with views of the grounds. The primary suite serves as a retreat with a large walk-in closet and a private ensuite bath equipped with a double vanity, enclosed shower, and jetted tub. Three additional light filled bedrooms and another full bath complete the upper floor, while a full basement expands your possibilities of future options.
Perfectly situated just 2.5 miles from the train station while maintaining a quiet neighborhood setting, this property is being sold completely as-is and represents a solid canvas for investors or buyers utilizing cash or renovation financing. Bring your vision and your toolbox to restore this property and unlock the immense equity built into this beautiful diamond in the rough.
Foreclosure
$529,900
48 High Meadow Road, Campbell Hall, NY 10916
4beds
3,619sqft
Single Family Residence, Residential
Built in 2003
1.9 Acres Lot
$575,800 Zestimate®
$146/sqft
$-- HOA
What's special
Cozy fireplaceSet back front yardFunctional center islandBright grand entry foyerSpacious corner lotGranite countertopsOpen eat-in kitchen
- 8 days
- 2,079
- 206
Likely to sell faster than
Zillow last checked:
Listing updated:
Listed by:
Keller Williams Realty 845-928-8000,
Melinda White 845-313-6380
Source: OneKey® MLS as distributed by MLS GRID,MLS#: 1051475
Facts & features
Interior
Bedrooms & bathrooms
- Bedrooms: 4
- Bathrooms: 3
- Full bathrooms: 3
Heating
- Baseboard
Cooling
- Central Air
Appliances
- Included: Other
- Laundry: Washer/Dryer Hookup, Laundry Room
Features
- First Floor Full Bath, Central Vacuum, Crown Molding, Chandelier, Double Vanity, Eat-in Kitchen, Formal Dining, Granite Counters, High Ceilings, Kitchen Island, Entrance Foyer, Primary Bathroom, Walk-In Closet(s), Storage, Cathedral Ceiling(s)
- Windows: Oversized Windows
- Basement: Full,Unfinished,Walk-Out Access
- Attic: Pull Stairs
- Number of fireplaces: 1
Interior area
- Total structure area: 3,619
- Total interior livable area: 3,619 sqft
Property
Parking
- Total spaces: 3
- Parking features: Garage
- Garage spaces: 3
Features
- Patio & porch: Porch, Covered, Deck
Lot
- Size: 1.9 Acres
- Features: Corner Lot
Details
- Parcel number: 333489 18180
- Special conditions: Real Estate Owned
Construction
Type & style
- Home type: SingleFamily
- Architectural style: Contemporary
- Property subtype: Single Family Residence, Residential
Materials
- Stucco, Vinyl Siding
Condition
- Fixer
- Year built: 2003
- Major remodel year: 2003
Utilities & green energy
- Sewer: Septic Tank
- Water: Well
- Utilities for property: Cable Connected, Electricity Connected, Trash Collection Private
Community & HOA
Community
- Subdivision: VALLEY VIEW
HOA
- Has HOA: No
Location
- Region: Campbell Hall
Financial & listing details
- Price per square foot: $146/sqft
- Tax assessed value: $550,000
- Annual tax amount: $17,363
- Date on market: 9/16/2026
- Cumulative days on market: 9 days
- Listing agreement: Exclusive Right To Sell
- Electric utility on property: Yes
Foreclosure details
Estimated market value
$575,800
$547,000 - $605,000
$4,594/mo
Price history
| Date | Event | Price |
|---|---|---|
| 5/6/2004 | Sold | $549,000+314.3%$152/sqft |
Source: Public Record Report a problem | ||
| 7/31/2002 | Sold | $132,500$37/sqft |
Source: Public Record Report a problem | ||
Public tax history
| Year | Property taxes | Tax assessment |
|---|---|---|
| 2025 | -- | $550,000 +3.6% |
| 2024 | -- | $530,700 |
| 2023 | -- | $530,700 |
| 2022 | -- | $530,700 |
| 2021 | -- | $530,700 |
| 2020 | -- | $530,700 |
| 2019 | -- | $530,700 |
| 2018 | -- | $530,700 |
| 2017 | $16,852 | $530,700 |
| 2016 | -- | $530,700 |
| 2015 | -- | $530,700 |
| 2014 | -- | $530,700 |
| 2013 | -- | $530,700 |
| 2012 | -- | $530,700 |
| 2011 | -- | $530,700 -6.5% |
| 2010 | -- | $567,500 |
| 2009 | -- | $567,500 |
| 2007 | -- | $567,500 |
| 2006 | -- | $567,500 |
| 2005 | -- | $567,500 +35.9% |
| 2004 | -- | $417,700 +648.6% |
| 2002 | -- | $55,800 |
| 2001 | -- | $55,800 +25.1% |
| 2000 | -- | $44,600 |
Find assessor info on the county website
Monthly payment
Climate risks
Neighborhood: 10916
Nearby schools
Schools provided by the listing agent
- Elementary: Round Hill Elementary School
- Middle: Washingtonville Middle School
- High: Washingtonville Senior High School
Source: OneKey® MLS as distributed by MLS GRID. This data may not be complete. We recommend contacting the local school district to confirm school assignments for this home.
- $931,5004 bd3 ba3.2k sqft46 High Meadow Rd, Campbell Hall, NY 10916Off Market
- $1,046,9004 bd3 ba4.3k sqft37 High Meadow Rd, Campbell Hall, NY 10916Off Market
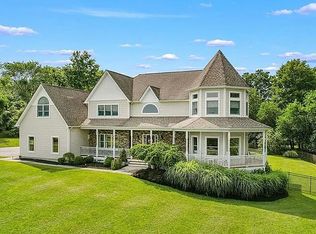
- $905,5004 bd4 ba3.4k sqft44 High Meadow Rd, Campbell Hall, NY 10916Off Market
- $436,3002 bd1 ba1.2k sqft101 Purgatory Rd, Campbell Hall, NY 10916Off Market
Similar homes
- $599,9004 bd3 ba2.2k sqft173 Hasbrouck Road, Goshen, NY 10924For Sale

 MLS ID #1054403, Patricia M Sassi, Listing by: RE/MAX Benchmark Realty Group. OneKey® MLS as distributed by MLS GRID
 - $549,0005 bd3 ba3.9k sqft3431 State Route 208, Campbell Hall, NY 10916For Sale
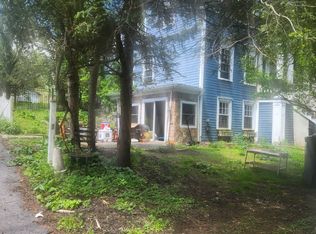 MLS ID #11741267, Raymond Zingale, Listing by: PINE BUSH REALTY PROPERTIES. NY State MLS
 - $525,0003 bd3 ba2.4k sqft94 Booth Road, Chester, NY 10918For Sale
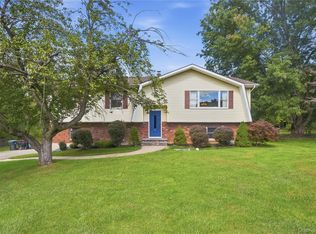 MLS ID #1050173, Alyssa Scancarello, Listing by: Howard Hanna Rand Realty. OneKey® MLS as distributed by MLS GRID
 - $479,0005 bd3 ba3.6k sqft2430 State Route 207, Campbell Hall, NY 10916For Sale
 MLS ID #1043572, Linda A Clark, Listing by: Hudson Valley Griffith. OneKey® MLS as distributed by MLS GRID
 - $579,5003 bd3 ba2.2k sqft504 Ridge Road, Campbell Hall, NY 10916For SaleMLS ID #1036161, Rana Ali, Listing by: eXp Realty. OneKey® MLS as distributed by MLS GRID
- $530,0004 bd2 ba2.3k sqft13 Lucky Lane, Washingtonville, NY 10992For SaleMLS ID #1054770, Matthew Skowronski, Listing by: HomeSmart Homes & Estates. OneKey® MLS as distributed by MLS GRID
- $599,0004 bd3 ba2.9k sqft243 Hill Road, Goshen, NY 10924For SaleMLS ID #1053235, Pedro Garcia, Listing by: Curasi Realty, Inc.. OneKey® MLS as distributed by MLS GRID
- $559,9004 bd3 ba2.2k sqft189 Woodcock Mtn Road, Washingtonville, NY 10992For SaleMLS ID #1053228, Paul Biagini, Listing by: Biagini Realty. OneKey® MLS as distributed by MLS GRID
- $750,0004 bd3 ba3.6k sqft6 Dorian Way, Campbell Hall, NY 10916For SaleMLS ID #1020727, Kathleen P Strong, Listing by: Hudson Valley Griffith. OneKey® MLS as distributed by MLS GRID
- $525,0004 bd3 ba2.6k sqft24 Walnut Street, Chester, NY 10918For SaleMLS ID #1004369, Tara Roufanis, Listing by: Keller Williams Village Sq Rlt. OneKey® MLS as distributed by MLS GRID
- $539,0003 bd2 ba2.3k sqft44 Sayer Road, Blooming Grove, NY 10914For SaleMLS ID #1010809, Eliezer Safdie, Listing by: Sage Realty Center LLC. OneKey® MLS as distributed by MLS GRID
- $549,0004 bd2 ba2.8k sqft147 Main Street, Chester, NY 10918For SaleMLS ID #1052484, Samantha Ortiz, Listing by: Howard Hanna Rand Realty. OneKey® MLS as distributed by MLS GRID
- $459,0004 bd3 ba2k sqft63 Hubshop Road, Chester, NY 10918For SaleMLS ID #1039933, Ryan Barrett, Listing by: Keller Williams Realty. OneKey® MLS as distributed by MLS GRID
- $565,0004 bd2 ba2k sqft167 Woodcock Mtn Road, Washingtonville, NY 10992For SaleMLS ID #1044952, Hershel Lowy, Listing by: Master Realty Group Inc.. OneKey® MLS as distributed by MLS GRID
- $525,0002 bd2 ba1.9k sqft19 Meadow Avenue, Chester, NY 10918For SaleMLS ID #1050131, Delease A. Jenkins, Listing by: RE/MAX Town & Country. OneKey® MLS as distributed by MLS GRID
- $535,0003 bd3 ba2.3k sqft600 Twin Arch Road, Rock Tavern, NY 12575For SaleMLS ID #1032934, Aron Ungar, Listing by: eRealty Advisors, Inc. OneKey® MLS as distributed by MLS GRID
- $549,9004 bd2 ba3.2k sqft22 Camp Orange Road, Middletown, NY 10941For SaleMLS ID #1006587, Rosalie W Cook, Listing by: Weichert Realtors. OneKey® MLS as distributed by MLS GRID
- $635,9993 bd3 ba2.9k sqft3561 Rte 94, Chester, NY 10918For SaleMLS ID #1041906, Gina Dudgeon, Listing by: Howard Hanna Rand Realty. OneKey® MLS as distributed by MLS GRID
- $499,9993 bd3 ba1.9k sqft11 Chandler Drive, Chester, NY 10918For SaleMLS ID #1018371, Daniella Restrepo, Listing by: Coldwell Banker Realty. OneKey® MLS as distributed by MLS GRID
- $779,9004 bd3 ba2.6k sqft1168 Craigville Road, Chester, NY 10918For SaleMLS ID #1050193, Amanda M Dnistrian, Listing by: ARC Realty 1 in Sales. OneKey® MLS as distributed by MLS GRID
