
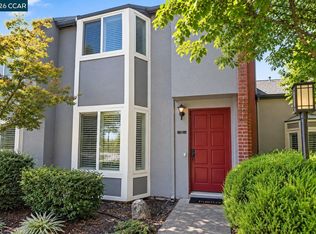
Stylish Townhouse style Condo in Prime Downtown Pleasant Hill! Enjoy the best of convenient living in this beautifully
updated two bedroom two bath corner end-unit condo, just steps from vibrant downtown Pleasant Hill. Walk to your
favorite restaurants, cafes, shops, grocery stores, Starbucks, Paris Baguette bakery, movie theater, and local parks all
just minutes from your door. Rebuilt from the studs in 2020, this fully renovated home features high-end finishes
throughout, including a stunning marble wood-burning fireplace, marble bath and shower surround, custom cabinetry in
both the kitchen and bathrooms, premium modern appliances, and energy efficient double-pane windows and patio
doors. The spacious primary bedroom offers vaulted ceilings, a generous walk-in closet, and a private wrap-around
balcony with views of Mount Diablo. The second bedroom also features soaring ceilings. Each room is filled with natural
light, creating an open and airy living space. A second balcony surrounded by trees provides a charming space for
relaxation and outdoor dining. Premium appliances included with in unit laundry. A reserved covered parking space is
included and unassigned spaces are available in the parking area. This is your chance to make this one of a kind condo
your home today!
For sale
$629,000
48 Mozden Ln, Pleasant Hill, CA 94523
2beds
1,215sqft
Condominium, Residential
Built in 1980
-- sqft lot
$621,300 Zestimate®
$518/sqft
$537/mo HOA
What's special
- 26 days
- 584
- 69
Zillow last checked:
Listing updated:
Listed by:
Frederick Kuo 01783211 415-816-7900,
Amber Rock Properties 415-816-7900,
Sam Zahiri 02127299 415-816-7900,
Amber Rock Properties
Source: MLSListings Inc,MLS#: ML82061729
Facts & features
Interior
Bedrooms & bathrooms
- Bedrooms: 2
- Bathrooms: 2
- Full bathrooms: 2
Dining room
- Features: DiningArea
Family room
- Features: NoFamilyRoom
Heating
- Central Forced Air
Cooling
- Central Air
Features
- Number of fireplaces: 1
- Fireplace features: Living Room
Interior area
- Total structure area: 1,215
- Total interior livable area: 1,215 sqft
Property
Parking
- Total spaces: 1
- Parking features: Covered, Parking Area
- Carport spaces: 1
Features
- Stories: 2
- Pool features: Community
Details
- Parcel number: 1502200320
- Zoning: PUD
- Special conditions: Standard
Construction
Type & style
- Home type: Condo
- Property subtype: Condominium, Residential
Materials
- Foundation: Slab
- Roof: Tile
Condition
- New construction: No
- Year built: 1980
Utilities & green energy
- Gas: PublicUtilities
- Sewer: Public Sewer
- Water: Public
- Utilities for property: Public Utilities, Water Public
Community & HOA
HOA
- Has HOA: Yes
- Amenities included: Community Pool
- HOA fee: $537 monthly
Location
- Region: Pleasant Hill
Financial & listing details
- Price per square foot: $518/sqft
- Tax assessed value: $612,761
- Date on market: 9/17/2026
- Listing agreement: ExclusiveRightToSell
Estimated market value
$621,300
$590,000 - $652,000
$3,124/mo
Price history
| Date | Event | Price |
|---|---|---|
| 9/18/2026 | Listed for sale | $629,000-5.4%$518/sqft |
Source:  MLSListings Inc #ML82061729 Report a problem MLSListings Inc #ML82061729 Report a problem | ||
| 6/7/2025 | Listing removed | $665,000$547/sqft |
Source:  bridgeMLS/CCAR/Bay East AOR #41093753 Report a problem bridgeMLS/CCAR/Bay East AOR #41093753 Report a problem | ||
| 5/27/2025 | Price change | $665,000+0.9%$547/sqft |
Source: bridgeMLS/CCAR/Bay East AOR #41093753 Report a problem | ||
| 5/26/2025 | Price change | $659,000-2.4%$542/sqft |
Source: bridgeMLS/CCAR/Bay East AOR #41093753 Report a problem | ||
| 4/17/2025 | Listed for sale | $675,000+21.6%$556/sqft |
Source: bridgeMLS/CCAR/Bay East AOR #41093753 Report a problem | ||
| 8/31/2020 | Sold | $555,000$457/sqft |
Source:  CCAR #40914184 Report a problem CCAR #40914184 Report a problem | ||
| 8/4/2020 | Pending sale | $555,000$457/sqft |
Source: Dudum Real Estate Group #40914184 Report a problem | ||
| 7/28/2020 | Listed for sale | $555,000+230.4%$457/sqft |
Source: Dudum Real Estate Group #40914184 Report a problem | ||
| 3/21/2011 | Sold | $168,000-5.1%$138/sqft |
Source: Public Record Report a problem | ||
| 11/12/2010 | Sold | $177,065-56.8%$146/sqft |
Source: Public Record Report a problem | ||
| 6/23/2004 | Sold | $410,000$337/sqft |
Source: CCAR #40015019 Report a problem | ||
Public tax history
| Year | Property taxes | Tax assessment |
|---|---|---|
| 2026 | -- | $612,761 +2% |
| 2025 | $7,498 +1.7% | $600,747 +2% |
| 2024 | $7,376 +1.7% | $588,969 +2% |
| 2023 | $7,255 +0.3% | $577,422 +2% |
| 2022 | $7,233 +2.2% | $566,100 +2% |
| 2021 | $7,078 +137.8% | $555,000 +182% |
| 2020 | $2,977 +0.8% | $196,800 +2% |
| 2019 | $2,952 -5.1% | $192,942 +2% |
| 2018 | $3,111 +3.2% | $189,160 +2% |
| 2017 | $3,016 +2.7% | $185,452 +2% |
| 2016 | $2,937 +2.5% | $181,816 +1.5% |
| 2015 | $2,866 | $179,086 +2% |
| 2014 | $2,866 | $175,578 +0.5% |
| 2013 | -- | $174,786 +2% |
| 2012 | -- | $171,360 -7.4% |
| 2011 | -- | $185,000 -26.6% |
| 2010 | -- | $252,000 -16.3% |
| 2009 | -- | $301,000 -18.3% |
| 2008 | -- | $368,500 -15.3% |
| 2007 | -- | $435,093 +2% |
| 2006 | -- | $426,563 +2% |
| 2005 | -- | $418,200 +118.4% |
| 2004 | -- | $191,446 +1.9% |
| 2003 | -- | $187,938 +2% |
| 2002 | -- | $184,254 +2% |
| 2001 | -- | $180,642 |
Find assessor info on the county website
Monthly payment
Est. payment
Payment breakdown
Explore the cost of this home by adjusting the details. Changes won't be saved.Climate risks
Neighborhood: 94523
Nearby schools
Schools provided by the listing agent
- District: MtDiabloUnified
Source: MLSListings Inc. This data may not be complete. We recommend contacting the local school district to confirm school assignments for this home.
Similar homes
- $699,0002 bd2 ba1.4k sqft28 Janin Pl, Pleasant Hill, CA 94523For Sale
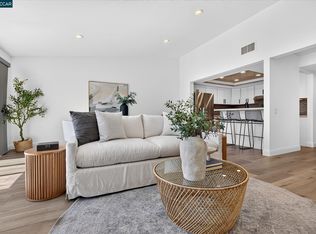 MLS ID #41150698, Lauren Deal. CCAR
 - $719,0002 bd2 ba1.3k sqft72 Rolling Green Way, Pleasant Hill, CA 94523For Sale
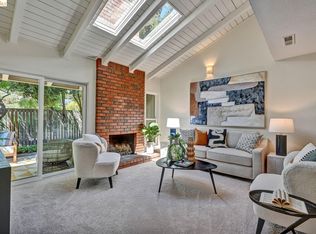 MLS ID #41146358, Maria Sinclair. bridgeMLS/CCAR/Bay East AOR
 - $619,5003 bd2 ba1.3k sqft1065 Wesley Ct APT 1, Walnut Creek, CA 94597For Sale
 MLS ID #41146434, Emanuel Sakkis. CCAR
 - $625,0002 bd2 ba1.1k sqft30 Sierra Ln, Walnut Creek, CA 94596For Sale
 MLS ID #41150219, Renee Maeda. CCAR
