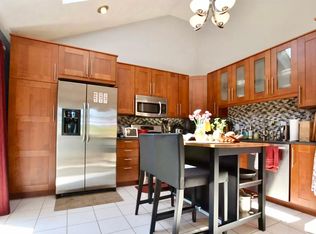
Welcome to this uniquely designed four-level townhouse offering 3 bedrooms, 2.5 baths, beautiful elevated views, and a low condo fee. The thoughtfully designed layout features a spacious tandem 2-car garage and a private en-suite bedroom with a full bath. The bright and airy kitchen is highlighted by a vaulted ceiling and skylights that bring in abundant natural light. A generously sized backyard, perfect for leisure and relaxation. Ideally located near Arsenal Yards, the Charles River Trail, YMCA, shopping, dining, and recreation, with convenient access to Downtown Boston, Boston Medical Center, the Longwood Medical Area, and Mass Turnpike.
For sale
$815,000
48 Newton St #48, Brighton, MA 02135
3beds
1,435sqft
Condominium, Townhouse
Built in 1990
-- sqft lot
$796,600 Zestimate®
$568/sqft
$200/mo HOA
What's special
Vaulted ceilingBright and airy kitchenBeautiful elevated views
- 4 days
- 280
- 35
Zillow last checked:
Listing updated:
Listed by:
Jessica & Sam Group 508-615-1207,
JW Real Estate Services, LLC 508-615-1207,
Senyu Zhang 781-290-9721
Source: MLS PIN,MLS#: 73581588
Facts & features
Interior
Bedrooms & bathrooms
- Bedrooms: 3
- Bathrooms: 3
- Full bathrooms: 2
- 1/2 bathrooms: 1
Heating
- Baseboard
Cooling
- Ductless
Features
- Has basement: No
- Has fireplace: No
Interior area
- Total structure area: 1,435
- Total interior livable area: 1,435 sqft
- Finished area above ground: 1,435
Property
Parking
- Total spaces: 4
- Parking features: Attached, Off Street
- Attached garage spaces: 2
- Uncovered spaces: 2
Details
- Parcel number: 1212534
- Zoning: RS
Construction
Type & style
- Home type: Townhouse
- Property subtype: Condominium, Townhouse
Condition
- Year built: 1990
Utilities & green energy
- Sewer: Public Sewer
- Water: Public
Community & HOA
HOA
- Services included: Insurance, Maintenance Grounds, Snow Removal
- HOA fee: $200 monthly
Location
- Region: Brighton
Financial & listing details
- Price per square foot: $568/sqft
- Tax assessed value: $801,800
- Annual tax amount: $5,632
- Date on market: 9/23/2026
Estimated market value
$796,600
$757,000 - $836,000
$4,092/mo
Price history
| Date | Event | Price |
|---|---|---|
| 9/23/2026 | Listed for sale | $815,000+25.6%$568/sqft |
Source: MLS PIN #73581588 Report a problem | ||
| 11/19/2019 | Sold | $649,000-1.7%$452/sqft |
Source: Agent Provided Report a problem | ||
| 10/27/2019 | Pending sale | $660,000$460/sqft |
Source: RE/MAX Select Realty #72571344 Report a problem | ||
| 9/26/2019 | Listed for sale | $660,000+59%$460/sqft |
Source: RE/MAX Select Realty #72571344 Report a problem | ||
| 8/30/2017 | Listing removed | $2,900$2/sqft |
Source: Chris Anderson Realtor at Metro Realty Corp Report a problem | ||
| 7/21/2017 | Listed for rent | $2,900$2/sqft |
Source: Chris Anderson Realtor at Metro Realty Corp Report a problem | ||
| 8/2/2004 | Sold | $415,000$289/sqft |
Source: LINK #40414 Report a problem | ||
Public tax history
Tax history is unavailable.
Monthly payment
Est. payment
Payment breakdown
Explore the cost of this home by adjusting the details. Changes won't be saved.Climate risks
Neighborhood: Brighton
Nearby schools
Schools provided by the listing agent
- Elementary: Bps
- Middle: Bps
- High: Bps
Source: MLS PIN. This data may not be complete. We recommend contacting the local school district to confirm school assignments for this home.
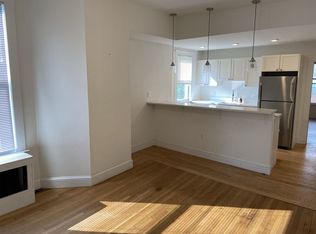


Similar homes
- $--3 bd3 ba1.5k sqft41 Colborne Rd APT 4, Brighton, MA 02135Auction
 Auction.com 2
 - $725,0003 bd2 ba1.9k sqft4 Falkland Street Condo Association, Brighton, MA 02135For Sale
 MLS ID #73577730, Norman O'Grady, RE/MAX On the Charles. MLS PIN
 - $985,0003 bd2 ba1.1k sqft12 Shepard St, Brighton, MA 02135For Sale
 MLS ID #73580771, Anabela Gomes, Urban Realty. MLS PIN
 - $799,5002 bd2 ba1.1k sqft99 Tremont @ Oak Square, Brighton, MA 02135For Sale
 MLS ID #73572527, Luxe Home Team, 1st Knock Realty. MLS PIN
