Cozy and comfortable 3-bedroom ranch offering the perfect opportunity for a starter home or downsizing. Enjoy the ease of one-level living with a spacious, sun-filled living room that flows seamlessly into a welcoming kitchen, creating an open and inviting feel.
The kitchen features well-maintained wood cabinetry complemented by new stainless steel appliances. Additional highlights include freshly painted throughout in neutral tones, convenient laundry room, fairly young roof and windows, and sliding doors leading to a yard with a cement patio—ideal for outdoor gatherings and recreation, including a basketball area.
A full attic with pull-down stairs provides easy access and excellent storage space.
This Inviting Home Ready For Its New Owner
For sale
$448,000
48 Oakmont Avenue, Selden, NY 11784
3beds
1,120sqft
Single Family Residence, Residential
Built in 1975
6,098 Square Feet Lot
$-- Zestimate®
$400/sqft
$-- HOA
What's special
One-level livingBasketball areaOpen and inviting feelNew stainless steel appliancesConvenient laundry roomWell-maintained wood cabinetryFairly young roof
- 10 days |
- 3,373 |
- 299 |
Likely to sell faster than
Zillow last checked:
Listing updated:
Listed by:
Realty Connect USA L I Inc 631-881-5160,
Sharon A. Fenimore SRES 631-926-8796,
Robert J. Fenimore 631-926-4347,
Realty Connect USA L I Inc
Source: OneKey® MLS as distributed by MLS GRID,MLS#: 1023114
Facts & features
Interior
Bedrooms & bathrooms
- Bedrooms: 3
- Bathrooms: 2
- Full bathrooms: 1
- 1/2 bathrooms: 1
Bedroom 1
- Description: Bedroom #1 - Double Closet
- Level: First
Bedroom 2
- Description: Bedroom #2
- Level: First
Bedroom 3
- Description: Bedroom #3
- Level: First
Bathroom 1
- Description: Updated Main Bath
- Level: First
Bathroom 2
- Description: 1/2 Bath and Laundry Room
- Level: First
Kitchen
- Description: Eat In Kitchen
- Level: First
Living room
- Description: Open Floor Plan
- Level: First
Heating
- Baseboard, Oil
Cooling
- Wall/Window Unit(s)
Appliances
- Included: Dishwasher, Electric Range, Refrigerator, Stainless Steel Appliance(s)
- Laundry: Laundry Room
Features
- First Floor Bedroom, First Floor Full Bath, Eat-in Kitchen, Open Floorplan
- Basement: None
- Attic: Full,Pull Stairs
- Has fireplace: No
Interior area
- Total structure area: 1,120
- Total interior livable area: 1,120 sqft
Property
Parking
- Parking features: Driveway
- Has uncovered spaces: Yes
Features
- Levels: One
- Patio & porch: Patio
- Fencing: Vinyl,Wood
Lot
- Size: 6,098 Square Feet
- Dimensions: 40 x 150
Details
- Additional structures: Shed(s)
- Parcel number: 0200491000100009000
- Special conditions: None
Construction
Type & style
- Home type: SingleFamily
- Architectural style: Ranch
- Property subtype: Single Family Residence, Residential
Materials
- Frame, Vinyl Siding
- Foundation: Slab
Condition
- Year built: 1975
Utilities & green energy
- Sewer: Cesspool
- Water: Public
- Utilities for property: Electricity Connected, Trash Collection Public, Water Connected
Community & HOA
Community
- Subdivision: Natures Gardens
HOA
- Has HOA: No
Location
- Region: Selden
Financial & listing details
- Price per square foot: $400/sqft
- Tax assessed value: $2,150
- Annual tax amount: $10,416
- Date on market: 7/15/2026
- Cumulative days on market: 11 days
- Listing agreement: Exclusive Right To Sell
- Electric utility on property: Yes
Estimated market value
Not available
Estimated sales range
Not available
Not available
Price history
| Date | Event | Price |
|---|---|---|
| 7/15/2026 | Listed for sale | $448,000+215.5%$400/sqft |
Source:  OneKey® MLS as distributed by MLS GRID #1023114 Report a problem OneKey® MLS as distributed by MLS GRID #1023114 Report a problem | ||
| 7/23/2002 | Sold | $141,997-13.7%$127/sqft |
Source: Public Record Report a problem | ||
| 3/12/2002 | Sold | $164,449$147/sqft |
Source: Public Record Report a problem | ||
| 10/29/2001 | Sold | $164,449+43%$147/sqft |
Source: Public Record Report a problem | ||
| 10/23/1997 | Sold | $115,000$103/sqft |
Source: Public Record Report a problem | ||
| 6/9/1997 | Sold | $115,000$103/sqft |
Source: Public Record Report a problem | ||
Public tax history
| Year | Property taxes | Tax assessment |
|---|---|---|
| 2025 | -- | $2,150 |
| 2024 | -- | $2,150 |
| 2023 | -- | $2,150 |
| 2022 | -- | $2,150 |
| 2021 | -- | $2,150 |
| 2020 | -- | $2,150 |
| 2019 | -- | $2,150 |
| 2018 | -- | $2,150 |
| 2017 | $7,682 | $2,150 |
| 2016 | -- | $2,150 |
| 2015 | -- | $2,150 |
| 2014 | -- | $2,150 |
| 2013 | -- | $2,150 |
| 2012 | -- | $2,150 |
| 2011 | -- | $2,150 |
| 2010 | -- | $2,150 |
| 2009 | -- | $2,150 |
| 2008 | -- | $2,150 |
| 2007 | $5,595 +33.4% | $2,150 |
| 2005 | $4,195 +7.6% | $2,150 |
| 2004 | $3,900 -23.6% | $2,150 |
| 2003 | $5,104 +24.7% | $2,150 |
| 2002 | $4,092 +7% | $2,150 |
| 2001 | $3,824 +6.8% | $2,150 |
| 2000 | $3,580 | $2,150 |
Find assessor info on the county website
Monthly payment
Climate risks
Neighborhood: 11784
Nearby schools
GreatSchools rating
- NABicycle Path Kindergarten Pre K CenterGrades: PK-KDistance: 0.6 mi
- 7/10Centereach High SchoolGrades: 8-12Distance: 2.6 mi
- 5/10New Lane Memorial Elementary SchoolGrades: 1-5Distance: 1.1 mi
Schools provided by the listing agent
- Elementary: New Lane Memorial Elementary School
- Middle: Dawnwood Middle School
- High: Centereach High School
Source: OneKey® MLS as distributed by MLS GRID. This data may not be complete. We recommend contacting the local school district to confirm school assignments for this home.
- $544,200-- bd-- ba-- sqft46 Oakmont Ave, Selden, NY 11784Off Market
- $454,3002 bd2 ba650 sqft50 Oakmont Ave, Selden, NY 11784Off Market

- $444,5002 bd1 ba692 sqft44 Oakmont Ave, Selden, NY 11784Off Market
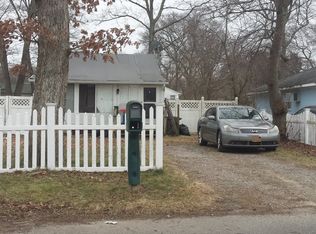
- $565,600-- bd-- ba-- sqft54 Oakmont Ave, Selden, NY 11784Off Market
- $493,0002 bd1 ba-- sqft40 Oakmont Ave, Selden, NY 11784Off Market
- $583,0003 bd2 ba-- sqft47 Cedarhurst Ave, Selden, NY 11784Off Market
- $481,500-- bd-- ba-- sqft51 Cedarhurst Ave, Selden, NY 11784Off Market
- $531,1003 bd2 ba1.7k sqft56 Oakmont Ave, Selden, NY 11784Off Market
A local agent can set up tours, give advice and negotiate with sellers.
Similar homes
- $450,0004 bd1 ba1.3k sqft164 Dare Road, Selden, NY 11784For Sale

 MLS ID #1029558, Stephany Hill-Cabera, Listing by: Century 21 AA Realty. OneKey® MLS as distributed by MLS GRID
 - $429,0003 bd2 ba1.4k sqft64 Cedarhurst Avenue, Selden, NY 11784For Sale
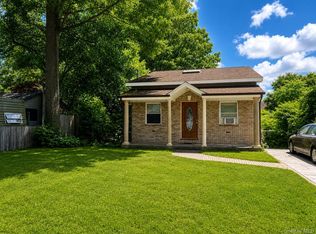 MLS ID #1025243, Samantha Zambrzycki, Listing by: OverSouth LLC. OneKey® MLS as distributed by MLS GRID
 - $589,9993 bd2 ba1.3k sqft115 Argyle Avenue, Selden, NY 11784For Sale
 MLS ID #1028343, Deniz Ozgur, Listing by: OverSouth LLC. OneKey® MLS as distributed by MLS GRID
 - $485,0004 bd2 ba1.2k sqft180 Adirondack Drive, Selden, NY 11784For Sale
 MLS ID #1027859, Kevin C. Hudson, Listing by: Hudson Real Estate Inc. OneKey® MLS as distributed by MLS GRID
 - $489,0003 bd1 ba1k sqft125 Sunset Avenue, Selden, NY 11784For SaleMLS ID #1022335, Maria G. Raimondi, Listing by: Vantage Realty Partners. OneKey® MLS as distributed by MLS GRID
- $549,9993 bd2 ba1.1k sqft21 Choate Avenue, Selden, NY 11784For SaleMLS ID #1025495, Nicholas Santillo, Listing by: Signature Premier Properties. OneKey® MLS as distributed by MLS GRID
- $589,0003 bd2 ba1.5k sqft46 Peconic Street, Selden, NY 11784For SaleMLS ID #1027967, Margaret Tsoukaris, Listing by: Realty Connect USA LI. OneKey® MLS as distributed by MLS GRID
- $579,0003 bd2 ba988 sqft22 Newtown Avenue, Selden, NY 11784For SaleMLS ID #1026104, Richard Appenzeller, Listing by: EXP Realty. OneKey® MLS as distributed by MLS GRID
- $479,0003 bd2 ba1.3k sqft109 Stuyvesant Drive, Port Jefferson Station, NY 11776For SaleMLS ID #1029544, Jolie Powell CBR E-PRO, Listing by: Jolie Powell Realty Inc. OneKey® MLS as distributed by MLS GRID
- $549,9994 bd2 ba1.3k sqft77 S Bicycle Path, Selden, NY 11784For SaleMLS ID #1006063, Christine M. Olsen AHWD E-PRO, Listing by: Exit Realty Liberty. OneKey® MLS as distributed by MLS GRID
- $489,9884 bd1 ba1.1k sqft48 Marshall Drive, Selden, NY 11784For SaleMLS ID #1022095, Geris Hernandez, Listing by: Signature Premier Properties. OneKey® MLS as distributed by MLS GRID
- $449,0003 bd2 ba920 sqft114 Wilson Avenue, Medford, NY 11763For SaleMLS ID #1027268, Andrew P. Lewis, Listing by: Lewis Realty Group LLC. OneKey® MLS as distributed by MLS GRID
- $599,0004 bd2 ba1.5k sqft114 Berkeley Avenue, Selden, NY 11784For SaleMLS ID #1023059, Chiungying Shih, Listing by: Realty Connect USA LLC. OneKey® MLS as distributed by MLS GRID
- $645,0003 bd1 ba1k sqft98 Rose Place, Selden, NY 11784For SaleMLS ID #1023771, Mehmet Kilinc AHWD, Listing by: Keller Williams Landmark II. OneKey® MLS as distributed by MLS GRID
- $649,0003 bd3 ba1.1k sqft28 Roslyn Avenue, Selden, NY 11784For SaleMLS ID #1022211, Gloria Calderon, Listing by: Professional RE of New York. OneKey® MLS as distributed by MLS GRID
- $560,0003 bd1 ba962 sqft52 S Larry Road, Selden, NY 11784For SaleMLS ID #1004371, Kristin Scanlon, Listing by: Keller Williams Rty Gold Coast. OneKey® MLS as distributed by MLS GRID
- $--4 bd2 ba1.4k sqft1 Campus Ln, Ronkonkoma, NY 11779AuctionAuction.com 2
- $--2 bd1 ba800 sqft655 Middle Country Rd, Coram, NY 11727AuctionAuction.com 1
- $669,9993 bd2 ba1.5k sqft132 Berkeley Avenue, Selden, NY 11784For SaleMLS ID #1004611, Jennifer Talley, Listing by: Hampton Estates Realty LLC. OneKey® MLS as distributed by MLS GRID
- $630,0003 bd2 ba1.2k sqft556 Hawkins Road, Selden, NY 11784For SaleMLS ID #914260, Victoria Gargano, Listing by: View Real Estate Group Ltd. OneKey® MLS as distributed by MLS GRID
