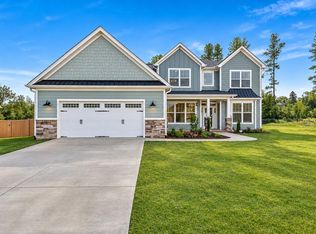
*BE SURE TO ASK ABOUT OUR CURRENT SELLER CONCESSIONS* Make this Gorgeous craftsman home your personal retreat. Situated on a quiet country road in an amazing location, this .62 acre homesite just minutes from downtown Greer and Landrum, a short drive to Greenville or Spartanburg. A new Grocery store coming 1.5 mi away. This elevated Craftsman Home features board and batten siding and a gabled roofline accented by a shed dormer a side entry garage, and a gracious covered entry welcomes you in with its open Foyer and flanking entry closets, A well thought out open concept interior unfolds with abundant natural light, expansive windows and elevated finishes throughout.The main area has a beautiful neutral wide plank luxury vinyl floor, a dramatic vaulted ceiling takes your attention to the statement lighting throughout the main area. At the heart of the home, the Family Room offers a warm atmosphere with the linear fireplace with its custom shiplap surround. The open concept lends ease for entertaining or everyday living.The gourmet Kitchen features a generous size quartz center island, quartz surfaces, decorative tile backsplash, premium appliances and ample cabinet storage with a walk-in pantry butler station. The adjoining Dining area offers an intimate yet open setting.The primary suite is a retreat of its own, trey ceilings and a large custom walk in closet. The spa inspired bath features dual vanities, a stand alone soaking tub, and a beautiful tiled walk in shower. Two well appointed additional bedrooms share a bathroom with modern finishes. An upstairs Flex Room provides space for whatever you can dream, Theater Room, Home Office, or Lounge. The well thought out Laundry is equipped with a utility sink and large closet. Enjoy relaxing under the covered porches with seasonal mountain views, details like the wood ceilings make this atmosphere elevated. This home blends effortless comfort with defined beauty.
New construction
$550,000
48 Ora Vista Brae, Greer, SC 29651
3beds
2,270sqft
Single Family Residence, Residential
Built in 2026
0.62 Acres Lot
$547,500 Zestimate®
$242/sqft
$-- HOA
What's special
Elevated finishes throughoutSide entry garageQuiet country roadPremium appliancesElevated craftsman homeBoard and batten sidingOpen concept interior
- 15 hours
- 399
- 70
Zillow last checked:
Listing updated:
Listed by:
Tammy Seppala 864-270-9418,
Greer Real Estate Company
Source: Greater Greenville AOR,MLS#: 1609625
Facts & features
Interior
Bedrooms & bathrooms
- Bedrooms: 3
- Bathrooms: 2
- Full bathrooms: 2
- Main level bathrooms: 2
- Main level bedrooms: 3
Rooms
- Room types: Bonus Room/Rec Room, Laundry
Primary bedroom
- Area: 224
- Dimensions: 16 x 14
Bedroom 2
- Area: 144
- Dimensions: 12 x 12
Bedroom 3
- Area: 132
- Dimensions: 12 x 11
Primary bathroom
- Features: Double Sink, Full Bath, Shower-Separate, Tub-Garden, Tub-Separate, Walk-In Closet(s)
- Level: Main
Dining room
- Area: 132
- Dimensions: 12 x 11
Family room
- Area: 272
- Dimensions: 17 x 16
Kitchen
- Area: 170
- Dimensions: 17 x 10
Bonus room
- Area: 288
- Dimensions: 24 x 12
Heating
- Electric, Forced Air, Heat Pump
Cooling
- Central Air, Electric
Appliances
- Included: Cooktop, Dishwasher, Disposal, Self Cleaning Oven, Refrigerator, Electric Cooktop, Electric Oven, Free-Standing Electric Range, Range, Range Hood, Electric Water Heater
- Laundry: 1st Floor, Electric Dryer Hookup, Walk-in, Washer Hookup, Laundry Room
Features
- High Ceilings, Ceiling Fan(s), Vaulted Ceiling(s), Ceiling Smooth, Tray Ceiling(s), Open Floorplan, Soaking Tub, Walk-In Closet(s), Split Floor Plan, Countertops – Quartz, Pantry, Pot Filler Faucet
- Flooring: Carpet, Luxury Vinyl
- Windows: Vinyl/Aluminum Trim
- Basement: None
- Attic: Pull Down Stairs
- Number of fireplaces: 1
- Fireplace features: Ventless
Interior area
- Total interior livable area: 2,270 sqft
Property
Parking
- Total spaces: 2
- Parking features: Attached, Garage Door Opener, Driveway, Side/Rear Entry, Parking Pad, Concrete
- Attached garage spaces: 2
- Has uncovered spaces: Yes
Features
- Levels: 1+Bonus
- Stories: 1
- Patio & porch: Front Porch, Rear Porch
Lot
- Size: 0.62 Acres
- Features: Other, Sloped, Few Trees, Wooded, 1/2 - Acre
- Topography: Level
Details
- Parcel number: 0634.0301002.08
Construction
Type & style
- Home type: SingleFamily
- Architectural style: Craftsman
- Property subtype: Single Family Residence, Residential
Materials
- Hardboard Siding
- Foundation: Slab
- Roof: Architectural,Metal
Condition
- New Construction
- New construction: Yes
- Year built: 2026
Details
- Builder name: Marcott Homes
Utilities & green energy
- Sewer: Septic Tank
- Water: Public
- Utilities for property: Cable Available, Underground Utilities
Community & HOA
Community
- Features: None
- Security: Smoke Detector(s)
- Subdivision: None
HOA
- Has HOA: No
- Services included: None
Location
- Region: Greer
Financial & listing details
- Price per square foot: $242/sqft
- Tax assessed value: $32,000
- Annual tax amount: $322
- Date on market: 11/18/2026
- Listing terms: USDA Loan
Estimated market value
$547,500
$520,000 - $575,000
$1,959/mo
Price history
| Date | Event | Price |
|---|---|---|
| 11/18/2026 | Listed for sale | $550,000+633.3%$242/sqft |
Source:  Greater Greenville AOR #1609625 Report a problem | ||
| 1/30/2026 | Sold | $75,000-13.8%$33/sqft |
Source: Public Record Report a problem | ||
| 11/6/2025 | Price change | $87,000-10.8%$38/sqft |
Source: Greater Greenville AOR #1570663 Report a problem | ||
| 10/13/2025 | Price change | $97,500-34.6%$43/sqft |
Source: Greater Greenville AOR #1570663 Report a problem | ||
| 9/27/2025 | Listed for sale | $149,000$66/sqft |
Source: Greater Greenville AOR #1570663 Report a problem | ||
Public tax history
| Year | Property taxes | Tax assessment |
|---|---|---|
| 2025 | $322 +3.4% | $17,250 +15% |
| 2024 | $312 +1.6% | $15,000 |
| 2023 | $306 +5% | $15,000 |
| 2022 | $292 +1.9% | $15,000 |
| 2021 | $287 -8.9% | $15,000 |
| 2020 | $314 +0.3% | $15,000 |
| 2019 | $314 +1.9% | $15,000 |
| 2018 | $308 | $15,000 +1566.7% |
| 2017 | $308 +2.7% | $900 -94% |
| 2016 | $300 +7.6% | $15,000 |
| 2015 | $278 | $15,000 |
| 2014 | $278 +2.7% | $15,000 |
| 2013 | $271 +3% | $15,000 |
| 2012 | $263 +2.1% | -- |
| 2011 | $258 +1.7% | -- |
| 2010 | $254 | -- |
| 2009 | -- | -- |
| 2008 | -- | -- |
| 2007 | -- | -- |
| 2006 | -- | -- |
| 2005 | -- | -- |
| 2004 | -- | -- |
| 2003 | -- | -- |
| 2002 | -- | -- |
| 2001 | -- | -- |
| 2000 | -- | -- |
Find assessor info on the county website
Monthly payment
Est. payment
Payment breakdown
Explore the cost of this home by adjusting the details. Changes won't be saved.Climate risks
Neighborhood: 29651
Nearby schools
Schools provided by the listing agent
- Elementary: Skyland
- Middle: Blue Ridge
- High: Blue Ridge
Source: Greater Greenville AOR. This data may not be complete. We recommend contacting the local school district to confirm school assignments for this home.
Similar homes
- $569,9003 bd3 ba2k sqft369 Pine Dr, Greer, SC 29651New Construction
 MLS ID #1596182, Laura Simmons, Laura Simmons & Associates RE. Greater Greenville AOR
- $699,9004 bd2 ba2.4k sqft166 Mount Lebanon Church Rd, Greer, SC 29651New Construction
 MLS ID #1608194, Hannah Pcheny, Laura Simmons & Associates RE. Greater Greenville AOR
- $559,0004 bd4 ba3.2k sqft1325 Wellton Pl, Campobello, SC 29322For Sale
 MLS ID #1609601, Adam Walden, Redfin Corporation. Greater Greenville AOR
- from $569,9004 bd3 ba2.6k sqftAurora II Plan, Manegate Cottages, Greer, SC 29651New Construction
 Rosewood Communities
