Exceptional Three-Family Investment Opportunity in Bridgeport's South End! Welcome to 48-50 Park Terrace, a spacious three-family property offering an excellent opportunity for investors and owner-occupants alike! Featuring approximately 3,172 square feet of living space, this multifamily home offers three separate residential units, generously sized living areas, eat-in kitchens, and flexible layouts. The property also features a full, partially finished basement with additional usable space and storage. Exterior highlights include a welcoming front porch, private driveway with off-street parking, and a fenced backyard with a patio. Conveniently situated 45 to 50 mins from NY line, just moments from the University of Bridgeport and beautiful Seaside Park, residents can enjoy nearby waterfront recreation, shopping, restaurants, public transportation, and easy access to major highways and the Bridgeport ferry. Whether you're looking to expand your real estate portfolio or live in one unit while generating rental income from the others, this property offers outstanding potential in a convenient Bridgeport location. Don't miss this opportunity to own a three-family property in the heart of Bridgeport's South End! 2nd and 3rd floor pics were taken before tenants moved in.
For sale
$739,000
48-50 Park Terrace, Bridgeport, CT 06604
10beds
3,172sqft
Multi Family
Built in 1909
-- sqft lot
$715,800 Zestimate®
$233/sqft
$-- HOA
What's special
Welcoming front porchEat-in kitchensFlexible layouts
- 16 days
- 458
- 46
Zillow last checked:
Listing updated:
Listed by:
Katheryn Peralta (917)714-4597,
YellowBrick Real Estate LLC 203-445-6949
Source: Smart MLS,MLS#: 24218449
Facts & features
Interior
Bedrooms & bathrooms
- Bedrooms: 10
- Bathrooms: 4
- Full bathrooms: 4
Heating
- Hot Water, Natural Gas
Cooling
- None
Appliances
- Included: Gas Water Heater, Water Heater
Features
- Basement: Full,Finished
- Attic: Access Via Hatch
- Has fireplace: No
Interior area
- Total structure area: 3,172
- Total interior livable area: 3,172 sqft
- Finished area above ground: 3,172
Property
Parking
- Total spaces: 1
- Parking features: Off Street, Driveway, Private
- Has uncovered spaces: Yes
Lot
- Size: 3,484 Square Feet
- Features: Level
Details
- Parcel number: 12338
- Zoning: RC
Construction
Type & style
- Home type: MultiFamily
- Architectural style: Units on different Floors
- Property subtype: Multi Family
Materials
- Vinyl Siding
- Foundation: Concrete Perimeter
- Roof: Asphalt
Condition
- New construction: No
- Year built: 1909
Utilities & green energy
- Sewer: Public Sewer
- Water: Public
Community & HOA
Community
- Features: Medical Facilities, Park, Near Public Transport, Shopping/Mall
HOA
- Has HOA: No
Location
- Region: Bridgeport
Financial & listing details
- Price per square foot: $233/sqft
- Tax assessed value: $175,460
- Annual tax amount: $9,929
- Date on market: 11/2/2026
Estimated market value
$715,800
$680,000 - $752,000
$1,858/mo
Price history
| Date | Event | Price |
|---|---|---|
| 11/2/2026 | Listed for sale | $739,000$233/sqft |
Source:  Smart MLS #24218449 Report a problem | ||
Public tax history
Tax history is unavailable.
Monthly payment
Est. payment
Payment breakdown
Explore the cost of this home by adjusting the details. Changes won't be saved.Climate risks
Neighborhood: South End


Similar homes
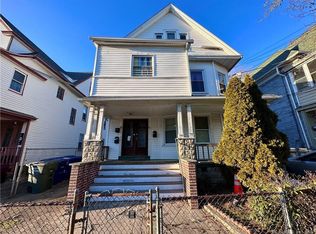
- $720,0008 bd3 ba3.1k sqft32-34 Park Terrace, Bridgeport, CT 06604For Sale

 MLS ID #24188521, Stephanie H. Ferreira, BHGRE Gaetano Marra Homes. Smart MLS
- $679,90012 bd3 ba3.3k sqft536 Gregory Street, Bridgeport, CT 06604For Sale
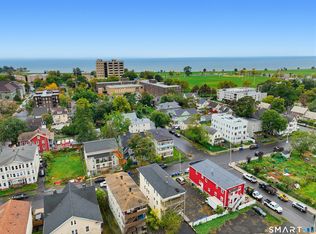 MLS ID #24214912, Paul Ferreira, RE/MAX Right Choice. Smart MLS
- $699,9008 bd3 ba3.4k sqft425-427 Wilmot Avenue, Bridgeport, CT 06607For Sale
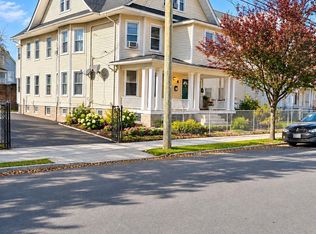 MLS ID #24221804, Rosania Melo, Rosana Melo Realty. Smart MLS
- $774,9008 bd2 ba2.6k sqft106 Jones Avenue, Bridgeport, CT 06604For Sale
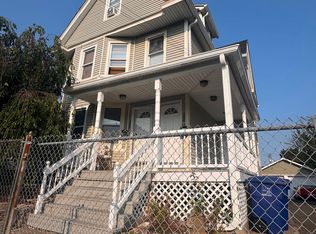 MLS ID #24199167, Jennifer Ramirez, Smart Realty. Smart MLS
- $799,0008 bd6 ba2.4k sqft(Undisclosed Address), Bridgeport, CT 06604For SaleMLS ID #24174079, Alex Galvez, Century 21 Galvez. Smart MLS
- $795,0009 bd4 ba3.7k sqft200 Harral Avenue, Bridgeport, CT 06604For SaleMLS ID #24203191, Scott Kadison, Scott Kadison Real Estate. Smart MLS
- $859,9009 bd3 ba2.9k sqft383 Harral Avenue, Bridgeport, CT 06604For SaleMLS ID #24214105, Kathy Chiluisa, RE/MAX Right Choice. Smart MLS
- $799,9998 bd6 ba4k sqft1084 Iranistan Avenue, Bridgeport, CT 06604For SaleMLS ID #24213502, Diana L. Nastri, GRL & Realtors, LLC. Smart MLS
- $530,0007 bd2 ba2.3k sqft172 Hanover Street, Bridgeport, CT 06604For SaleMLS ID #24188321, Amiyra Beauduy, Century 21 Scala Group. Smart MLS
- $674,9009 bd3 ba3.3k sqft998 Hancock Avenue, Bridgeport, CT 06605For SaleMLS ID #24214913, Paul Ferreira, RE/MAX Right Choice. Smart MLS
- $679,0008 bd3 ba3.7k sqft53-55 Fremont Street, Bridgeport, CT 06605For SaleMLS ID #24218967, Rosania Melo, Rosana Melo Realty. Smart MLS
- $749,5008 bd3 ba3.9k sqft1440 Wood Avenue, Bridgeport, CT 06604For SaleMLS ID #24195395, Johncarlo Morales, Keller Williams Realty Prtnrs.. Smart MLS
- $689,0008 bd5 ba3.5k sqft550 Laurel Avenue, Bridgeport, CT 06605For SaleMLS ID #24187801, Sonia C. Zumba, eRealty Advisors, Inc.. Smart MLS
- $675,0007 bd3 ba2.6k sqft92 Gem Avenue, Bridgeport, CT 06606For SaleMLS ID #24216749, Hyacinth Dolor, Global Real Estate Services, LLC. Smart MLS
- $845,0008 bd4 ba4k sqft353 Charles Street, Bridgeport, CT 06606For SaleMLS ID #24219263, Stephanie H. Ferreira, BHGRE Gaetano Marra Homes. Smart MLS
- $569,9998 bd4 ba2.5k sqft1910 Park Avenue, Bridgeport, CT 06604For SaleMLS ID #24193769, Torise Baker, Bigger & Better Realty Corp. Smart MLS
- $699,9008 bd3 ba3.1k sqft464-466 Hollister Avenue, Bridgeport, CT 06607For SaleMLS ID #24185630, Rebeca Urbina, Century 21 Scala Group. Smart MLS
- $725,0008 bd3 ba4.5k sqft1757 East Main Street, Bridgeport, CT 06610For SaleMLS ID #24211634, Lucy Larracuente-Johnson, Larracuente & Johnson Realty, LLC. Smart MLS
- $890,00010 bd5 ba3.5k sqft80-82 Poplar Street, Bridgeport, CT 06605For SaleMLS ID #24189856, Alexia Andrade, US Asset Realty. Smart MLS
