Legal 3 family style home in move in condition. This structure features 15 Rooms, 9 Bedrooms, 3 Bathrooms [ each unit is 5 Rooms, 3 Bedrooms, 1 Bathroom ] 5,270 total square feet with 3,388 square feet of living space, 678 square feet of front & rear decking, 989 square feet of basement space & the property sits on a 4,501 square foot lot ( 0.10 ). It should be noted; #1. The 3rd floor unit has a tenant and we did not take photos. #2. The 1st floor unit and 2nd floor unit are vacant and have been updated with new kitchen cabinets & appliances. #3. The is no Driveway so there is only off street parking. You are within a few minutes drive to everything including 0.59 miles to I-95 : 0.78 miles to all major shopping : 2.9 miles to Bridgeport train station : 3.7 miles to Seaside Park : 1.6 miles to Bridgeport hospital Yale New Haven 1ST FLOOR: ( 954 square feet ) 5 Rooms : 3 Bedrooms : 1 Bathroom. Eat in Kitchen ( 172 square feet ) 12x14 : Primary Bedroom ( 159 square feet ) 12x12 : Living Room ( 152 square feet ) 12 x 12 : Bedroom #2 ( 135 square feet ) 11x12 : Bedroom #3 ( 132 square feet ) 11x11 : Deck ( 140 square feet ) 5.7 x 24. 2ND FLOOR: ( 954 square feet ) 5 Rooms : 3 Bedrooms : 1 Bathroom. Eat in Kitchen ( 166 square feet ) 14x13 : Living Room ( 189 square feet ) 13x13 : Dining Room ( 197 square feet ) 14x13 : Primary bedroom (142 square feet ) 12x12 : Bedroom 2 ( 134 square feet ) 12x11 : Sun room ( 66 square feet ) 10x7 : Balcony ( 64 sq ft ) - 11.7 x 5.5. 3RD FLOOR ( 951 square feet ) 5 Rooms : 3 Bedrooms : 1 Bathroom. Eat in Kitchen ( 166 square feet ) 14x13 : Living Room ( 189 square feet ) 13x13 : Dining Room ( 197 square feet ) 14x13 : Primary bedroom (142 square feet ) 12x12 : Bedroom 2 ( 134 square feet ) 12x11 : Sun room ( 66 square feet ) 10x7 : Balcony (64 sq ft) - 11.7 x 5.5.
For sale
$674,900
998 Hancock Avenue, Bridgeport, CT 06605
9beds
3,338sqft
Multi Family
Built in 1900
-- sqft lot
$618,500 Zestimate®
$202/sqft
$-- HOA
What's special
- 7 days
- 285
- 13
Zillow last checked:
Listing updated:
Listed by:
Paul Ferreira (203)209-8111,
RE/MAX Right Choice 203-268-1118,
Steven Ferreira 203-913-9504,
RE/MAX Right Choice
Source: Smart MLS,MLS#: 24214913
Facts & features
Interior
Bedrooms & bathrooms
- Bedrooms: 9
- Bathrooms: 3
- Full bathrooms: 3
Heating
- Forced Air, Natural Gas
Cooling
- None
Appliances
- Included: Gas Water Heater, Water Heater
Features
- Basement: Full,Partially Finished
- Attic: None
- Has fireplace: No
Interior area
- Total structure area: 3,338
- Total interior livable area: 3,338 sqft
- Finished area above ground: 3,338
Property
Features
- Patio & porch: Deck, Covered
- Exterior features: Balcony, Rain Gutters, Lighting
- Has view: Yes
- View description: City
Lot
- Size: 4,356 Square Feet
- Features: Level
Details
- Parcel number: 19512
- Zoning: RC
Construction
Type & style
- Home type: MultiFamily
- Architectural style: 3updown - Unit(s) per Floor
- Property subtype: Multi Family
- Attached to another structure: Yes
Materials
- Asbestos
- Foundation: Stone
- Roof: Asphalt
Condition
- New construction: No
- Year built: 1900
Utilities & green energy
- Sewer: Public Sewer
- Water: Public
Community & HOA
Community
- Features: Library, Medical Facilities, Playground, Shopping/Mall
- Subdivision: West End
HOA
- Has HOA: No
Location
- Region: Bridgeport
Financial & listing details
- Price per square foot: $202/sqft
- Tax assessed value: $162,490
- Annual tax amount: $7,060
- Date on market: 11/11/2026
Estimated market value
$618,500
$569,000 - $674,000
$3,726/mo
Price history
| Date | Event | Price |
|---|---|---|
| 11/14/2026 | Listed for sale | $674,900+90.1%$202/sqft |
Source:  Smart MLS #24214913 Report a problem | ||
| 6/8/2022 | Sold | $355,000+3.2%$106/sqft |
Source: Smart MLS #170476262 Report a problem | ||
| 4/7/2022 | Contingent | $344,000$103/sqft |
Source: Smart MLS #170476262 Report a problem | ||
| 3/23/2022 | Listed for sale | $344,000$103/sqft |
Source: Smart MLS #170476262 Report a problem | ||
Public tax history
Tax history is unavailable.
Monthly payment
Est. payment
Payment breakdown
Explore the cost of this home by adjusting the details. Changes won't be saved.Climate risks
Neighborhood: West Side/ West End

Similar homes
- $679,0008 bd3 ba3.7k sqft53-55 Fremont Street, Bridgeport, CT 06605For Sale

 MLS ID #24218967, Rosania Melo, Rosana Melo Realty. Smart MLS
- $689,0008 bd5 ba3.5k sqft550 Laurel Avenue, Bridgeport, CT 06605For Sale
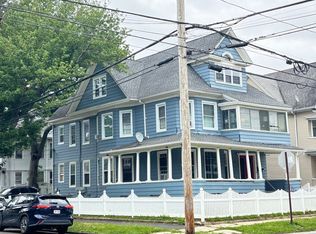 MLS ID #24187801, Sonia C. Zumba, eRealty Advisors, Inc.. Smart MLS
- $699,9008 bd3 ba3.4k sqft425-427 Wilmot Avenue, Bridgeport, CT 06607For Sale
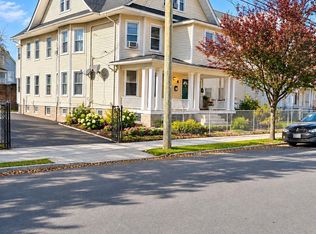 MLS ID #24221804, Rosania Melo, Rosana Melo Realty. Smart MLS
- $634,5006 bd3 ba4k sqft139 Lee Avenue, Bridgeport, CT 06605For Sale
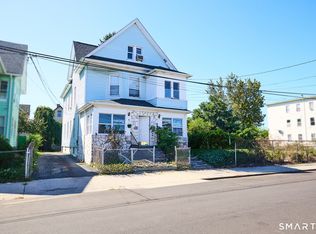 MLS ID #24206973, John Hackett, William Raveis Real Estate. Smart MLS
- $580,0006 bd2 ba3.5k sqft695 Beechwood Avenue, Bridgeport, CT 06605For SaleMLS ID #24191854, Imelda O. Isles, eXp Realty. Smart MLS
- $675,0007 bd3 ba2.6k sqft92 Gem Avenue, Bridgeport, CT 06606For SaleMLS ID #24216749, Hyacinth Dolor, Global Real Estate Services, LLC. Smart MLS
- $739,00010 bd4 ba3.1k sqft48-50 Park Terrace, Bridgeport, CT 06604For SaleMLS ID #24218449, Katheryn Peralta, YellowBrick Real Estate LLC. Smart MLS
- $700,0007 bd5 ba3.2k sqft49 Elmwood Place, Bridgeport, CT 06605For SaleMLS ID #24158580, Mo Savage, Door to Door Real Estate. Smart MLS
- $679,90012 bd3 ba3.3k sqft536 Gregory Street, Bridgeport, CT 06604For SaleMLS ID #24214912, Paul Ferreira, RE/MAX Right Choice. Smart MLS
- $890,00010 bd5 ba3.5k sqft80-82 Poplar Street, Bridgeport, CT 06605For SaleMLS ID #24189856, Alexia Andrade, US Asset Realty. Smart MLS
- $530,0007 bd2 ba2.3k sqft172 Hanover Street, Bridgeport, CT 06604For SaleMLS ID #24188321, Amiyra Beauduy, Century 21 Scala Group. Smart MLS
- $720,0008 bd3 ba3.1k sqft32-34 Park Terrace, Bridgeport, CT 06604For SaleMLS ID #24188521, Stephanie H. Ferreira, BHGRE Gaetano Marra Homes. Smart MLS
- $799,9998 bd6 ba4k sqft1084 Iranistan Avenue, Bridgeport, CT 06604For SaleMLS ID #24213502, Diana L. Nastri, GRL & Realtors, LLC. Smart MLS
- $819,0006 bd3 ba2.5k sqft78-80 Bennett Street, Bridgeport, CT 06605For SaleMLS ID #24210515, Kaitlyn Walsh, William Raveis Real Estate. Smart MLS
- $774,9008 bd2 ba2.6k sqft106 Jones Avenue, Bridgeport, CT 06604For SaleMLS ID #24199167, Jennifer Ramirez, Smart Realty. Smart MLS
- $699,9008 bd3 ba3.1k sqft464-466 Hollister Avenue, Bridgeport, CT 06607For SaleMLS ID #24185630, Rebeca Urbina, Century 21 Scala Group. Smart MLS
- $795,0009 bd4 ba3.7k sqft200 Harral Avenue, Bridgeport, CT 06604For SaleMLS ID #24203191, Scott Kadison, Scott Kadison Real Estate. Smart MLS
