Welcome to this beautifully designed Midtown Petaluma home, built in 2024 and offering the perfect blend of modern style, comfort, and convenience. Thoughtfully crafted with contemporary finishes throughout, this move-in ready residence features an open-concept layout, abundant natural light, and efficient living spaces designed for today's lifestyle. The stylish kitchen showcases modern cabinetry, quality countertops, and stainless steel appliances, creating an inviting space for everyday living and entertaining. The primary suite offers a comfortable retreat, while additional bedrooms provide flexibility for guests, a home office, or growing needs. Energy-efficient construction, newer systems and OWNED SOLAR provide peace of mind and low-maintenance ownership. Ideally located in Midtown Petaluma with convenient access to shopping, dining, parks, schools, and commuter routes, while just minutes from Petaluma's vibrant historic downtown filled with popular restaurants, local boutiques, breweries, and year-round community events. Enjoy the benefits of nearly new construction and modern living in one of Petaluma's most desirable locations
Active
Price cut: $21K (8/6)
$799,000
48 Riverbend Lane, Petaluma, CA 94952
3beds
1,268sqft
Single Family Residence
Built in 2024
2,696 Square Feet Lot
$797,200 Zestimate®
$630/sqft
$224/mo HOA
What's special
Energy-efficient constructionModern styleContemporary finishes throughoutModern cabinetryAbundant natural lightAdditional bedrooms provide flexibilityOpen-concept layout
- 47 days
- 1,889
- 53
Zillow last checked:
Listing updated:
Listed by:
Joshua M Grandi DRE #02188335 707-779-2236,
Luxe Places International 707-544-6000
Source: BAREIS,MLS#: 326054412 Originating MLS: Sonoma
Originating MLS: SonomaFacts & features
Interior
Bedrooms & bathrooms
- Bedrooms: 3
- Bathrooms: 3
- Full bathrooms: 2
- 1/2 bathrooms: 1
Primary bedroom
- Level: Upper
Bedroom
- Level: Upper
Bathroom
- Level: Main,Upper
Dining room
- Level: Main
Kitchen
- Features: Kitchen Island, Kitchen/Family Combo, Pantry Cabinet, Stone Counters
- Level: Main
Living room
- Level: Main
Heating
- Electric, Heat Pump, MultiZone
Cooling
- Central Air, MultiZone
Appliances
- Included: Dishwasher, Electric Water Heater, Free-Standing Electric Range, Free-Standing Refrigerator, Microwave, Washer/Dryer Stacked
- Laundry: Inside Room, Sink
Features
- Flooring: Carpet, Tile, Wood
- Windows: Dual Pane Full
- Basement: None
- Has fireplace: No
Interior area
- Total structure area: 1,268
- Total interior livable area: 1,268 sqft
Property
Parking
- Total spaces: 2
- Parking features: Attached
- Attached garage spaces: 1
Features
- Levels: Two
- Stories: 2
- Patio & porch: Front Porch
- Fencing: Wood
Lot
- Size: 2,696 Square Feet
- Features: Auto Sprinkler F&R, Manual Sprinkler Front
Details
- Parcel number: 007041032000
- Special conditions: Standard
Construction
Type & style
- Home type: SingleFamily
- Property subtype: Single Family Residence
- Attached to another structure: Yes
Materials
- Cement Siding, Stucco
- Foundation: Slab
- Roof: Composition,Shingle
Condition
- Year built: 2024
Utilities & green energy
- Sewer: Public Sewer
- Water: Public
- Utilities for property: Public
Green energy
- Energy generation: Solar
Community & HOA
Community
- Security: Fire Alarm, Fire Suppression System
HOA
- Has HOA: Yes
- Amenities included: Park
- Services included: Common Areas, Management
- HOA fee: $224 monthly
- HOA name: Riverbend Owners Association
- HOA phone: 707-285-0612
Location
- Region: Petaluma
Financial & listing details
- Price per square foot: $630/sqft
- Tax assessed value: $850,680
- Date on market: 6/23/2026
Estimated market value
$797,200
$757,000 - $837,000
$4,293/mo
Price history
| Date | Event | Price |
|---|---|---|
| 8/6/2026 | Price change | $799,000-2.6%$630/sqft |
Source:  BAREIS #326054412 Report a problem BAREIS #326054412 Report a problem | ||
| 7/25/2026 | Listed for sale | $820,000$647/sqft |
Source: BAREIS #326054412 Report a problem | ||
| 7/12/2026 | Listing removed | $820,000$647/sqft |
Source: BAREIS #326054412 Report a problem | ||
| 7/6/2026 | Price change | $820,000-2.4%$647/sqft |
Source: BAREIS #326054412 Report a problem | ||
| 6/23/2026 | Listed for sale | $840,000+0.7%$662/sqft |
Source: BAREIS #326054412 Report a problem | ||
| 2/28/2025 | Sold | $834,000$658/sqft |
Source:  CCAR #41084203 Report a problem CCAR #41084203 Report a problem | ||
| 2/6/2025 | Pending sale | $834,000$658/sqft |
Source:  bridgeMLS/CCAR/Bay East AOR #41084203 Report a problem bridgeMLS/CCAR/Bay East AOR #41084203 Report a problem | ||
| 1/30/2025 | Listed for sale | $834,000+4.5%$658/sqft |
Source: bridgeMLS/CCAR/Bay East AOR #41084203 Report a problem | ||
| 12/16/2024 | Listing removed | $798,000$629/sqft |
Source: bridgeMLS/CCAR/Bay East AOR #41073950 Report a problem | ||
| 12/10/2024 | Price change | $798,000-4.3%$629/sqft |
Source: bridgeMLS/CCAR/Bay East AOR #41073950 Report a problem | ||
| 9/20/2024 | Listed for sale | $834,000+4.5%$658/sqft |
Source: bridgeMLS/CCAR/Bay East AOR #41073950 Report a problem | ||
| 6/24/2024 | Listing removed | $797,920$629/sqft |
Source: BAREIS #324031750 Report a problem | ||
| 4/30/2024 | Listed for sale | $797,920$629/sqft |
Source: BAREIS #324031750 Report a problem | ||
| 3/5/2024 | Listing removed | $797,920$629/sqft |
Source: BAREIS #323924863 Report a problem | ||
| 11/16/2023 | Listed for sale | $797,920$629/sqft |
Source: BAREIS #323924863 Report a problem | ||
Public tax history
| Year | Property taxes | Tax assessment |
|---|---|---|
| 2026 | -- | $850,680 +1584.4% |
| 2025 | $808 +5.2% | $50,502 +2% |
| 2024 | $768 +14.2% | $49,512 +2% |
| 2023 | $673 | $48,542 |
Find assessor info on the county website
Monthly payment
Est. payment
Payment breakdown
Explore the cost of this home by adjusting the details. Changes won't be saved.Climate risks
Neighborhood: 94952
Similar homes
- $715,0003 bd3 ba1.4k sqft401 Lindberg Circle, Petaluma, CA 94952For Sale
 MLS ID #326068027, Jacqueline Brady, Holmes Burrell Real Estate. BAREIS
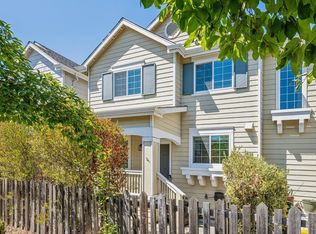
 - $721,0003 bd3 ba1.2k sqft2032 Easton Drive, Petaluma, CA 94952For Sale
 MLS ID #326067428, Elizabeth Sasan, City Real Estate. BAREIS
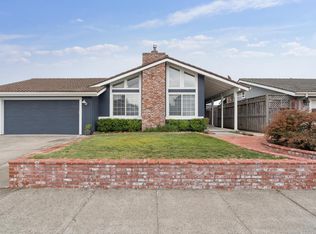
 - $799,0004 bd2 ba1.7k sqft1276 Beechwood Drive, Petaluma, CA 94954For Sale
 MLS ID #326072734, Yvette Preute, Compass. BAREIS
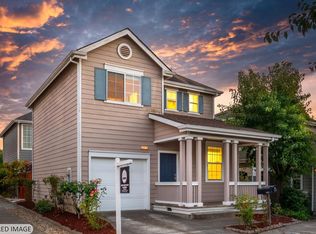
 - $699,0002 bd3 ba999 sqft1013 Warren Drive, Petaluma, CA 94952For Sale
 MLS ID #326059296, Jeremy & Peg King, Livxplore Real Estate & Lifest. BAREIS
Local buyer's agents are ready to help
