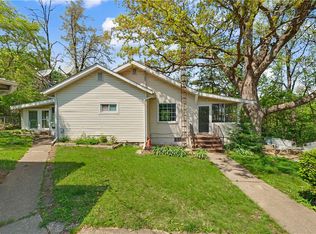
Do you want to live in a care-free condo but also have a large beautifully landscaped 2.9 acre lot with a water view? This 2-bedroom, 1.5 bath condo sits on the northeast side of Butterfly Hills with a deck overlooking a Lake Decatur inlet that serves as a beautiful water feature, complete with fountain and a park-like yard that spells serenity. Located at the end of a sleepy street, this condo entices you to come relax as it has everything you need on one level, including your own two car garage with entry off a covered portal and a lovely courtyard. Once inside, the entry hall welcomes you in with elegant charm. The bright living room is just off the foyer and opens into the eat-in kitchen with updated cabinets and a slider to the outdoor space. Come relax at home here! Monthly association fee covers exterior maintenance etc. for $250 a month.
Under contract
$138,900
48 Sadowski Ct, Decatur, IL 62521
2beds
1,102sqft
Condominium
Built in 1980
-- sqft lot
$-- Zestimate®
$126/sqft
$-- HOA
What's special
Water viewLovely courtyard
- 12 days
- 1,071
- 52
Zillow last checked:
Listing updated:
Listed by:
Tasha Cohen 217-450-8500,
Vieweg RE/Better Homes & Gardens Real Estate-Service First
Source: CIBR,MLS#: 6260641 Originating MLS: Central Illinois Board Of REALTORS
Originating MLS: Central Illinois Board Of REALTORSFacts & features
Interior
Bedrooms & bathrooms
- Bedrooms: 2
- Bathrooms: 2
- Full bathrooms: 1
- 1/2 bathrooms: 1
Bedroom
- Description: Flooring: Carpet
- Level: Main
Primary bathroom
- Description: Flooring: Carpet
- Level: Main
Dining room
- Description: Flooring: Vinyl
- Level: Main
- Dimensions: 0 x 0
Half bath
- Level: Main
- Dimensions: 4 x 4
Half bath
- Features: Tub Shower
- Level: Main
- Dimensions: 6 x 4
Kitchen
- Description: Flooring: Vinyl
- Level: Main
Living room
- Description: Flooring: Carpet
- Level: Main
Heating
- Gas
Cooling
- Central Air
Appliances
- Included: Dryer, Dishwasher, Gas Water Heater, Microwave, Oven, Range, Refrigerator, Washer
- Laundry: Main Level
Features
- Breakfast Area, Bath in Primary Bedroom, Main Level Primary, Walk-In Closet(s)
- Basement: Crawl Space
- Has fireplace: No
Interior area
- Total structure area: 1,102
- Total interior livable area: 1,102 sqft
- Finished area above ground: 1,102
Video & virtual tour
Property
Parking
- Total spaces: 2
- Parking features: Attached, Garage
- Attached garage spaces: 2
Features
- Levels: One
- Stories: 1
- Patio & porch: Deck
- Exterior features: Deck
- Has view: Yes
- View description: Lake
- Has water view: Yes
- Water view: Lake
Lot
- Size: 2.94 Acres
Details
- Parcel number: 091319228002
- Zoning: RES
- Special conditions: None
Construction
Type & style
- Home type: Condo
- Architectural style: Ranch
- Property subtype: Condominium
Materials
- Brick
- Foundation: Crawlspace
- Roof: Shingle
Condition
- Year built: 1980
Utilities & green energy
- Sewer: Public Sewer
- Water: Public
Community & HOA
Community
- Subdivision: Condominium
Location
- Region: Decatur
Financial & listing details
- Price per square foot: $126/sqft
- Tax assessed value: $35,636
- Annual tax amount: $2,741
- Date on market: 9/2/2026
- Cumulative days on market: 12 days
- Road surface type: Concrete
Estimated market value
Not available
Estimated sales range
Not available
Not available
Price history
| Date | Event | Price |
|---|---|---|
| 9/14/2026 | Contingent | $138,900$126/sqft |
Source:  CIBR #6260641 Report a problem CIBR #6260641 Report a problem | ||
| 9/2/2026 | Listed for sale | $138,900+30.1%$126/sqft |
Source: CIBR #6260641 Report a problem | ||
| 8/5/2020 | Sold | $106,750-2.9%$97/sqft |
Source: CIBR #6201382 Report a problem | ||
| 7/6/2020 | Pending sale | $109,900$100/sqft |
Source: Brinkoetter, Realtors #6201382 Report a problem | ||
| 5/18/2020 | Price change | $109,900-4.4%$100/sqft |
Source: Brinkoetter, Realtors #6201382 Report a problem | ||
| 4/28/2020 | Listed for sale | $115,000-87.1%$104/sqft |
Source: Brinkoetter, Realtors #6201382 Report a problem | ||
| 4/30/2010 | Sold | $890,000$808/sqft |
Source: Public Record Report a problem | ||
Public tax history
| Year | Property taxes | Tax assessment |
|---|---|---|
| 2024 | $2,476 +8.7% | $35,636 +7.6% |
| 2023 | $2,278 +16.9% | $33,113 +6.4% |
| 2022 | $1,948 -0.5% | $31,134 +5.5% |
| 2021 | $1,958 +10.2% | $29,517 +2.6% |
| 2020 | $1,777 +2.5% | $28,772 +2% |
| 2019 | $1,733 +1.1% | $28,210 +2.2% |
| 2018 | $1,715 +0.1% | $27,592 +1.3% |
| 2017 | $1,714 -0.2% | $27,251 +0.1% |
| 2016 | $1,717 +3.4% | $27,234 +1.3% |
| 2015 | $1,660 +6.6% | $26,885 |
| 2014 | $1,557 +0.5% | $26,885 |
| 2013 | $1,550 | $26,885 |
| 2012 | -- | $26,885 |
| 2011 | -- | $26,885 -4.4% |
| 2010 | -- | $28,135 |
| 2009 | -- | $28,135 +3.7% |
| 2006 | -- | $27,137 |
| 2005 | -- | $27,137 |
Find assessor info on the county website
Monthly payment
Est. payment
Payment breakdown
Explore the cost of this home by adjusting the details. Changes won't be saved.Climate risks
Neighborhood: 62521
Nearby schools
Schools provided by the listing agent
- District: Decatur Dist 61
Source: CIBR. This data may not be complete. We recommend contacting the local school district to confirm school assignments for this home.
Similar homes
- $139,9004 bd1 ba1.3k sqft4210 E Cleveland Ave, Decatur, IL 62521For Sale
 MLS ID #6260155, Nicole Pinkston. CIBR
 - $145,0002 bd1 ba1k sqft2 Homewood Fishing Clb, Decatur, IL 62521For Sale
 MLS ID #6258154, Doris Mabry. CIBR
 - $--3 bd1 ba1.1k sqft43 Ridge Lane Dr, Decatur, IL 62521Auction
 Auction.com 2
 - $--3 bd1 ba960 sqft3790 E Maynor St, Decatur, IL 62521Auction
 Auction.com 2
