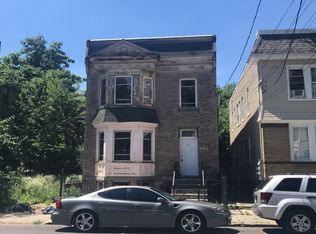
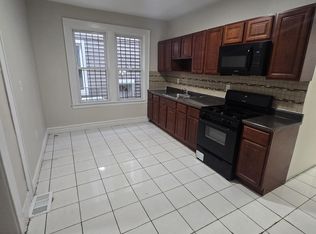
Brand New Construction Two-Family Home offering modern design, quality craftsmanship, and a functional layout throughout! The ground level features a built-in 1-car garage, spacious recreation room, and convenient half bath. Each of the two upper units offers 3 generously sized bedrooms, 2 full bathrooms, and a bright, open floor plan with six rooms.Quality finishes include oak hardwood flooring throughout, ceramic tile bathrooms, stainless steel kitchen appliances, and separate two-zone forced hot air heating and central air conditioning systems for added comfort and efficiency. This property also qualifies for a 5-year tax abatement and includes a 10-year home warranty, providing additional value and peace of mind.A fantastic opportunity to own a brand-new two-family home ideal for owner-occupants or investors!
Active
Price cut: $35K (10/9)
$884,900
48 Willoughby St, Newark City, NJ 07112
6beds
19,998sqft
Multi Family
Built in 2026
-- sqft lot
$-- Zestimate®
$44/sqft
$-- HOA
What's special
- 22 days
- 166
- 2
Zillow last checked:
Listing updated:
Listed by:
Mario Espada 833-984-4663,
New Direction Realty,
Pedro Mota
Source: GSMLS,MLS#: 4053535
Facts & features
Interior
Bedrooms & bathrooms
- Bedrooms: 6
- Bathrooms: 4.1
- Full bathrooms: 4
- 1/2 bathrooms: 1
Heating
- 2 Units, Forced Air, Natural Gas
Cooling
- 2 Units, Central Air
Appliances
- Included: Dishwasher, Exhaust Fan, Range/Oven - Gas, Kitchen Exhaust Fan, Gas Water Heater
- Laundry: Laundry Room
Features
- Bedrooms, Kitchen, Living/Dining Room, Rec Room
- Basement: None
- Has fireplace: No
Interior area
- Total structure area: 19,998
- Total interior livable area: 19,998 sqft
Property
Parking
- Total spaces: 1
- Parking features: 1 Car Width, Built-In Garage
- Attached garage spaces: 1
- Uncovered spaces: 1
Features
- Levels: Two
- Stories: 2
Lot
- Size: 2,613 Square Feet
- Dimensions: 25 x 100
- Features: Level
Details
- Parcel number: 1614030520000000220000
Construction
Type & style
- Home type: MultiFamily
- Property subtype: Multi Family
Materials
- Aluminum Siding, Brick
- Roof: See Remarks
Condition
- Under Construction
- New construction: Yes
- Year built: 2026
Utilities & green energy
- Gas: Gas-Natural
- Sewer: Public Sewer
- Water: Public
- Utilities for property: Electricity Connected, Natural Gas Connected
Community & HOA
Community
- Security: Carbon Monoxide Detector(s), Smoke Detector(s), Carbon Monoxide Detector, Smoke Detector
Location
- Region: Newark
Financial & listing details
- Price per square foot: $44/sqft
- Tax assessed value: $26,300
- Annual tax amount: $1,051
- Date on market: 9/17/2026
- Total actual rent: 19998
- Tenant pays: Electricity, Gas, Tenant Pays Heat, Tenant Pays Electric, Tenant Pays Gas
- Electric utility on property: Yes
Estimated market value
Not available
Estimated sales range
Not available
Not available
Price history
| Date | Event | Price |
|---|---|---|
| 10/9/2026 | Price change | $884,900-3.8%$44/sqft |
Source:  GSMLS #4053535 Report a problem GSMLS #4053535 Report a problem | ||
| 9/17/2026 | Price change | $919,900-3.2%$46/sqft |
Source: GSMLS #4053535 Report a problem | ||
| 7/21/2026 | Listed for sale | $949,900+280%$47/sqft |
Source: GSMLS #4042154 Report a problem | ||
| 8/14/2025 | Sold | $250,000$13/sqft |
Source: GSMLS #3966443 Report a problem | ||
| 8/14/2025 | Pending sale | $250,000$13/sqft |
Source: GSMLS #3966443 Report a problem | ||
| 5/31/2025 | Listed for sale | $250,000$13/sqft |
Source: GSMLS #3966443 Report a problem | ||
Public tax history
| Year | Property taxes | Tax assessment |
|---|---|---|
| 2025 | $1,052 +5.2% | $26,300 |
| 2024 | $1,000 | $26,300 |
Find assessor info on the county website
Monthly payment
Est. payment
Payment breakdown
Explore the cost of this home by adjusting the details. Changes won't be saved.Climate risks
Neighborhood: Weequahic

Similar homes
- $850,0007 bd4 ba29k sqft163 Dewey St, Newark City, NJ 07112For Sale
 MLS ID #4047022, Davon Crutchfield, Exit Platinum Realty. GSMLS
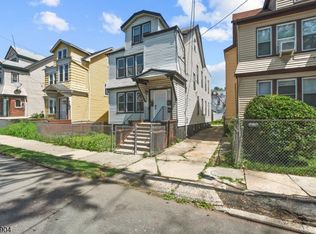
 - $649,9997 bd3 ba19k sqft278 Wainwright St, Newark City, NJ 07112For Sale
 MLS ID #4055540, Damar Vanputten, Luxe Listings. GSMLS
 - $499,9006 bd2 ba19k sqft35 IRVING AVE, Newark City, NJ 07112For Sale
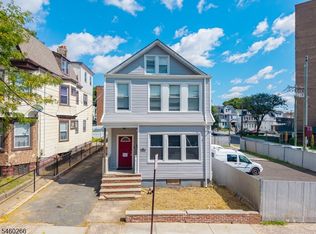 MLS ID #4052388, Christina Calvo, Genstone Ii Llc.. GSMLS
 - $749,9006 bd3 ba19k sqft179 Chancellor Ave, Newark City, NJ 07112For Sale
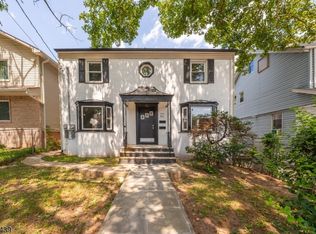 MLS ID #4043241, Wilmer Intriago, Elite Intriago Realty Llc. GSMLS
