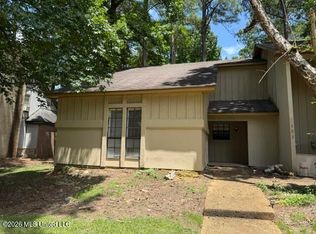
Move-in ready townhome near the Rez. Looking for a first home or investment property? Then check out this 2-bedroom, 1.5-bath two-story home blends classic brick-and-siding curb appeal with tasteful updates throughout. Step inside to find durable wood-look LVP flooring, a bright open living area anchored by a stylish electric fireplace with a crisp white-painted brick surround and mantel, and modern track lighting that keeps the space feeling fresh. The updated kitchen is a standout, featuring warm butcher block countertops, a clean white subway tile backsplash, white cabinetry with black hardware, and stainless steel appliances including a range, microwave, and dishwasher. A sunlit dining area off the kitchen offers backyard access and the perfect spot for everyday meals or entertaining. Upstairs you'll find two comfortable bedrooms and a full bath, with a convenient half bath downstairs for guests. Enjoy a covered front porch, keypad entry for added convenience, central heating and cooling, and a private fenced backyard. Tucked into an established Brandon neighborhood with easy access to schools, shopping, and the Reservoir, this low-maintenance home is an ideal fit for first-time buyers, downsizers, or investors alike. Schedule your showing today!
Pending
Price cut: $6K (7/20)
$155,000
480 Brendalwood Dr Unit B, Brandon, MS 39047
2beds
1,152sqft
:
Get pre-qualified$987/mo
Residential, Townhouse
Built in 1987
8,276 Square Feet Lot
$148,700 Zestimate®
$135/sqft
$-- HOA
What's special
Private fenced backyardUpdated kitchenClassic brick-and-siding curb appealCentral heating and coolingDurable wood-look lvp flooringWarm butcher block countertopsModern track lighting
- 44 days |
- 134 |
- 19 |
Zillow last checked:
Listing updated:
Listed by:
Tony Bahou 601-212-5955,
EXIT Realty Collective 601-488-3948
Source: MLS United,MLS#: 4154191
Facts & features
Interior
Bedrooms & bathrooms
- Bedrooms: 2
- Bathrooms: 2
- Full bathrooms: 1
- 1/2 bathrooms: 1
Heating
- Central
Cooling
- Central Air, Gas
Appliances
- Included: Dishwasher, Disposal, Electric Range, Free-Standing Refrigerator, Oven
- Laundry: In Kitchen
Features
- Built-in Features, Open Floorplan, Walk-In Closet(s)
- Flooring: Simulated Wood
- Has fireplace: Yes
Interior area
- Total structure area: 1,152
- Total interior livable area: 1,152 sqft
Video & virtual tour
Property
Parking
- Total spaces: 2
- Parking features: Driveway
- Carport spaces: 2
- Has uncovered spaces: Yes
Features
- Levels: Two
- Stories: 2
- Exterior features: Private Entrance
Lot
- Size: 8,276 Square Feet
Details
- Parcel number: H12e00001000310b
Construction
Type & style
- Home type: Townhouse
- Architectural style: Traditional
- Property subtype: Residential, Townhouse
- Attached to another structure: Yes
Materials
- Brick, Siding
- Foundation: Slab
- Roof: Architectural Shingles
Condition
- New construction: No
- Year built: 1987
Utilities & green energy
- Sewer: Public Sewer
- Water: Public
- Utilities for property: Cable Available, Electricity Available, Water Available
Community & HOA
Community
- Subdivision: Brendalwood
Location
- Region: Brandon
Financial & listing details
- Price per square foot: $135/sqft
- Annual tax amount: $620
- Date on market: 6/27/2026
- Electric utility on property: Yes
Estimated market value
$148,700
$141,000 - $156,000
$1,638/mo
Price history
| Date | Event | Price |
|---|---|---|
| 8/1/2026 | Pending sale | $155,000$135/sqft |
Source: MLS United #4154191 Report a problem | ||
| 7/20/2026 | Price change | $155,000-3.7%$135/sqft |
Source: MLS United #4154191 Report a problem | ||
| 6/27/2026 | Listed for sale | $161,000-2.4%$140/sqft |
Source: MLS United #4154191 Report a problem | ||
| 12/21/2024 | Listing removed | $1,650$1/sqft |
Source: Zillow Rentals Report a problem | ||
| 12/12/2024 | Listing removed | $165,000$143/sqft |
Source:  NextHome #4091155 Report a problem NextHome #4091155 Report a problem | ||
| 9/22/2024 | Listed for rent | $1,650$1/sqft |
Source: Zillow Rentals Report a problem | ||
| 9/11/2024 | Listed for sale | $165,000$143/sqft |
Source: MLS United #4091155 Report a problem | ||
| 8/6/2023 | Listing removed | -- |
Source: MLS United #4048069 Report a problem | ||
| 5/30/2023 | Price change | $165,000-5.7%$143/sqft |
Source: MLS United #4048069 Report a problem | ||
| 5/20/2023 | Listed for sale | $175,000$152/sqft |
Source: MLS United #4048069 Report a problem | ||
Public tax history
Tax history is unavailable.
Monthly payment
Est. payment
Payment breakdown
Explore the cost of this home by adjusting the details. Changes won't be saved.Climate risks
Neighborhood: 39047
Nearby schools
GreatSchools rating
- 9/10Northshore Elementary SchoolGrades: PK-5Distance: 3.9 mi
- 7/10Northwest Rankin Middle SchoolGrades: 6-8Distance: 2.5 mi
- 8/10Northwest Rankin High SchoolGrades: 9-12Distance: 2.5 mi
Schools provided by the listing agent
- Elementary: Northshore
- Middle: Northwest Rankin
- High: Northwest Rankin
Source: MLS United. This data may not be complete. We recommend contacting the local school district to confirm school assignments for this home.
- $155,0002 bd2 ba-- sqft480 Brendalwood Dr, Brandon, MS 39047For Sale

- $154,3002 bd1 ba700 sqft476 Brendalwood Dr, Brandon, MS 39047Off Market
- $171,6003 bd3 ba931 sqft476 Brendalwood Dr, Brandon, MS 39047Off Market
- $---- bd-- ba-- sqft476 Brendalwood Dr #A, Brandon, MS 39047Off Market
- $199,1003 bd2 ba1.4k sqft476 Brendalwood Dr #B, Brandon, MS 39047Off Market
- $190,1003 bd2 ba1.5k sqft472A Brendalwood Dr, Brandon, MS 39047Off Market
- $162,5003 bd3 ba941 sqft472 Brendalwood Dr, Brandon, MS 39047Off Market
- $170,7003 bd2 ba1.4k sqft472 Brendalwood Dr, Brandon, MS 39047Off Market
A local agent can set up tours, give advice and negotiate with sellers.
A local lender can help you make sure your offer is ready when you are.
Similar homes
- $135,0002 bd2 ba1k sqft1010 Windrose Dr, Brandon, MS 39047For Sale
 MLS ID #4153012, Debra Sanders, Good Living Realty. MLS United
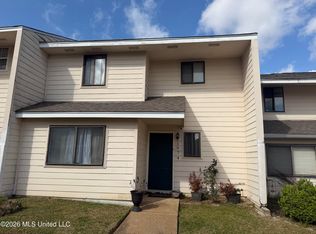
 - $154,0003 bd2 ba1.1k sqft121 Bent Creek Cir N #A, Brandon, MS 39047For Sale
 MLS ID #4156419, Jason L Harper, Harper Homes Real Estate LLC. MLS United
 - $147,0003 bd3 ba1.3k sqft1074 Windrose Dr, Brandon, MS 39047For Sale
 MLS ID #4141193, Chuck L McGee, McGee Realty Services. MLS United
 - $199,0003 bd2 ba1.4k sqft1056 Windrose Dr, Brandon, MS 39047For Sale
 MLS ID #4150456, Jeanhee Kang, Muse LLC. MLS United
 - $194,9003 bd2 ba1.3k sqft125 Brandy Run Rd, Brandon, MS 39047For SaleMLS ID #4150149, Roderick Ward, Trelora Realty, Inc. MLS United
- $199,9003 bd2 ba1.3k sqft406 Shenandoah Rd N, Brandon, MS 39047For SaleMLS ID #4156761, Roderick Ward, Trelora Realty, Inc. MLS United
- $229,5003 bd2 ba1.3k sqft178A Cumberland Rd, Brandon, MS 39047For SaleMLS ID #4157245, Shannon S Abney, Luxury Southern Realty. MLS United
- $214,0002 bd2 ba1k sqft422 Oak Bnd, Brandon, MS 39047PendingMLS ID #4153923, Jill G Lynch, Keller Williams. MLS United
- $230,0003 bd2 ba1.4k sqft19 Ashland Ave, Brandon, MS 39047For SaleMLS ID #4152985, Jasmine King, Southern Oaks RE Properties LLC. MLS United
- $214,9003 bd2 ba1.3k sqft110 Wildwood Ln, Brandon, MS 39047For SaleMLS ID #4155180, Robert E Salmons, Entera Realty, LLC. MLS United
- $204,5002 bd2 ba1k sqft412 Pelican Way, Brandon, MS 39047PendingMLS ID #4151306, Kimberly Goodson, Crye-Leike. MLS United
- $165,0002 bd2 ba1.3k sqft7153 Copper Ridge Dr, Ridgeland, MS 39157For SaleMLS ID #4148241, Lisa Cross, NextHome Realty Experience. MLS United
- $209,9003 bd2 ba1.7k sqft125 Cumberland Rd, Brandon, MS 39047For SaleMLS ID #4146648, Robert E Salmons, Entera Realty, LLC. MLS United
- $150,0003 bd2 ba1.4k sqft1633 Winchester St, Jackson, MS 39211For SaleMLS ID #4155133, Billie Ann Springer, eXp Realty. MLS United
- $150,0003 bd2 ba1.4k sqft2337 River Oaks Blvd #A, Jackson, MS 39211For SaleMLS ID #4144521, Claire Simmons, Southern Homes Real Estate. MLS United
- $154,9002 bd2 ba1.5k sqft500 Northpointe Pkwy APT 310, Jackson, MS 39211For SaleMLS ID #4147763, Chelsey McMillen, Keller Williams. MLS United
- $150,0003 bd2 ba1.4k sqft2337 River Oaks Blvd #B, Jackson, MS 39211For SaleMLS ID #4144524, Claire Simmons, Southern Homes Real Estate. MLS United
- $164,9003 bd2 ba1.2k sqft1639 Lockwood Ave, Jackson, MS 39211For SaleMLS ID #4147006, Roderick Ward, Trelora Realty, Inc. MLS United
- $149,0003 bd2 ba1.4k sqft536 Winnwood St, Jackson, MS 39212For SaleMLS ID #4155343, Jeana Swan, Swan Realty Group. MLS United
- $189,9992 bd3 ba1k sqft820 Planters Point Dr, Canton, MS 39046For SaleMLS ID #4154542, Susanne Flynn, Flynn Realty. MLS United
