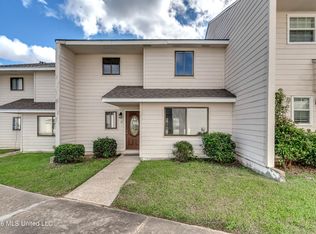
Completely renovated and move-in ready, this stunning home has been thoughtfully updated from top to bottom with high-end finishes throughout. The spacious interior features brand-new luxury vinyl and tile flooring downstairs, new carpet and luxury vinyl upstairs, fresh paint throughout, beautiful quartz countertops, and a full suite of brand-new stainless steel appliances. Entertain with ease with the stylish wet bar or enjoy the comfort of the thoughtfully designed living spaces. Fresh sod in the backyard for you and your pets. With modern upgrades, quality craftsmanship, and exceptional attention to detail, this home offers the perfect blend of style, comfort, and functionality. Don't miss your opportunity to own this beautifully renovated home. Schedule your private showing today!
Active
$189,999
820 Planters Point Dr, Canton, MS 39046
2beds
1,075sqft
Residential, Townhouse
Built in 1985
871 Square Feet Lot
$-- Zestimate®
$177/sqft
$38/mo HOA
What's special
Thoughtfully designed living spacesSpacious interiorStylish wet barBeautiful quartz countertopsFresh paint throughoutHigh-end finishes throughout
- 96 days
- 240
- 16
Zillow last checked:
Listing updated:
Listed by:
Susanne Flynn 615-685-1041,
Flynn Realty 615-685-1041
Source: MLS United,MLS#: 4154542
Facts & features
Interior
Bedrooms & bathrooms
- Bedrooms: 2
- Bathrooms: 3
- Full bathrooms: 2
- 1/2 bathrooms: 1
Heating
- Electric, Fireplace(s)
Cooling
- Ceiling Fan(s), Central Air, Electric
Appliances
- Included: Electric Range, Refrigerator, Stainless Steel Appliance(s), Water Heater
- Laundry: Electric Dryer Hookup, Inside, Laundry Closet, Upper Level, Washer Hookup
Features
- Breakfast Bar, Ceiling Fan(s), Stone Counters, Wet Bar
- Flooring: Vinyl
- Doors: Dead Bolt Lock(s)
- Windows: Aluminum Frames
- Has fireplace: Yes
- Fireplace features: Blower Fan, Living Room, Wood Burning
Interior area
- Total structure area: 1,075
- Total interior livable area: 1,075 sqft
Video & virtual tour
Property
Parking
- Parking features: No Garage
Features
- Levels: Two
- Stories: 2
- Patio & porch: Patio, Slab
- Exterior features: None
Lot
- Size: 871 Square Feet
- Features: Landscaped, Near Golf Course
Details
- Parcel number: 083d19c0026027
Construction
Type & style
- Home type: Townhouse
- Architectural style: Traditional
- Property subtype: Residential, Townhouse
- Attached to another structure: Yes
Materials
- Wood Siding
- Foundation: Slab
- Roof: Asphalt
Condition
- New construction: No
- Year built: 1985
Utilities & green energy
- Sewer: Public Sewer
- Water: Public
- Utilities for property: Electricity Connected, Sewer Connected, Water Connected
Community & HOA
Community
- Features: Clubhouse, Golf
- Subdivision: Deerfield Country Club
HOA
- Has HOA: Yes
- Services included: Maintenance Grounds, Management
- HOA fee: $456 annually
Location
- Region: Canton
Financial & listing details
- Price per square foot: $177/sqft
- Tax assessed value: $66,720
- Annual tax amount: $685
- Date on market: 7/1/2026
- Electric utility on property: Yes
Estimated market value
Not available
Estimated sales range
Not available
Not available
Price history
| Date | Event | Price |
|---|---|---|
| 7/1/2026 | Listed for sale | $189,999+40.7%$177/sqft |
Source: MLS United #4154542 Report a problem | ||
| 6/27/2025 | Sold | -- |
Source: MLS United #4110760 Report a problem | ||
| 5/9/2025 | Pending sale | $135,000$126/sqft |
Source: MLS United #4110760 Report a problem | ||
| 4/21/2025 | Listed for sale | $135,000-15.1%$126/sqft |
Source: MLS United #4110760 Report a problem | ||
| 3/19/2025 | Listing removed | $159,000$148/sqft |
Source: MLS United #4101083 Report a problem | ||
| 2/25/2025 | Price change | $159,000-5.9%$148/sqft |
Source: MLS United #4101083 Report a problem | ||
| 1/15/2025 | Listed for sale | $169,000$157/sqft |
Source: MLS United #4101083 Report a problem | ||
Public tax history
| Year | Property taxes | Tax assessment |
|---|---|---|
| 2025 | $415 | $6,672 |
| 2024 | $415 -39.4% | $6,672 |
| 2023 | $685 | $6,672 |
| 2022 | $685 +5.1% | $6,672 +3.1% |
| 2021 | $652 | $6,473 |
| 2020 | $652 +68.1% | $6,473 |
| 2019 | $388 | $6,473 |
| 2018 | $388 | $6,473 +1.6% |
| 2017 | $388 +1.1% | $6,373 |
| 2016 | $384 | $6,373 |
| 2015 | $384 +1.1% | $6,373 -6% |
| 2014 | $379 | $6,780 |
| 2013 | -- | -- |
| 2012 | -- | -- |
| 2011 | -- | -- |
| 2010 | -- | -- |
| 2009 | -- | -- |
| 2008 | -- | -- |
| 2007 | -- | -- |
| 2006 | -- | -- |
| 2005 | -- | -- |
| 2004 | -- | -- |
| 2003 | -- | -- |
| 2001 | -- | -- |
| 2000 | -- | $4,230 |
Find assessor info on the county website
Monthly payment
Est. payment
Payment breakdown
Explore the cost of this home by adjusting the details. Changes won't be saved.Climate risks
Neighborhood: 39046
Nearby schools
Schools provided by the listing agent
- Elementary: Madison Crossing
- Middle: Germantown
- High: Germantown
Source: MLS United. This data may not be complete. We recommend contacting the local school district to confirm school assignments for this home.
Similar homes
- $194,5003 bd2 ba1.4k sqft211 E Center St, Canton, MS 39046For Sale
 MLS ID #4157296, Les A Penn II, Mossy Oak Properties Bottomland Real Estate. MLS United
 - $185,0003 bd2 ba1.4k sqft1056 Windrose Dr, Brandon, MS 39047For Sale
 MLS ID #4150456, Jeanhee Kang, Muse LLC. MLS United
 - $266,0003 bd2 ba1.5k sqft106 Highbury Cv, Canton, MS 39046For Sale
 MLS ID #4140733, Thomas Cothren, Dream Home Properties. MLS United
 - $162,5003 bd3 ba1.3k sqft1022 Windrose Dr, Brandon, MS 39047For Sale
 MLS ID #4164240, Aliscia Oglesbee, Dream Home Properties. MLS United
