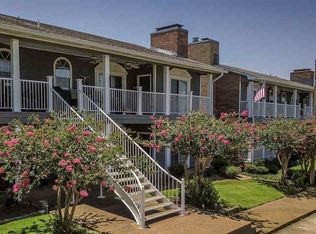
New PRICE! Here is the perfect home on the Rez just steps from the water. This beautifully maintained, downstairs corner unit, one-level 2-bedroom, 2-bath condo offers breathtaking reservoir views and effortless living. Step inside to a spacious open-concept living and dining area, complete with a cozy fireplace—perfect for relaxing evenings or entertaining guests. Enjoy unbeatable convenience with nearby shopping, dining, medical facilities, and local attractions, parks, walking trails and so much more. When it's time to unwind, take advantage of the community pool overlooking the reservoir, along with a charming pool house for gatherings and relaxation. Picture-perfect sunsets provide a beautiful ending to each day. Whether you're searching for a weekend retreat or a full-time residence, this condo offers comfort, convenience, and scenic beauty all in one place. Don't miss your chance to live the Rez lifestyle—call your realtor TODAY!
Active
Price cut: $5K (8/12)
$184,900
43 Lake Barnett Dr, Brandon, MS 39047
2beds
1,229sqft
Residential, Condominium
Built in 1987
-- sqft lot
$180,900 Zestimate®
$150/sqft
$316/mo HOA
What's special
Downstairs corner unitPicture-perfect sunsetsCozy fireplaceBreathtaking reservoir views
- 121 days
- 251
- 14
Zillow last checked:
Listing updated:
Listed by:
Debby L Bridges 601-594-8107,
Ann Prewitt and Associates 601-898-0663
Source: MLS United,MLS#: 4154162
Facts & features
Interior
Bedrooms & bathrooms
- Bedrooms: 2
- Bathrooms: 2
- Full bathrooms: 2
Heating
- Fireplace(s), Natural Gas
Cooling
- Central Air, Gas
Appliances
- Included: Electric Cooktop, Microwave, Refrigerator
- Laundry: Electric Dryer Hookup, Inside, Laundry Closet, Washer Hookup
Features
- Breakfast Bar, Ceiling Fan(s), Granite Counters, His and Hers Closets, Laminate Counters, Pantry, Storage, Tile Counters, Walk-In Closet(s)
- Flooring: Ceramic Tile, Linoleum, Tile
- Doors: Dead Bolt Lock(s)
- Windows: Blinds
- Has fireplace: Yes
- Fireplace features: Living Room
Interior area
- Total structure area: 1,229
- Total interior livable area: 1,229 sqft
Video & virtual tour
Property
Parking
- Total spaces: 2
- Parking features: Parking Lot, Paved
Features
- Levels: One
- Stories: 1
- Patio & porch: Porch, Slab
- Exterior features: Other
- Has private pool: Yes
- Pool features: Outdoor Pool
- Fencing: None
- On waterfront: Yes
- Waterfront features: Reservoir, Waterfront
Lot
- Size: 435 Square Feet
- Features: Zero Lot Line
Details
- Parcel number: H12m00000300430
- Zoning description: Single Family Residence
Construction
Type & style
- Home type: Condo
- Architectural style: Traditional,See Remarks
- Property subtype: Residential, Condominium
Materials
- Siding, Wood Siding
- Foundation: Slab
- Roof: Asphalt
Condition
- New construction: No
- Year built: 1987
Utilities & green energy
- Sewer: Public Sewer
- Water: Public
- Utilities for property: Cable Available, Electricity Connected, Natural Gas Connected, Sewer Connected, Water Connected
Community & HOA
Community
- Features: Clubhouse, Pool
- Subdivision: East Point Of Woodlake
HOA
- Has HOA: Yes
- Services included: Insurance, Maintenance Grounds, Pool Service, Other
- HOA fee: $316 monthly
Location
- Region: Brandon
Financial & listing details
- Price per square foot: $150/sqft
- Tax assessed value: $104,120
- Annual tax amount: $1,773
- Date on market: 10/14/2026
- Electric utility on property: Yes
Estimated market value
$180,900
$172,000 - $190,000
$1,637/mo
Price history
| Date | Event | Price |
|---|---|---|
| 10/14/2026 | Listed for sale | $184,900$150/sqft |
Source: MLS United #4154162 Report a problem | ||
| 9/3/2026 | Pending sale | $184,900$150/sqft |
Source: MLS United #4154162 Report a problem | ||
| 8/12/2026 | Price change | $184,900-2.6%$150/sqft |
Source: MLS United #4154162 Report a problem | ||
| 6/27/2026 | Listed for sale | $189,900+15.1%$155/sqft |
Source: MLS United #4154162 Report a problem | ||
| 1/7/2022 | Sold | -- |
Source: MLS United #4003422 Report a problem | ||
| 11/29/2021 | Pending sale | $164,999$134/sqft |
Source: MLS United #4003422 Report a problem | ||
| 11/22/2021 | Listed for sale | $164,999+22.2%$134/sqft |
Source: MLS United #4003422 Report a problem | ||
| 8/23/2019 | Sold | -- |
Source: MLS United #1319028 Report a problem | ||
| 7/26/2019 | Pending sale | $135,000$110/sqft |
Source: Nix-Tann & Associates, Inc. #319028 Report a problem | ||
| 7/14/2019 | Listed for sale | $135,000$110/sqft |
Source: Nix-Tann & Associates, Inc. #319028 Report a problem | ||
| 7/6/2019 | Pending sale | $135,000$110/sqft |
Source: Nix-Tann & Associates, Inc. #319028 Report a problem | ||
| 5/31/2019 | Listed for sale | $135,000$110/sqft |
Source: Nix-Tann & Associates, Inc. #319028 Report a problem | ||
| 5/1/2019 | Pending sale | $135,000$110/sqft |
Source: Nix-Tann & Associates, Inc. #319028 Report a problem | ||
| 4/19/2019 | Listed for sale | $135,000+0.1%$110/sqft |
Source: Nix-Tann & Associates, Inc. #319028 Report a problem | ||
| 5/4/2011 | Listing removed | $134,900$110/sqft |
Source: McIntosh and Associates, LLC #225561 Report a problem | ||
| 11/6/2010 | Price change | $134,900-1.5%$110/sqft |
Source: McIntosh and Associates, LLC #225561 Report a problem | ||
| 11/4/2010 | Listed for sale | $136,900$111/sqft |
Source: McIntosh and Associates, LLC #225561 Report a problem | ||
| 9/2/2010 | Listing removed | $136,900$111/sqft |
Source: MOAK REAL ESTATE, INC. #211962 Report a problem | ||
| 1/30/2010 | Price change | $136,900-2.1%$111/sqft |
Source: MOAK REAL ESTATE, INC. #211962 Report a problem | ||
| 10/9/2009 | Price change | $139,900-6.7%$114/sqft |
Source: MOAK REAL ESTATE, INC. #211962 Report a problem | ||
| 10/2/2009 | Listed for sale | $149,900+7.8%$122/sqft |
Source: MOAK REAL ESTATE, INC. #211962 Report a problem | ||
| 8/14/2008 | Listing removed | $139,000$113/sqft |
Source: Homes & Land Report a problem | ||
| 5/24/2008 | Price change | $139,000-0.6%$113/sqft |
Source: Homes & Land Report a problem | ||
| 3/1/2008 | Price change | $139,900-4.8%$114/sqft |
Source: Homes & Land Report a problem | ||
| 1/31/2008 | Listed for sale | $146,900$120/sqft |
Source: NCI Report a problem | ||
Public tax history
| Year | Property taxes | Tax assessment |
|---|---|---|
| 2025 | $1,773 +5.4% | $15,618 |
| 2024 | $1,682 +11.2% | $15,618 +11.2% |
| 2023 | $1,512 +665.5% | $14,040 +50% |
| 2022 | $198 | $9,360 |
| 2021 | $198 | $9,360 +10.4% |
| 2020 | $198 +88.8% | $8,478 |
| 2019 | $105 -1.8% | $8,478 |
| 2018 | $107 +1.9% | $8,478 |
| 2017 | $105 | $8,478 +2.8% |
| 2016 | $105 +37.2% | $8,248 |
| 2015 | $76 | $8,248 |
| 2014 | $76 +2.1% | $8,248 |
| 2013 | $75 | $8,248 |
| 2012 | $75 +3.9% | $8,248 |
| 2011 | $72 | $8,248 |
| 2010 | $72 | $8,248 |
| 2009 | $72 -93.9% | $8,248 -33.3% |
| 2008 | $1,182 +3.4% | $12,372 |
| 2007 | $1,143 -0.1% | -- |
| 2006 | $1,144 -0.7% | -- |
| 2005 | $1,152 +0.6% | -- |
| 2004 | $1,146 +0.4% | -- |
| 2003 | $1,142 +1.9% | -- |
| 2002 | $1,121 | -- |
| 2001 | -- | $10,422 -85% |
| 2000 | $899 | $69,480 |
Find assessor info on the county website
Monthly payment
Est. payment
Payment breakdown
Explore the cost of this home by adjusting the details. Changes won't be saved.Climate risks
Neighborhood: 39047
Nearby schools
Schools provided by the listing agent
- Elementary: Northshore
- Middle: Northwest Rankin Middle
- High: Northwest Rankin
Source: MLS United. This data may not be complete. We recommend contacting the local school district to confirm school assignments for this home.


Similar homes
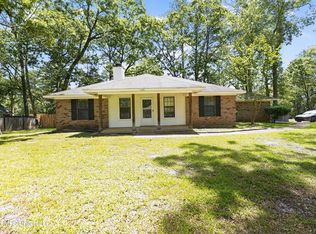
- $184,9003 bd2 ba1.3k sqft125 Brandy Run Rd, Brandon, MS 39047For Sale
 MLS ID #4150149, Tara J Wallace, Trelora Realty, Inc. MLS United
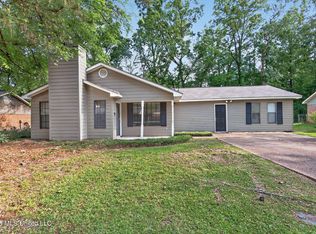
 - $204,9003 bd2 ba1.2k sqft151 Plum Tree Rd, Brandon, MS 39047For Sale
 MLS ID #4152290, Robert E Salmons, Entera Realty, LLC. MLS United
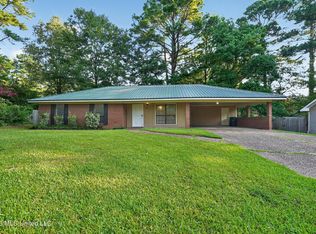
 - $204,9003 bd2 ba1.7k sqft125 Cumberland Rd, Brandon, MS 39047For Sale
 MLS ID #4146648, Robert E Salmons, Entera Realty, LLC. MLS United
 - $214,9003 bd2 ba1.3k sqft110 Wildwood Ln, Brandon, MS 39047For Sale
 MLS ID #4155180, Robert E Salmons, Entera Realty, LLC. MLS United
