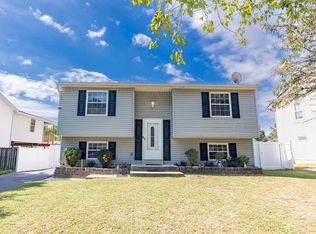
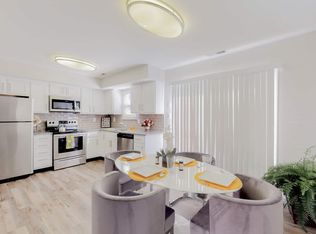
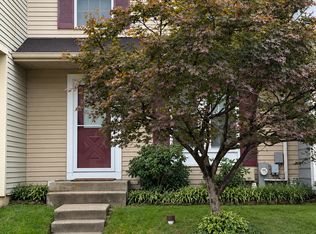
Welcome to 480 Brightwood Road in Millersville, a well-maintained split-foyer home situated on a spacious half-acre lot. Thoughtfully cared for and updated throughout the years, this inviting home has been freshly painted and offers generous living space both inside and out, ready to welcome its new tenants. The upper level features gleaming hardwood floors and light-filled windows, creating a bright and welcoming atmosphere. The updated kitchen is equipped with stainless steel appliances, ample cabinetry, and an adjoining dining area with plenty of space for everyday meals and gatherings. Just off the kitchen, step outside to the deck, perfect for outdoor dining, entertaining, or simply relaxing while overlooking the spacious fenced backyard. Three comfortable bedrooms complete the upper level. The finished lower level provides even more room to spread out and showcases a spacious family room with a bar, gleaming floors, stone columns, and wood-beamed ceilings, creating a warm and distinctive setting for relaxing and entertaining. Two versatile bonus rooms offer additional flexibility and are ideal for a home office, gym, hobby room, guest space, or additional storage. Outside, the half-acre setting and fenced backyard provide plenty of room to enjoy the outdoors, while a storage shed with electricity offers added convenience and functionality. With its freshly painted interior, updated features, spacious deck, generous yard, and flexible lower-level living space, 480 Brightwood Road is move-in ready and waiting to welcome its new tenants. A must-see! Some photos have been virtually staged.
House for rent
Singlefamily
Available now
Cats, dogs OK
Air conditioner, electric
In unit laundry
Open parking parking
Electric, heat pump, propane
What's special
Stone columnsFinished lower levelHalf-acre settingWell-maintained split-foyer homeFreshly painted interiorWood-beamed ceilingsSpacious fenced backyard
- 12 days |
- -- |
- -- |
Zillow last checked:
Listing updated:
Travel times

Let’s turn your rent into credit progress
Build credit history with every on-time payment and get credit for the payment you’re already making.
Facts & features
Interior
Bedrooms & bathrooms
- Bedrooms: 4
- Bathrooms: 2
- Full bathrooms: 2
Heating
- Electric, Heat Pump, Propane
Cooling
- Air Conditioner, Electric
Appliances
- Included: Dryer, Electric Water Heater, Microwave Oven, Oven/Range - Electric, Refrigerator, Washer
- Laundry: In Unit
Features
- Floor Plan - Traditional, Kitchen - Table Space, Recessed Lighting, Upgraded Countertops
- Has basement: Yes
Interior area
- Total interior livable area: 1,812 sqft
Property
Parking
- Parking features: Driveway, Open
- Has uncovered spaces: Yes
- Details: Contact manager
Features
- Exterior features: Basement, Floor Plan - Traditional, Kitchen - Table Space, Lighting, Upgraded Countertops
- Pool features: Contact manager
Details
- Parcel number: 0314332387200
Construction
Type & style
- Home type: SingleFamily
- Property subtype: SingleFamily
Condition
- Year built: 1968
Community & HOA
Location
- Region: Millersville
Financial & listing details
- Lease term: Contact For Details
Nearby apartments for rent

Price history
| Date | Event | Price |
|---|---|---|
| 9/21/2026 | Listed for rent | $3,200+28%$2/sqft |
Source: Bright MLS #MDAA2157540 Report a problem | ||
| 4/28/2019 | Listing removed | $2,500$1/sqft |
Source: CENTURY 21 New Millennium #MDAA378244 Report a problem | ||
| 3/22/2019 | Listed for rent | $2,500$1/sqft |
Source: Century 21 New Millennium #MDAA378244 Report a problem | ||