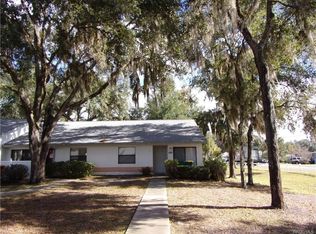
Virtually Staged. Welcome to a charming 2-bedroom, 2-bath townhome situated on a corner lot near the front of the community, offering comfortable, low-maintenance Florida living. Step inside to a spacious, open layout with cathedral ceilings and plenty of natural light. Enjoy your morning coffee or a relaxing summer evening on the cozy screened lanai, plus plenty of attic storage for all those seasonal decorations and treasures. When the Florida sunshine calls, cool off at the community pool, take a stroll to enjoy the lake just a street away, or grab your bike and explore the beauty of Inverness! Nearby, you'll find the Withlacoochee State Trail, Liberty Park, Wallace Brooks Park and charming Downtown Inverness, with local restaurants, shops, waterfront recreation, festivals and community events. And don't miss the historic Inverness Train Station- grab a bite or a drink, say hello to Tom, the amazing, head bartender and have some fun with a round of duckpin bowling. It's local gems like this that makes Inverness feel like home. Whether you're biking, boating, fishing, enjoying the waterfront, or simply looking for a slower pace of life, 480 Landing Blvd gives you less maintenance and more time to enjoy it all!
For sale
$149,900
480 LANDING BOULEVARD, INVERNESS, FL 34450
2beds
959sqft
Townhouse
Built in 1987
4,766 Square Feet Lot
$170,300 Zestimate®
$156/sqft
$269/mo HOA
What's special
Plenty of attic storageCozy screened lanaiCommunity poolPlenty of natural lightSpacious open layoutCorner lotCathedral ceilings
- 5 days
- 257
- 18
Likely to sell faster than
Zillow last checked:
Listing updated:
Listed by:
Jamie Robinson 352-406-3171,
EXP REALTY LLC 888-883-8509
Source: Stellar MLS,MLS#: O6447261 Originating MLS: Sarasota - Manatee
Originating MLS: Sarasota - Manatee
Facts & features
Interior
Bedrooms & bathrooms
- Bedrooms: 2
- Bathrooms: 2
- Full bathrooms: 2
Rooms
- Room types: Attic, Florida Room
Primary bedroom
- Features: Ceiling Fan(s), Walk-In Closet(s)
- Level: First
Bedroom 2
- Features: Ceiling Fan(s), Built-in Closet
- Level: First
Primary bathroom
- Features: Jack & Jill Bathroom, Linen Closet
- Level: First
Bathroom 2
- Features: Shower No Tub, No Closet
- Level: First
Dinette
- Features: No Closet
- Level: First
Family room
- Features: Ceiling Fan(s)
- Level: First
Florida room
- Features: No Closet
- Level: First
Kitchen
- Features: Granite Counters
- Level: First
Heating
- Central
Cooling
- Central Air
Appliances
- Included: Oven, Dishwasher, Disposal, Dryer, Electric Water Heater, Microwave, Refrigerator
- Laundry: Electric Dryer Hookup, Washer Hookup
Features
- Cathedral Ceiling(s), Ceiling Fan(s), Thermostat
- Flooring: Carpet, Vinyl
- Doors: Sliding Doors
- Has fireplace: No
- Common walls with other units/homes: Corner Unit
Interior area
- Total structure area: 975
- Total interior livable area: 959 sqft
Video & virtual tour
Property
Parking
- Parking features: Assigned, Guest
Features
- Levels: One
- Stories: 1
- Exterior features: Dog Run
- Pool features: Other
- Spa features: In Ground
- Waterfront features: Lake, Lake Privileges, Boat Ramp - Private
Lot
- Size: 4,766 Square Feet
Details
- Parcel number: 20E19S160070000400010
- Zoning: MD
- Special conditions: None
Construction
Type & style
- Home type: Townhouse
- Property subtype: Townhouse
Materials
- Stucco, Wood Frame
- Foundation: Slab
- Roof: Shingle
Condition
- New construction: No
- Year built: 1987
Utilities & green energy
- Sewer: Public Sewer
- Water: Public
- Utilities for property: BB/HS Internet Available, Electricity Available, Electricity Connected
Community & HOA
Community
- Features: Boat Slip, Community Boat Ramp, Dock, Lake, Private Boat Ramp, Deed Restrictions, Dog Park
- Pet fee: $0 monthly
- Subdivision: ANGLERS LANDING PH 01
HOA
- Has HOA: Yes
- Amenities included: Clubhouse
- Services included: Cable TV, Common Area Taxes, Community Pool, Insurance, Internet, Maintenance Structure, Maintenance Grounds, Private Road, Recreational Facilities
- HOA fee: $269 monthly
- HOA name: Mandy Murphree
- HOA phone: 352-794-1900
- Second HOA name: Anglers Landing
Location
- Region: Inverness
Financial & listing details
- Price per square foot: $156/sqft
- Annual tax amount: $2,574
- Date on market: 10/9/2026
- Cumulative days on market: 4 days
- Listing terms: Cash,Conventional,FHA,USDA Loan,VA Loan
- Ownership: Condominium
- Total actual rent: 0
- Electric utility on property: Yes
- Road surface type: Asphalt
Estimated market value
$170,300
$148,000 - $192,000
$1,476/mo
Price history
| Date | Event | Price |
|---|---|---|
| 10/9/2026 | Listed for sale | $149,900+141.8%$156/sqft |
Source:  Stellar MLS #O6447261 Report a problem Stellar MLS #O6447261 Report a problem | ||
| 4/19/2018 | Sold | $62,000$65/sqft |
Source:  Realtors Association of Citrus County #770550 Report a problem Realtors Association of Citrus County #770550 Report a problem | ||
Public tax history
Tax history is unavailable.
Monthly payment
Est. payment
Payment breakdown
Explore the cost of this home by adjusting the details. Changes won't be saved.Climate risks
Neighborhood: 34450
Nearby schools
Schools provided by the listing agent
- Elementary: Inverness Primary School
- Middle: Inverness Middle School
- High: Citrus High School
Source: Stellar MLS. This data may not be complete. We recommend contacting the local school district to confirm school assignments for this home.
Similar homes
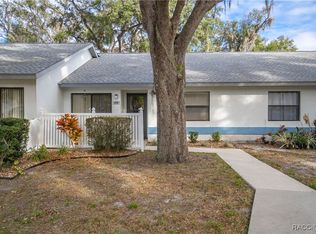
- $148,9002 bd2 ba959 sqft1304 SIESTA TERRACE #1304, INVERNESS, FL 34450For Sale

 MLS ID #TB8514806, Victoria Fraine, LPT REALTY, LLC. Stellar MLS
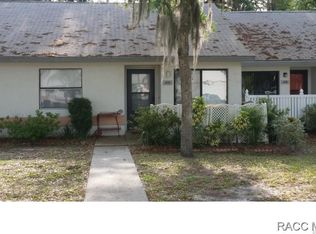
 - $146,9002 bd2 ba959 sqft1304 Siesta Ter, Inverness, FL 34450For Sale
 MLS ID #855122, Victoria Fraine, LPT Realty, LLC. Realtors Association of Citrus County
 - $169,9002 bd2 ba959 sqft431 Landing Blvd, Inverness, FL 34450For Sale
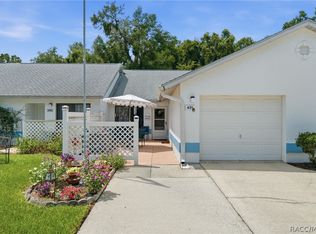 MLS ID #857825, Dianne MacDonald, RE/MAX Realty One. Realtors Association of Citrus County
 - $--3 bd2 ba1k sqft284 S Savary Ave, Inverness, FL 34453Auction
 Auction.com 2
 - $209,0003 bd2 ba1.1k sqft906 OAK STREET, INVERNESS, FL 34452For SaleMLS ID #W7890115, Cynthia Coreano, HOMAN REALTY GROUP INC. Stellar MLS
- $159,9002 bd2 ba1.1k sqft3333 S LIVERPOOL POINT, INVERNESS, FL 34452For SaleMLS ID #A4702259, Cezary Wasylak, EXP REALTY LLC. Stellar MLS
- $149,5002 bd2 ba1k sqft1809 COLONADE STREET, INVERNESS, FL 34453For SaleMLS ID #OM725212, Janet Bega, LANDMARK REALTY. Stellar MLS
- $120,0002 bd2 ba1k sqft10138 E BASS CIRCLE, INVERNESS, FL 34450For SaleMLS ID #OM728944, Elizabeth Roberts, KELLER WILLIAMS CORNERSTONE RE. Stellar MLS
- $130,0002 bd1 ba672 sqft10019 E BLUEGILL COURT, INVERNESS, FL 34450For SaleMLS ID #OM726389, Linda Bart, CHARLES RUTENBERG REALTY ORLANDO. Stellar MLS
