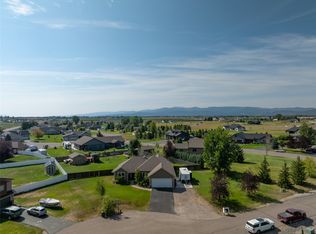
Welcome to your dream home in the scenic heart of Kalispell, MT in Flathead County! This stunning 4-bedroom, 3.5-bathroom residence has 3,720 square feet on a 1.5-acre lot, with no HOA or covenants.. Providing the perfect blend of tranquility and modern updates. Step inside to discover this updated interiors with expansive living spaces designed for both relaxation and entertainment. Outfitted with top-of-the-line appliances, the kitchen is ready to handle everything from casual morning coffee to large culinary gatherings.. The spacious master suite offers a private bath, shower, walk-in closet and double sinks. Additional bedrooms are equally inviting, providing ample space for family or guests. The generous basement living area provides a cozy bedroom, ideal for guests or family privacy, complemented by a bonus room perfect for an office or creative workspace. A full basement bathroom adds convenience to the expansive layout. This property includes a convenient RV pad and a two-stall detached garage, perfect for all your storage needs or outdoor adventures’ gear. Situated in prime Flathead County real estate, easy access to local amenities and recreational activities while enjoying rural living. Discover why this fascinating home is the ultimate retreat—where every detail has been created for unparalleled comfort in one of Montana’s most picture perfect views of the Swan Range. Schedule your private showing today and experience the best of Flathead Valley living!
Active
Price cut: $20K (8/8)
$975,000
480 Robocker Ln, Kalispell, MT 59901
4beds
3,720sqft
Single Family Residence
Built in 2003
1.5 Acres Lot
$950,000 Zestimate®
$262/sqft
$-- HOA
What's special
Walk-in closetPrivate bathTop-of-the-line appliancesConvenient rv padTwo-stall detached garageFull basement bathroomSpacious master suite
- 215 days
- 324
- 20
Zillow last checked:
Listing updated:
Listed by:
Michael Hanson Jr. 406-250-4946,
RE/MAX River View
Source: MRMLS,MLS#: 30065794
Facts & features
Interior
Bedrooms & bathrooms
- Bedrooms: 4
- Bathrooms: 3
- Full bathrooms: 2
- 3/4 bathrooms: 1
Heating
- Propane
Cooling
- Central Air, Ductless
Appliances
- Included: Dryer, Dishwasher, Freezer, Microwave, Range, Refrigerator, Washer
- Laundry: Washer Hookup
Features
- Basement: Finished
- Number of fireplaces: 1
Interior area
- Total interior livable area: 3,720 sqft
- Finished area below ground: 1,860
Property
Parking
- Total spaces: 2
- Parking features: Garage
- Garage spaces: 2
Features
- Patio & porch: Deck, Patio, Porch
- Has spa: Yes
- Spa features: Hot Tub
- Fencing: Chain Link,Perimeter,Vinyl
Lot
- Size: 1.5 Acres
Details
- Parcel number: 07396719201200000
- Special conditions: Standard
Construction
Type & style
- Home type: SingleFamily
- Architectural style: Modern,Other
- Property subtype: Single Family Residence
Materials
- Foundation: Poured
Condition
- New construction: No
- Year built: 2003
Community & HOA
HOA
- Has HOA: No
Location
- Region: Kalispell
Financial & listing details
- Price per square foot: $262/sqft
- Tax assessed value: $795,400
- Annual tax amount: $2,829
- Date on market: 2/24/2026
- Listing agreement: Exclusive Right To Sell
- Road surface type: Gravel
Estimated market value
$950,000
$903,000 - $998,000
$4,862/mo
Price history
| Date | Event | Price |
|---|---|---|
| 8/8/2026 | Price change | $975,000-2%$262/sqft |
Source:  MRMLS #30065794 Report a problem MRMLS #30065794 Report a problem | ||
| 2/24/2026 | Listed for sale | $995,000$267/sqft |
Source: MRMLS #30065794 Report a problem | ||
Public tax history
| Year | Property taxes | Tax assessment |
|---|---|---|
| 2025 | $2,695 -20.8% | $795,400 +21.8% |
| 2024 | $3,401 +1.8% | $653,100 |
| 2023 | $3,343 +8% | $653,100 +49% |
| 2022 | $3,094 | $438,400 |
| 2021 | $3,094 +6.1% | $438,400 +15.2% |
| 2020 | $2,915 -2.2% | $380,400 |
| 2019 | $2,980 +3.4% | $380,400 +6.9% |
| 2018 | $2,880 -0.7% | $355,700 |
| 2017 | $2,901 +18.3% | $355,700 +15.1% |
| 2016 | $2,453 | $309,000 |
| 2015 | $2,453 +2.1% | $309,000 +74% |
| 2014 | $2,403 +7.6% | $177,550 +4.1% |
| 2013 | $2,233 -1.1% | $170,515 +4.7% |
| 2012 | $2,258 | $162,846 |
| 2011 | -- | -- |
| 2010 | -- | -- |
| 2009 | -- | -- |
| 2008 | -- | $202,500 +1.6% |
| 2007 | -- | $199,400 |
| 2006 | -- | $199,400 +5.1% |
| 2005 | -- | $189,800 |
Find assessor info on the county website
Monthly payment
Est. payment
Payment breakdown
Explore the cost of this home by adjusting the details. Changes won't be saved.Climate risks
Neighborhood: 59901
Similar homes
- $925,0005 bd3 ba3.1k sqft118 Snowcrest Ct, Kalispell, MT 59901Active
 MLS ID #30077820, Josh Engle, Kelly Right Real Estate of Montana LLC - Kalispell. MRMLS
 - $999,9003 bd3 ba2.5k sqft165 Moonlight Trl, Kalispell, MT 59901Active
 MLS ID #30077105, Kristen Broughton, Berkshire Hathaway HomeServices - Bigfork. MRMLS
 - $945,0004 bd4 ba3k sqft77 Larch Ln, Kalispell, MT 59901Active
 MLS ID #30073105, Jessica L Bubar, Rocky Mountain Real Estate. MRMLS
 - $995,0003 bd3 ba4.3k sqft600 Leisure Dr, Kalispell, MT 59901Active Under Contract
 MLS ID #30065721, Katie Lesar, National Parks Realty - Bigfork. MRMLS
 - $928,0004 bd3 ba2.4k sqft100 N Springwood Rd, Kalispell, MT 59901ActiveMLS ID #30073740, Pamela Jackson, RE/MAX Advantage- Hamilton. MRMLS
- $999,0005 bd5 ba3.4k sqft133 Fox View Trl, Kalispell, MT 59901Active Under ContractMLS ID #30069344, Alden Blaize, REAL Broker Flathead. MRMLS
- $1,075,0003 bd2 ba2.4k sqft216 Moonlight Trl, Kalispell, MT 59901Active Under ContractMLS ID #30069349, Cynthia Lanier, Berkshire Hathaway HomeServices - Kalispell. MRMLS
- $895,0003 bd3 ba2.1k sqft33 Staggerwing Lndg, Kalispell, MT 59901ActiveMLS ID #30072927, Jonathan Minerick, HomeCoin.com. MRMLS
- $835,0004 bd3 ba4.9k sqft31 Wild Turkey Ln, Kalispell, MT 59901ActiveMLS ID #30053635, Rebecca Kyle, Clearwater Montana Properties - Whitefish. MRMLS
- $1,099,0003 bd3 ba3k sqft145 Highland Dr, Kalispell, MT 59901ActiveMLS ID #30078165, Charles Lapp, Home Again Realty. MRMLS
- $875,0005 bd3 ba3.5k sqft1020 Middle Rd, Columbia Falls, MT 59912ActiveMLS ID #30076997, LeAnn J Siderius, NextHome Northwest Real Estate. MRMLS
- $845,0003 bd2 ba2.2k sqft47 Whalebone Ct, Kalispell, MT 59901ActiveMLS ID #30073733, Shawnee D Barge, HomeSmart Realty Partners. MRMLS
- $877,0003 bd2 ba3.2k sqft636 Country Way N, Kalispell, MT 59901ActiveMLS ID #30072936, Jeff H Wilson, NextHome Northwest Real Estate. MRMLS
- $849,0004 bd3 ba2.8k sqft106 Rainbow Dr, Kalispell, MT 59901ActiveMLS ID #30067603, Lindsay L. Daniels, PureWest Real Estate - Kalispell. MRMLS
- $790,0006 bd2 ba3.6k sqft105 Valley View Dr, Kalispell, MT 59901ActiveMLS ID #30073196, Michael Buis, Beckman's Real Estate. MRMLS
- $799,9004 bd3 ba2.9k sqft1073 Smith Lake Rd, Kalispell, MT 59901ActiveMLS ID #30070481, Jeremy Feldmann, Kelly Right Real Estate of Montana LLC - Kalispell. MRMLS
- $1,250,0004 bd3 ba3.6k sqft310 Lake Hills Dr, Kalispell, MT 59901ActiveMLS ID #30072392, David Peterson, Windermere Real Estate Whitefish. MRMLS
- $975,0005 bd3 ba3.2k sqft183 Middle View Trl S, Columbia Falls, MT 59912ActiveMLS ID #30075394, Julie Brown, Glacier Sotheby's International Realty Whitefish. MRMLS
- $800,0004 bd3 ba3.2k sqft143 Ponderosa Ln, Kalispell, MT 59901ActiveMLS ID #30074148, Brenda Twete, National Parks Realty - Whitefish. MRMLS
- $950,0003 bd2 ba2.4k sqft190 McMannamy Draw, Kalispell, MT 59901ActiveMLS ID #30076875, Ben Vanhelden, PureWest Real Estate - Kalispell. MRMLS
