Welcome to this beautifully cared-for and thoughtfully designed home in the gated Las Campanas-Sonata community. Start your mornings relaxing on the inviting front patio, then enjoy the spacious and versatile layout this unique home has to offer.
The roomy Allegro floor plan provides excellent separation of living spaces. A private guest bedroom suite and living area are located at the front of the home, while the back features a spacious great room, formal dining area, and screened-in Arizona room. This flexible design is ideal for multi-generational living, siblings sharing a home, or simply having a little extra space to call your own.
The kitchen and baths feature beautiful hickory cabinetry, complemented by stainless steel appliances and distinctive chili-pepper-colored walls th add warmth and personality to the kitchen. Wood flooring throughout the main living areas creates a warm, inviting atmosphere, while carpeted bedrooms provide added comfort.
The formal dining area flows naturally into the spacious great room, creating an ideal setting for both everyday living and entertaining. At the back of the home, the screened-in Arizona room offers a wonderful place to unwind and enjoy the outdoors in comfort. Its north-facing orientation provides a pleasant space to relax for much of the day.
With its flexible floor plan, warm finishes, and peaceful gated-community setting, this special home offers comfort, privacy, and plenty of room to enjoy life your way.
For sale
$345,000
480 W Bazille Way, Green Valley, AZ 85614
2beds
1,540sqft
Single Family Residence
Built in 2007
5,227 Square Feet Lot
$291,800 Zestimate®
$224/sqft
$38/mo HOA
What's special
Roomy allegro floor planSpacious and versatile layoutInviting front patioFormal dining areaBeautiful hickory cabinetryScreened-in arizona roomCarpeted bedrooms
- 2 days
- 183
- 5
Likely to sell faster than
Zillow last checked:
Listing updated:
Listed by:
Katie Liddle,
Tierra Antigua Realty
Source: MLS of Southern Arizona,MLS#: 22624507
Facts & features
Interior
Bedrooms & bathrooms
- Bedrooms: 2
- Bathrooms: 2
- Full bathrooms: 2
Heating
- Forced Air
Cooling
- Central Air, Ceiling Fan(s)
Appliances
- Included: Exhaust Fan, Dishwasher, Disposal, Refrigerator, Gas Range, Microwave, Water Softener
- Laundry: Storage, Laundry Room, Washer, Dryer
Features
- Walk-In Closet(s), High Ceilings
- Flooring: Carpet, Laminate
- Windows: Double Pane Windows, Solar Screens
- Has fireplace: No
- Fireplace features: None
Interior area
- Total structure area: 1,540
- Total interior livable area: 1,540 sqft
Property
Parking
- Total spaces: 2
- Parking features: Garage Door Opener
- Attached garage spaces: 2
Accessibility
- Accessibility features: None
Features
- Levels: One
- Stories: 1
- Patio & porch: Covered, Slab, Screened, Paver, Patio
- Exterior features: Courtyard
- Pool features: None
- Spa features: None
- Has view: Yes
- View description: Residential, Sunrise
Lot
- Size: 5,227 Square Feet
- Dimensions: 45.86x110x45.68x110
- Features: Decorative Gravel, Shrubs, North/South Exposure
Details
- Parcel number: 304780910
- Zoning: Pima County - SP
- Special conditions: None
Construction
Type & style
- Home type: SingleFamily
- Architectural style: Territorial
- Property subtype: Single Family Residence
Materials
- Frame - Stucco
- Roof: Tile
Condition
- Year built: 2007
Utilities & green energy
- Sewer: Sewer Connected
- Water: Water Company
- Utilities for property: Phone Connected
Community & HOA
Community
- Features: Gated, Sidewalks
- Security: Wrought Iron Security Door
- Senior community: Yes
- Subdivision: Las Campanas Block B
HOA
- Has HOA: Yes
- Services included: Common Area Maint, Gated Community
- HOA fee: $38 monthly
- HOA name: Sonata Las Campanas
- HOA phone: 520-877-4611
Location
- Region: Green Valley
Financial & listing details
- Price per square foot: $224/sqft
- Tax assessed value: $256,554
- Annual tax amount: $2,268
- Date on market: 11/5/2026
- Listing terms: FHA,VA Loan,Conventional,Cash,Submit
- Road surface type: Paved
Estimated market value
$291,800
$277,000 - $306,000
$1,956/mo
Price history
| Date | Event | Price |
|---|---|---|
| 11/5/2026 | Listed for sale | $345,000+54.8%$224/sqft |
Source:  MLS of Southern Arizona #22624507 Report a problem | ||
| 3/17/2020 | Sold | $222,900$145/sqft |
Source: MLS of Southern Arizona #22003089 Report a problem | ||
| 2/16/2020 | Pending sale | $222,900$145/sqft |
Source: Tierra Antigua Realty #22003089 Report a problem | ||
| 2/4/2020 | Listed for sale | $222,900+10.3%$145/sqft |
Source: Tierra Antigua Realty #22003089 Report a problem | ||
| 6/18/2019 | Sold | $202,000-1.4%$131/sqft |
Source: MLS of Southern Arizona #21913594 Report a problem | ||
| 5/23/2019 | Pending sale | $204,900$133/sqft |
Source: Tierra Antigua Realty #21913594 Report a problem | ||
| 4/23/2019 | Listed for sale | $204,900+37.5%$133/sqft |
Source: Owner Report a problem | ||
| 5/15/2015 | Sold | $149,000-11.3%$97/sqft |
Source: Public Record Report a problem | ||
| 10/1/2014 | Listing removed | $168,000$109/sqft |
Source: Realty Executives Tucson Elite #21407306 Report a problem | ||
| 3/10/2014 | Listed for sale | $168,000+12.1%$109/sqft |
Source: REALTY EXECUTIVES #53433 Report a problem | ||
| 1/20/2012 | Listing removed | $149,900+5.6%$97/sqft |
Source: Long Realty #21039853 Report a problem | ||
| 5/27/2011 | Sold | $142,000-5.3%$92/sqft |
Source: MLS of Southern Arizona #21039853 Report a problem | ||
| 3/22/2011 | Price change | $149,900-6.3%$97/sqft |
Source: Long Realty Company #21039853 Report a problem | ||
| 2/22/2011 | Price change | $159,900-4.5%$104/sqft |
Source: Long Realty Company #21039853 Report a problem | ||
| 1/22/2011 | Price change | $167,500-4.2%$109/sqft |
Source: Long Realty Company #21039853 Report a problem | ||
| 12/4/2010 | Listed for sale | $174,900-0.3%$114/sqft |
Source: Long Realty Company #21039853 Report a problem | ||
| 12/20/2007 | Sold | $175,480$114/sqft |
Source: Public Record Report a problem | ||
Public tax history
| Year | Property taxes | Tax assessment |
|---|---|---|
| 2026 | $2,079 +8.4% | $25,655 +0.8% |
| 2025 | $1,917 -4.7% | $25,463 -4.6% |
| 2024 | $2,013 +12.8% | $26,692 +21.8% |
| 2023 | $1,784 -10.5% | $21,922 +24.1% |
| 2022 | $1,994 +3.2% | $17,664 +5.1% |
| 2021 | $1,932 +6.1% | $16,813 +5.2% |
| 2020 | $1,822 | $15,982 +6.7% |
| 2019 | $1,822 +3.6% | $14,977 +15.5% |
| 2018 | $1,758 +6% | $12,970 |
| 2017 | $1,658 +2.8% | $12,970 +1.9% |
| 2016 | $1,612 +7.6% | $12,733 +5% |
| 2015 | $1,498 | $12,127 |
| 2014 | -- | -- |
| 2013 | -- | $114,882 |
| 2012 | -- | -- |
| 2011 | -- | -- |
| 2010 | -- | -- |
| 2009 | -- | -- |
| 2007 | -- | -- |
| 2006 | -- | -- |
Find assessor info on the county website
Monthly payment
Est. payment
Payment breakdown
Explore the cost of this home by adjusting the details. Changes won't be saved.Climate risks
Neighborhood: 85614
Nearby schools
Schools provided by the listing agent
- Elementary: Continental
- Middle: Continental
- High: Sahuarita
Source: MLS of Southern Arizona. This data may not be complete. We recommend contacting the local school district to confirm school assignments for this home.
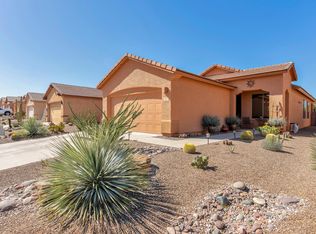


Similar homes
- $390,0003 bd2 ba1.6k sqft1173 W Placita Inspirada, Green Valley, AZ 85614For Sale
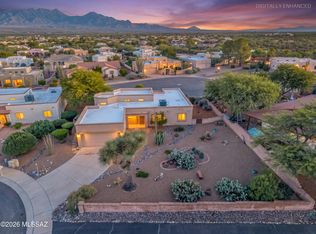
 MLS ID #22626644, Donna Collins, Tierra Antigua Realty. MLS of Southern Arizona
- $345,9002 bd2 ba1.4k sqft433 W Bazille Way, Green Valley, AZ 85614For Sale
 MLS ID #22622252, Laurie Lokken Brown, HomeSmart Advantage Group. MLS of Southern Arizona
- $329,0003 bd2 ba1.6k sqft2251 N Avenida Del Polen, Green Valley, AZ 85614For Sale
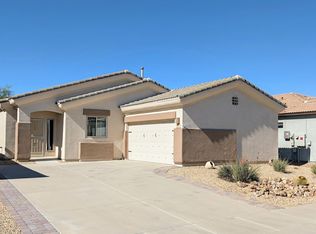 MLS ID #22626506, Becca Grappin, Tierra Antigua Realty. MLS of Southern Arizona
- $355,9002 bd2 ba1.6k sqft759 W Moorwood St, Green Valley, AZ 85614For Sale
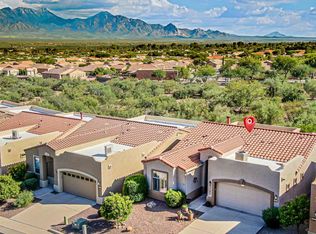 MLS ID #22621708, Susan M. Derlein, Long Realty. MLS of Southern Arizona
- $325,0002 bd2 ba1.5k sqft1885 E Cliff Swallow Trl, Green Valley, AZ 85614For SaleMLS ID #22626994, Tara Jones, Opendoor Brokerage, LLC. MLS of Southern Arizona
- $329,9503 bd2 ba1.7k sqft266 W Calle Frambuesa, Green Valley, AZ 85614For SaleMLS ID #22606299, Crystal L Codding, Realty One Group Integrity. MLS of Southern Arizona
- $370,0003 bd2 ba2k sqft248 N Old Camp Ln, Sahuarita, AZ 85629For SaleMLS ID #22626837, Scott Duclo, OMNI Homes International. MLS of Southern Arizona
- $299,5002 bd2 ba1.5k sqft764 N Cedar Bend Ave, Green Valley, AZ 85614For SaleMLS ID #22622450, Kelly A Donahue, HomeSmart Advantage Group. MLS of Southern Arizona
- $299,0002 bd2 ba1.2k sqft850 W Belltower Dr, Green Valley, AZ 85614For SaleMLS ID #22621844, David J Masterson, Tierra Antigua Realty. MLS of Southern Arizona
- $350,0003 bd2 ba1.9k sqft140 E San Vincent Dr, Green Valley, AZ 85614For SaleMLS ID #22624157, Katie Liddle, Tierra Antigua Realty. MLS of Southern Arizona
- $259,0002 bd2 ba1.7k sqft716 W Shadow Wood St, Green Valley, AZ 85614For SaleMLS ID #22618662, Maritza Marlow, Tierra Antigua Realty. MLS of Southern Arizona
- $325,0003 bd2 ba1.7k sqft94 E Calle De La Semilla, Green Valley, AZ 85614For SaleMLS ID #22625299, Candice L Huggins, Long Realty. MLS of Southern Arizona
- $430,0002 bd2 ba1.9k sqft661 N Avenida Cipres, Green Valley, AZ 85614For SaleMLS ID #22623417, Sofia Gil, Realty Executives Arizona Territory. MLS of Southern Arizona
- $299,0002 bd2 ba1.4k sqft132 E Santa Rebecca Dr, Green Valley, AZ 85614For SaleMLS ID #22619089, Marsha Kay Eades, Coldwell Banker Realty. MLS of Southern Arizona
- $425,0002 bd2 ba1.8k sqft903 W Belltower Dr, Green Valley, AZ 85614For SaleMLS ID #22623657, Kimberly Martonosi, Tierra Antigua Realty. MLS of Southern Arizona
- $274,5002 bd2 ba1.3k sqft459 N Abrego Dr, Green Valley, AZ 85614For SaleMLS ID #22621167, Robert W. Maloney, Tierra Antigua Realty. MLS of Southern Arizona
- $267,5002 bd2 ba1.3k sqft464 W Windham Blvd, Green Valley, AZ 85614For SaleMLS ID #22621677, Tascha Carr-Smith, Long Realty. MLS of Southern Arizona
- $285,0002 bd2 ba1.3k sqft227 N Running Spring Dr, Green Valley, AZ 85614For SaleMLS ID #22625801, Laurie Lundeen, Embarc Realty. MLS of Southern Arizona
- $290,5003 bd2 ba1.6k sqft101 W Calle Montana Jack, Green Valley, AZ 85614For SaleMLS ID #22428694, Tamra Lee Ulmer, ARIZONA RESOURCE REALTY. MLS of Southern Arizona
- $408,0002 bd2 ba1.7k sqft2341 S Via Tulum, Green Valley, AZ 85614For SaleMLS ID #22625275, Mari Bon, Tierra Antigua Realty. MLS of Southern Arizona
