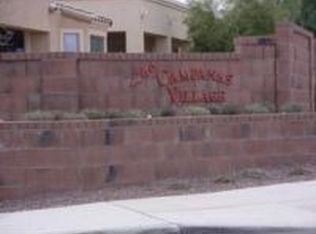
Set behind the gates of Las Campanas Village, this beautifully maintained Buena Vista townhouse pairs a smart split-bedroom design with an impressive menu of homeowners association services.
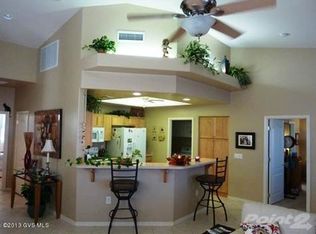
Large neutral tile extends throughout, giving the interior a cohesive, easy-care finish. The bright great room has two ceiling fans and flows toward a breakfast nook framed by a bay window. Updated some areas in the kitchen that serves up granite countertops, stainless-steel appliances, a breakfast bar, and soft-close cabinetry--proof that practical can still look polished.
Both bedrooms include walk-in closets and top-down, bottom-up blinds. The spacious primary suite adds a bay window and private bathroom with a double granite vanity and walk-in shower. The guest bathroom also features granit counters, soft-close cabinetry, and a walk-in shower.
Laundry is equally well considered with a stacked full-size washer and dryer, utility sink, backsplash, tile counter, and folding space.
Enjoy mountain views from the screened Arizona room with epoxy flooring, or unwind in the landscaped backyard.
The immaculate two-car garage offers epoxy flooring, cabinets, and a dedicated work area. A new heat-pump heating and cooling system was installed in 2024.
Homeowners association coverage includes exterior home maintenance and painting, roof repair or replacement, front-yard landscaping including rocks and plants, irrigation water and drip-system repairs, weekly trash and recycling, premium cable channels, pest control, common-area care, and a blanket insurance policy.
Tour this inviting Green Valley retreat and discover how effortless gated living can feel.
For sale
$299,500
764 N Cedar Bend Ave, Green Valley, AZ 85614
2beds
1,516sqft
Townhouse
Built in 2002
5,227 Square Feet Lot
$294,700 Zestimate®
$198/sqft
$375/mo HOA
What's special
Breakfast barSoft-close cabinetryTop-down bottom-up blindsGranite countertopsSpacious primary suiteLandscaped backyardTwo ceiling fans
- 4 days
- 270
- 22
Likely to sell faster than
Zillow last checked:
Listing updated:
Listed by:
Kelly A Donahue 520-345-0061,
HomeSmart Advantage Group
Source: MLS of Southern Arizona,MLS#: 22622450
Facts & features
Interior
Bedrooms & bathrooms
- Bedrooms: 2
- Bathrooms: 2
- Full bathrooms: 2
Heating
- Heat Pump, Forced Air
Cooling
- Central Air, Heat Pump
Appliances
- Included: Exhaust Fan, Dishwasher, Disposal, Refrigerator, Electric Cooktop, Electric Oven, Microwave
- Laundry: Sink, Laundry Room, Washer, Dryer
Features
- Walk-In Closet(s)
- Flooring: Ceramic Tile
- Windows: Low Emissivity Windows, Bay Window(s), Double Pane Windows
- Has fireplace: No
- Fireplace features: None
Interior area
- Total structure area: 1,516
- Total interior livable area: 1,516 sqft
Property
Parking
- Total spaces: 2
- Parking features: Garage Door Opener, Attached Garage Cabinets
- Attached garage spaces: 2
Accessibility
- Accessibility features: Accessible Entrance, Level
Features
- Levels: One
- Stories: 1
- Entry location: 1
- Patio & porch: Screened, Paver, Patio
- Exterior features: Native Plants
- Spa features: None
- Fencing: Block,View Fence
- Has view: Yes
- View description: Mountain(s), Sunset, Sunrise
Lot
- Size: 5,227 Square Feet
- Features: Decorative Gravel, Shrubs, Sprinklers In Front, East/West Exposure
Details
- Parcel number: 304765940
- Zoning: Pima County - SP
- Special conditions: None
Construction
Type & style
- Home type: Townhouse
- Architectural style: Southwestern
- Property subtype: Townhouse
Materials
- Frame - Stucco, Wood Frame
- Roof: Tile
Condition
- Year built: 2002
Utilities & green energy
- Sewer: Sewer Connected
- Water: Public
Community & HOA
Community
- Features: Gated, Paved Street, Walking Trail
- Security: Smoke Detector(s), Carbon Monoxide Detector(s), Wrought Iron Security Door
- Senior community: Yes
- Subdivision: Las Campanas Village (1-111)
HOA
- Has HOA: Yes
- Amenities included: Maintenance, Park
- Services included: Blanket Ins Policy, Cable or Satellite, Common Area Maint, Exterior Mnt of Unit, Front Yard Maint, Gated Community, Pest Control, Roof Repair, Roof Replacement, Street Maint
- HOA fee: $375 monthly
Location
- Region: Green Valley
Financial & listing details
- Price per square foot: $198/sqft
- Tax assessed value: $245,807
- Annual tax amount: $1,919
- Date on market: 10/14/2026
- Listing terms: FHA,VA Loan,Conventional,Cash
- Road surface type: Paved
Estimated market value
$294,700
$280,000 - $309,000
$1,991/mo
Price history
| Date | Event | Price |
|---|---|---|
| 10/14/2026 | Listed for sale | $299,500-9%$198/sqft |
Source:  MLS of Southern Arizona #22622450 Report a problem | ||
| 2/20/2024 | Sold | $329,000$217/sqft |
Source: MLS of Southern Arizona #22326532 Report a problem | ||
| 12/27/2023 | Pending sale | $329,000$217/sqft |
Source: MLS of Southern Arizona #22326532 Report a problem | ||
| 12/17/2023 | Contingent | $329,000$217/sqft |
Source: MLS of Southern Arizona #22326532 Report a problem | ||
| 12/9/2023 | Listed for sale | $329,000+97%$217/sqft |
Source: MLS of Southern Arizona #22326532 Report a problem | ||
| 3/24/2021 | Listing removed | -- |
Source: Owner Report a problem | ||
| 1/12/2017 | Sold | $167,000$110/sqft |
Source: Public Record Report a problem | ||
| 11/3/2016 | Listed for sale | $167,000+10.8%$110/sqft |
Source: Owner Report a problem | ||
| 2/10/2003 | Sold | $150,730$99/sqft |
Source: Public Record Report a problem | ||
Public tax history
| Year | Property taxes | Tax assessment |
|---|---|---|
| 2026 | $1,919 +9.3% | $24,581 -1.4% |
| 2025 | $1,756 -1.9% | $24,935 +3% |
| 2024 | $1,790 +10.8% | $24,207 +13.9% |
| 2023 | $1,616 -2.1% | $21,247 +18.5% |
| 2022 | $1,651 +6% | $17,929 +4.2% |
| 2021 | $1,557 +2% | $17,213 +2.2% |
| 2020 | $1,527 | $16,849 +18% |
| 2019 | $1,527 +2.5% | $14,276 +24.9% |
| 2018 | $1,489 +2.4% | $11,431 |
| 2017 | $1,454 +3.5% | $11,431 -0.9% |
| 2016 | $1,404 +2.8% | $11,531 +4.6% |
| 2015 | $1,366 | $11,029 |
| 2014 | -- | -- |
| 2013 | -- | $123,844 |
| 2012 | -- | -- |
| 2011 | -- | -- |
| 2010 | -- | -- |
| 2009 | -- | -- |
| 2007 | -- | -- |
| 2006 | -- | -- |
| 2005 | -- | -- |
| 2004 | -- | -- |
| 2003 | -- | -- |
| 2002 | -- | -- |
Find assessor info on the county website
Monthly payment
Est. payment
Payment breakdown
Explore the cost of this home by adjusting the details. Changes won't be saved.Climate risks
Neighborhood: 85614
Nearby schools
Schools provided by the listing agent
- Elementary: Continental
- Middle: Continental
- High: Optional
Source: MLS of Southern Arizona. This data may not be complete. We recommend contacting the local school district to confirm school assignments for this home.
- $275,4002 bd2 ba1.5k sqft756 N Cedar Bend Ave, Green Valley, AZ 85614Off Market
- $286,6002 bd2 ba1.5k sqft772 N Cedar Bend Ave, Green Valley, AZ 85614Off Market

- $264,0002 bd2 ba1.2k sqft748 N Cedar Bend Ave, Green Valley, AZ 85614Off Market
- $275,3002 bd2 ba1.5k sqft472 W Knotwood St, Green Valley, AZ 85614Off Market
Similar homes
- $245,0002 bd2 ba1.1k sqft625 W Woodfield Ct, Green Valley, AZ 85614For Sale

 MLS ID #22625447, Cathrine L Donau, Long Realty. MLS of Southern Arizona
- $267,5002 bd2 ba1.3k sqft464 W Windham Blvd, Green Valley, AZ 85614For Sale
 MLS ID #22621677, Tascha Carr-Smith, Long Realty. MLS of Southern Arizona
- $325,0002 bd3 ba1.4k sqft668 W Camino Del Bondadoso, Green Valley, AZ 85614For Sale
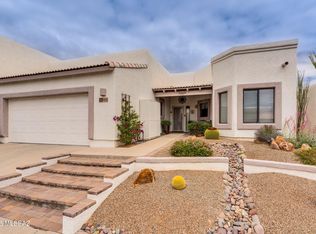 MLS ID #22623951, Jeffrey J Jamieson, Realty Executives Arizona Territory. MLS of Southern Arizona
- $299,0002 bd2 ba1.2k sqft850 W Belltower Dr, Green Valley, AZ 85614For Sale
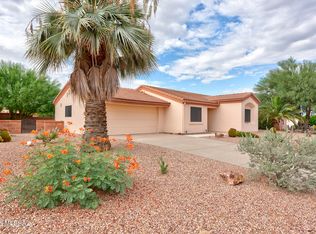 MLS ID #22621844, David J Masterson, Tierra Antigua Realty. MLS of Southern Arizona
- $300,0002 bd2 ba1.6k sqft430 W Rio Sinaloa, Green Valley, AZ 85614For SaleMLS ID #22622769, Marco Antonio Prieto, Tierra Antigua Realty. MLS of Southern Arizona
- $325,0003 bd2 ba1.7k sqft94 E Calle De La Semilla, Green Valley, AZ 85614For SaleMLS ID #22625299, Candice L Huggins, Long Realty. MLS of Southern Arizona
- $250,0002 bd2 ba1.1k sqft542 W Riverdale Ct, Green Valley, AZ 85614For SaleMLS ID #22622436, Sofia Gil, Realty Executives Arizona Territory. MLS of Southern Arizona
- $308,0002 bd2 ba1.4k sqft745 W Waterview Dr, Green Valley, AZ 85614For SaleMLS ID #22622484, Clare Fernandes, Embarc Realty. MLS of Southern Arizona
- $329,0002 bd2 ba1.4k sqft461 W Astruc Dr, Green Valley, AZ 85614For SaleMLS ID #22617413, Donna Collins, Tierra Antigua Realty. MLS of Southern Arizona
- $299,9002 bd2 ba1.6k sqft1012 W Union Bell Dr, Green Valley, AZ 85614For SaleMLS ID #22519138, Robert Scott Chancellor, Realty Executives Arizona Territory. MLS of Southern Arizona
- $345,9002 bd2 ba1.4k sqft433 W Bazille Way, Green Valley, AZ 85614For SaleMLS ID #22622252, Laurie Lokken Brown, HomeSmart Advantage Group. MLS of Southern Arizona
- $339,9003 bd2 ba1.6k sqft519 W Rio Teras, Green Valley, AZ 85614For SaleMLS ID #22623308, Sofia Gil, Realty Executives Arizona Territory. MLS of Southern Arizona
- $259,0002 bd2 ba1.7k sqft716 W Shadow Wood St, Green Valley, AZ 85614For SaleMLS ID #22618662, Maritza Marlow, Tierra Antigua Realty. MLS of Southern Arizona
- $355,9002 bd2 ba1.6k sqft759 W Moorwood St, Green Valley, AZ 85614For SaleMLS ID #22621708, Susan M. Derlein, Long Realty. MLS of Southern Arizona
- $295,0002 bd2 ba1.5k sqft333 W Continental Vista Pl, Green Valley, AZ 85614For SaleMLS ID #22623169, Brent Self, Embarc Realty. MLS of Southern Arizona
- $299,0002 bd2 ba1.3k sqft2287 S Via Alonso, Green Valley, AZ 85614For SaleMLS ID #22621754, Laurie Lundeen, Embarc Realty. MLS of Southern Arizona
- $329,9002 bd2 ba1.6k sqft580 W Crenshaw Ln, Green Valley, AZ 85614For SaleMLS ID #22621220, Michelle Metcalf, RE/MAX Signature. MLS of Southern Arizona
- $334,9503 bd2 ba1.7k sqft266 W Calle Frambuesa, Green Valley, AZ 85614For SaleMLS ID #22606299, Crystal L Codding, Realty One Group Integrity. MLS of Southern Arizona
- $264,5002 bd2 ba1.2k sqft297 N Crescent Bell Dr, Green Valley, AZ 85614For SaleMLS ID #22612258, Laurie Lundeen, Embarc Realty. MLS of Southern Arizona
- $349,9003 bd2 ba1.8k sqft1010 N Placita Yoas, Green Valley, AZ 85614For SaleMLS ID #22618537, Sofia Gil, Realty Executives Arizona Territory. MLS of Southern Arizona
