Newer SINGLE LEVEL home perched high above the 18th hole with views of trees, golf course and lakes below. Tons of privacy inside and out! This open floorplan provides the perfect flow for entertainment. The split master suite offers wonderful privacy as well. 3 of the 4 bedrooms have ensuite baths and their own private balcony/patio. The 4th bedroom can also serve as a home office. The chef's kitchen is fully equipped and is adjacent to the great room with easy access to the outdoor living space. Extend the kitchen to the outdoors with a built-in barbecue. Large, exposed beams, gorgeous wood floors, beautiful stonework and updated finishes throughout, this home is move in ready. Top it off with an oversized 2 car garage and central A/C, you're not going to want to miss this opportunity.
For sale
$2,500,000
4800 Griffiths Spring --, Flagstaff, AZ 86005
4beds
3,037sqft
Single Family Residence
Built in 2015
0.97 Acres Lot
$-- Zestimate®
$823/sqft
$1,525/mo HOA
What's special
Single level homeUpdated finishes throughoutBuilt-in barbecueLarge exposed beamsBeautiful stoneworkGorgeous wood floors
- 1 day
- 274
- 20
Zillow last checked:
Listing updated:
Listed by:
Shawn Lane 928-556-8606,
Silverleaf Realty,
Khyl Clemenshaw 810-602-1746,
Silverleaf Realty
Source: ARMLS,MLS#: 7092290
Facts & features
Interior
Bedrooms & bathrooms
- Bedrooms: 4
- Bathrooms: 4
- Full bathrooms: 3
- 1/2 bathrooms: 1
Heating
- Forced Air, Natural Gas
Cooling
- Central Air, Ceiling Fan(s)
Appliances
- Included: Refrigerator, Built-in Microwave, Dishwasher, Disposal, Gas Range
- Laundry: Inside
Features
- Pantry, High Speed Internet, Granite Counters, Double Vanity, Breakfast Bar, No Interior Steps, Vaulted Ceiling(s), Kitchen Island, Bidet, Full Bth Master Bdrm, Separate Shwr & Tub
- Flooring: Carpet, Tile, Wood
- Windows: Double Pane Windows, Wood Frames
- Has basement: No
- Number of fireplaces: 1
- Fireplace features: Family Room, Gas
Interior area
- Total structure area: 3,037
- Total interior livable area: 3,037 sqft
Video & virtual tour
Property
Parking
- Total spaces: 4
- Parking features: Attached, Garage Door Opener, Direct Access
- Attached garage spaces: 2
- Uncovered spaces: 2
Features
- Stories: 1
- Patio & porch: Covered Deck, Covered
- Exterior features: Rain Gutters, Balcony, Private Street(s), Built-in Barbecue
- Spa features: None, Bath
- Fencing: None
- Has view: Yes
- View description: Golf Course, Lake, Panoramic, Trees/Woods
- Has water view: Yes
- Water view: Lake
Lot
- Size: 0.97 Acres
- Features: None, East/West Exposure, Hillside Lot
Details
- Parcel number: 11643018
Construction
Type & style
- Home type: SingleFamily
- Property subtype: Single Family Residence
Materials
- Wood Siding, Wood Frame, Stone
- Foundation: Raised
- Roof: Composition
Condition
- Year built: 2015
Details
- Builder name: Capstone
Utilities & green energy
- Sewer: Private Sewer
- Water: Pvt Water Company
Green energy
- Water conservation: Recirculation Pump
Community & HOA
Community
- Features: Pool, Golf, Pickleball, Lake, Gated, Community Spa Htd, Community Media Room, Guarded Entry, Concierge, Tennis Court(s), Playground, Biking/Walking Path, Fitness Center
- Security: Security Guard
- Subdivision: Forest Highlands
HOA
- Has HOA: Yes
- Services included: Maintenance Grounds, Street Maint
- HOA fee: $1,525 monthly
- HOA name: Forest Highlnads
- HOA phone: 928-525-9014
Location
- Region: Flagstaff
Financial & listing details
- Price per square foot: $823/sqft
- Tax assessed value: $1,395,914
- Annual tax amount: $8,845
- Date on market: 10/10/2026
- Listing terms: Cash,Conventional
- Ownership: Fee Simple
- Road surface type: Asphalt
Estimated market value
Not available
Estimated sales range
Not available
Not available
Price history
| Date | Event | Price |
|---|---|---|
| 10/10/2026 | Listed for sale | $2,500,000+197.4%$823/sqft |
Source:  NAZMLS #206290 Report a problem NAZMLS #206290 Report a problem | ||
| 12/12/2014 | Sold | $840,636+315.1%$277/sqft |
Source: Agent Provided Report a problem | ||
| 12/13/2013 | Sold | $202,500+1.3%$67/sqft |
Source: Public Record Report a problem | ||
| 11/20/2012 | Listing removed | $200,000$66/sqft |
Source: DMB Realty Networ, LLC #4207397 Report a problem | ||
| 10/13/2012 | Price change | $200,000-9.1%$66/sqft |
Source: DMB Realty Networ, LLC #4207397 Report a problem | ||
| 5/19/2012 | Price change | $220,000-21.4%$72/sqft |
Source: DMB Realty Networ, LLC #4207397 Report a problem | ||
| 12/30/2011 | Listed for sale | $280,000-55.6%$92/sqft |
Source: DMB Realty Networ, LLC #4207397 Report a problem | ||
| 3/18/2008 | Sold | $630,000$207/sqft |
Source: Public Record Report a problem | ||
Public tax history
| Year | Property taxes | Tax assessment |
|---|---|---|
| 2025 | $7,972 +6.6% | $139,592 -1.5% |
| 2024 | $7,477 +6.6% | $141,699 +40.2% |
| 2023 | $7,015 -3.9% | $101,057 +47.3% |
| 2022 | $7,297 -5.2% | $68,627 -2.4% |
| 2021 | $7,696 -1.3% | $70,329 -3.8% |
| 2020 | $7,796 +3.3% | $73,137 +0.5% |
| 2019 | $7,551 | $72,808 -0.3% |
| 2018 | $7,551 +3.5% | $73,052 +5.1% |
| 2017 | $7,298 +37.7% | $69,499 +2.9% |
| 2016 | $5,299 | $67,566 +38.9% |
| 2015 | $5,299 | $48,644 |
| 2011 | -- | -- |
| 2010 | $4,795 -4.1% | -- |
| 2009 | $5,001 +19.6% | -- |
| 2008 | $4,182 | -- |
| 2007 | -- | -- |
| 2006 | $3,777 | -- |
| 2005 | -- | -- |
| 2004 | -- | -- |
| 2003 | -- | -- |
| 2002 | -- | -- |
| 2001 | -- | -- |
Find assessor info on the county website
Monthly payment
Est. payment
Payment breakdown
Explore the cost of this home by adjusting the details. Changes won't be saved.Climate risks
Neighborhood: Forest Highlands
Nearby schools
Schools provided by the listing agent
- Elementary: Manuel DeMiguel Elementary School
- Middle: Sinagua Middle School
- High: Flagstaff High School
- District: Flagstaff Unified District
Source: ARMLS. This data may not be complete. We recommend contacting the local school district to confirm school assignments for this home.
- $2,806,900-- bd-- ba-- sqft3227 Dick Hevly, Flagstaff, AZ 86005Off Market
- $2,687,000-- bd5 ba3.9k sqft4780 Griffiths Spg, Flagstaff, AZ 86005Off Market
- $1,883,000-- bd3 ba3.1k sqft4820 Griffiths Spg, Flagstaff, AZ 86005Off Market
- $3,143,5003 bd4 ba4.7k sqft4762 Griffiths Spg, Flagstaff, AZ 86005Off Market
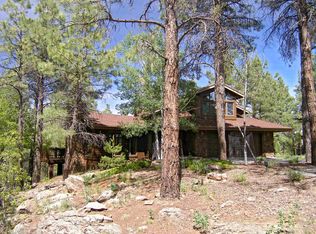
Similar homes
- $2,575,0004 bd4 ba3.3k sqft3562 Andrew Douglass, Flagstaff, AZ 86005For Sale
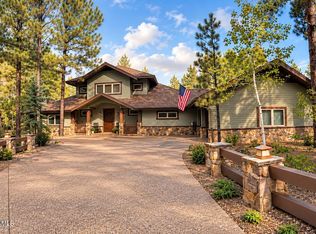
 MLS ID #206196, Alexander Smith, Realty ONE Group, INC. NAZMLS
 - $1,999,9994 bd3 ba2.5k sqft3450 DOC RAYMOND --, Flagstaff, AZ 86005For Sale
 MLS ID #7083015, Eileen Taggart, Real Broker. ARMLS
 - $2,100,0004 bd3 ba3.6k sqft5779 Griffiths Spring, Flagstaff, AZ 86005For Sale
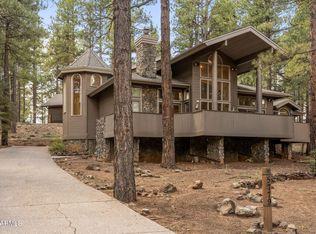 MLS ID #7082487, Chris Morrison, RETSY. ARMLS
 - $1,995,0004 bd3 ba2.6k sqft2267 Link Smith --, Flagstaff, AZ 86005For Sale
 MLS ID #7073285, Khyl Clemenshaw, Silverleaf Realty. ARMLS
 - $2,495,0004 bd5 ba3.9k sqft5330 S Cassandra Blvd, Flagstaff, AZ 86005For SaleMLS ID #204642, Blake Schraufnagel, Schraufnagel Real Estate LLC. NAZMLS
- $3,650,0004 bd4 ba3.7k sqft1649 Jim Simmons, Flagstaff, AZ 86005For SaleMLS ID #205848, Steven W Cunningham, Redwood Property Advisors, LLC. NAZMLS
- $3,150,0004 bd4 ba3.5k sqft3913 Griffiths Spg, Flagstaff, AZ 86005For SaleMLS ID #205904, Steve D Jackson, Jackson Associates. NAZMLS
- $2,419,2074 bd4 ba3.1k sqft3379 S Breton Dr Lot 5, Flagstaff, AZ 86005New ConstructionMLS ID #205354, David R Anderson, Valley Peaks Realty. NAZMLS
- $2,250,0004 bd5 ba4k sqft4150 S Lariat Loop, Flagstaff, AZ 86005For SaleMLS ID #206175, Dave Collins, RE/MAX Fine Properties. NAZMLS
- $1,299,0004 bd4 ba3.5k sqft888 N Wakonda St, Flagstaff, AZ 86004For SaleMLS ID #206254, Brionna Stowe, eXp Realty. NAZMLS
