Short Sale. Buyer pays $6,800 loss mitigation fee. Enter at your own risk.
Pending
$155,000
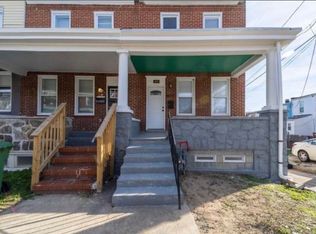
4801 Alhambra Ave, Baltimore, MD 21212
4beds
1,204sqft
Single Family Residence
Built in 1924
1,204 Square Feet Lot
$-- Zestimate®
$129/sqft
$-- HOA
What's special
- 79 days
- 16
- 0
Zillow last checked:
Listing updated:
Listed by:
Mindy Vance Bouman 717-309-5111,
Country Home Real Estate, Inc. 7177551800
Source: Bright MLS,MLS#: MDBA2225972
Facts & features
Interior
Bedrooms & bathrooms
- Bedrooms: 4
- Bathrooms: 2
- Full bathrooms: 2
- Main level bathrooms: 1
- Main level bedrooms: 1
Basement
- Area: 102
Heating
- Forced Air, Natural Gas
Cooling
- Central Air, Electric
Appliances
- Included: Gas Water Heater
Features
- Basement: Full
- Has fireplace: No
Interior area
- Total structure area: 1,306
- Total interior livable area: 1,204 sqft
- Finished area above ground: 1,204
Property
Parking
- Parking features: On Street
- Has uncovered spaces: Yes
Accessibility
- Accessibility features: None
Features
- Levels: Two
- Stories: 2
- Pool features: None
Lot
- Size: 1,204 Square Feet
Details
- Additional structures: Above Grade, Below Grade
- Parcel number: 0327435217 001
- Zoning: R-6
- Special conditions: Short Sale
Construction
Type & style
- Home type: SingleFamily
- Architectural style: Traditional
- Property subtype: Single Family Residence
Materials
- Brick
- Foundation: Permanent
Condition
- New construction: No
- Year built: 1924
Utilities & green energy
- Sewer: Public Sewer
- Water: Public
Community & HOA
Community
- Subdivision: None Available
HOA
- Has HOA: No
Location
- Region: Baltimore
- Municipality: Baltimore City
Financial & listing details
- Price per square foot: $129/sqft
- Tax assessed value: $170,400
- Annual tax amount: $3,122
- Date on market: 7/28/2026
- Listing agreement: Exclusive Right To Sell
- Listing terms: Cash,Conventional
- Ownership: Fee Simple
Estimated market value
Not available
Estimated sales range
Not available
$2,256/mo
Price history
| Date | Event | Price |
|---|---|---|
| 9/15/2026 | Pending sale | $155,000$129/sqft |
Source:  Bright MLS #MDBA2225972 Report a problem Bright MLS #MDBA2225972 Report a problem | ||
| 7/29/2026 | Listed for sale | $155,000$129/sqft |
Source: Bright MLS #MDBA2225972 Report a problem | ||
| 7/20/2026 | Listing removed | $155,000$129/sqft |
Source: Bright MLS #MDBA2187258 Report a problem | ||
| 7/15/2026 | Listed for sale | $155,000-32.3%$129/sqft |
Source: Bright MLS #MDBA2187258 Report a problem | ||
| 1/8/2026 | Pending sale | $229,000$190/sqft |
Source: Bright MLS #MDBA2187258 Report a problem | ||
| 1/6/2026 | Listing removed | $229,000$190/sqft |
Source: Bright MLS #MDBA2187258 Report a problem | ||
| 12/17/2025 | Listed for sale | $229,000$190/sqft |
Source: Bright MLS #MDBA2187258 Report a problem | ||
| 12/7/2025 | Pending sale | $229,000$190/sqft |
Source: Bright MLS #MDBA2187258 Report a problem | ||
| 11/17/2025 | Price change | $229,000-2.6%$190/sqft |
Source: Bright MLS #MDBA2187258 Report a problem | ||
| 10/27/2025 | Price change | $235,000-4.1%$195/sqft |
Source: Bright MLS #MDBA2187258 Report a problem | ||
| 10/17/2025 | Listed for sale | $245,000+8.9%$203/sqft |
Source: Bright MLS #MDBA2187258 Report a problem | ||
| 10/9/2025 | Listing removed | $1,995$2/sqft |
Source: Zillow Rentals Report a problem | ||
| 9/9/2025 | Price change | $1,995-9.1%$2/sqft |
Source: Zillow Rentals Report a problem | ||
| 8/27/2025 | Price change | $2,195-4.4%$2/sqft |
Source: Zillow Rentals Report a problem | ||
| 8/11/2025 | Price change | $2,295-8.2%$2/sqft |
Source: Zillow Rentals Report a problem | ||
| 7/29/2025 | Listed for rent | $2,500$2/sqft |
Source: Zillow Rentals Report a problem | ||
| 5/19/2022 | Sold | $225,000$187/sqft |
Source: Public Record Report a problem | ||
| 2/28/2022 | Sold | $225,000+2.3%$187/sqft |
Source: Bright MLS #MDBA2024976 Report a problem | ||
| 2/12/2022 | Pending sale | $220,000$183/sqft |
Source: Bright MLS #MDBA2024976 Report a problem | ||
| 2/1/2022 | Contingent | $220,000$183/sqft |
Source: Bright MLS #MDBA2024976 Report a problem | ||
| 1/16/2022 | Listed for sale | $220,000+388.9%$183/sqft |
Source: Bright MLS #MDBA2024976 Report a problem | ||
| 9/14/2021 | Sold | $45,000+542.9%$37/sqft |
Source: Public Record Report a problem | ||
| 10/22/2004 | Sold | $7,000$6/sqft |
Source: Public Record Report a problem | ||
Public tax history
| Year | Property taxes | Tax assessment |
|---|---|---|
| 2025 | $3,122 +40.4% | $132,300 +40.4% |
| 2024 | $2,223 +4.7% | $94,200 +4.7% |
| 2023 | $2,122 +5% | $89,933 -4.5% |
| 2022 | $2,022 +5.2% | $94,200 +15.7% |
| 2021 | $1,921 | $81,400 |
| 2020 | $1,921 | $81,400 |
| 2019 | $1,921 -7% | $81,400 -7% |
| 2018 | $2,065 | $87,500 |
| 2017 | $2,065 -24.6% | $87,500 |
| 2016 | $2,738 | $87,500 -0.7% |
| 2015 | $2,738 | $88,100 |
| 2014 | $2,738 | $88,100 |
| 2013 | -- | $88,100 -23.8% |
| 2012 | -- | $115,600 |
| 2011 | -- | $115,600 |
| 2010 | -- | $115,600 -1.6% |
| 2009 | -- | $117,450 +16% |
| 2008 | -- | $101,220 +19.1% |
| 2007 | -- | $84,990 +23.6% |
| 2006 | -- | $68,760 +4.2% |
| 2005 | -- | $65,976 +4.4% |
| 2004 | -- | $63,193 +4.6% |
| 2003 | -- | $60,410 +0.8% |
| 2002 | -- | $59,930 +0.8% |
| 2001 | -- | $59,450 |
Find assessor info on the county website
Monthly payment
Est. payment
Payment breakdown
Explore the cost of this home by adjusting the details. Changes won't be saved.Climate risks
Neighborhood: Richnor Springs
Nearby schools
Schools provided by the listing agent
- District: Baltimore City Public Schools
Source: Bright MLS. This data may not be complete. We recommend contacting the local school district to confirm school assignments for this home.
Similar homes
- $189,9994 bd2 ba1.1k sqft621 Radnor Ave, Baltimore, MD 21212For Sale

 MLS ID #MDBA2234814, Rasheeah Burrell, Samson Properties. Bright MLS
 - $--3 bd1 ba1k sqft523 Sheridan Ave, Baltimore, MD 21212Auction
 Auction.com 2
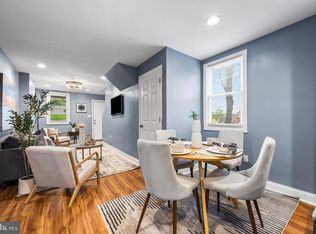
 - $160,0003 bd2 ba1k sqft4406 Saint Georges Ave, Baltimore, MD 21212For Sale
 MLS ID #MDBA2226208, Denise Bell, Samson Properties. Bright MLS
 - $189,0003 bd1 ba1.4k sqft5406 Ready Ave, Baltimore, MD 21212For SaleMLS ID #MDBA2234464, Rose Hamlin, Real Broker, LLC. Bright MLS
- $169,9503 bd2 ba1.5k sqft4413 Saint Georges Ave, Baltimore, MD 21212For SaleMLS ID #MDBA2222546, Gene Drubetskoy, EXP Realty, LLC. Bright MLS
- $130,0003 bd1 ba1.2k sqft406 Rossiter Ave, Baltimore, MD 21212For SaleMLS ID #MDBA2233204, Landie Adger, EXP Realty, LLC. Bright MLS
- $159,0002 bd1 ba840 sqft4717 Ivanhoe Ave, Baltimore, MD 21212For SaleMLS ID #MDBA2232824, April Smith, Realty One Group Universal. Bright MLS
- $149,9003 bd2 ba840 sqft756 Richwood Ave, Baltimore, MD 21212For SaleMLS ID #MDBA2182540, Bolarinwa Awe, ExecuHome Realty. Bright MLS
- $220,0003 bd3 ba1.1k sqft4720 Ivanhoe Ave, Baltimore, MD 21212For SaleMLS ID #MDBA2228534, Regina Hunter, Long & Foster Real Estate, Inc.. Bright MLS
- $149,9003 bd1 ba1.5k sqft412 E Cold Spring Ln, Baltimore, MD 21212For SaleMLS ID #MDBA2191756, Scott Copinger, Platinum Realty Group. Bright MLS
- $209,0004 bd2 ba1k sqft4919 Saint Georges Ave, Baltimore, MD 21212For SaleMLS ID #MDBA2224926, Ben Garner, Cummings & Co. Realtors. Bright MLS
- $174,9003 bd2 ba1.4k sqft604 McCabe Ave, Baltimore, MD 21212For SaleMLS ID #MDBA2225168, Robert Griffin, Reliance Realty, LLC. Bright MLS
- $152,0003 bd2 ba1.3k sqft658 Dumbarton Ave, Baltimore, MD 21218For SaleMLS ID #MDBA2231334, Nicole Geames, My Real Estate Store. Bright MLS
- $195,0003 bd2 ba1.1k sqft537 Benninghaus Rd, Baltimore, MD 21212For SaleMLS ID #MDBA2224334, Tim Thompson, Berkshire Hathaway HomeServices Homesale Realty. Bright MLS
- $177,0003 bd2 ba1.5k sqft5617 Ready Ave, Baltimore, MD 21212For SaleMLS ID #MDBA2233104, Rob Bailey, Real Broker, LLC. Bright MLS
- $221,9994 bd2 ba1.5k sqft706 E 43rd St, Baltimore, MD 21212For SaleMLS ID #MDBA2231870, Ardella Majette, Long & Foster Real Estate, Inc.. Bright MLS
- $169,0003 bd1 ba1.1k sqft943 Homestead St, Baltimore, MD 21218For SaleMLS ID #MDBA2222082, Bob Simon, Long & Foster Real Estate, Inc.. Bright MLS
