Skip main navigation
Sold for $307,000
  • $307,000

    4801 E 9th Avenue #310S, Denver, CO 80220

    2beds
    940sqft
    Condominium
    Built in 1962
    -- sqft lot
    $271,900 Zestimate®
    $327/sqft
    $2,123 Estimated rent

    Home value

    $271,900

    $250,000 - $294,000

    $2,123/mo

    Zestimate® history
    Loading
    Loading...

    Owner options

    List your home for rent

    $2,123/mo

    Rent Zestimate®

    Find your next renter with Zillow Rental Manager. Plus, with online applications, you can quickly screen prospective tenants – for free.

    Learn more

    $2,123/mo

    Rent Zestimate®

    Refinance and save

    $2,466/mo

    Est. payment

    Refinancing to a lower rate could help reduce your monthly payments and save thousands over the life of the loan.

    See today's rates

    $2,466/mo

    Est. payment

    Explore your selling options

    Work with a Zillow partner agent

    Leverage their expertise and Zillow's premium Showcase listings to get your home seen by more buyers.

    Get started

    List with your own agent

    Get your home in front of millions of buyers by listing it on Zillow.

    Learn how to do it

    Sell it yourself

    Take full control of how buyers see your home on Zillow by listing For Sale by Owner (FSBO).

    List your home

    What's special

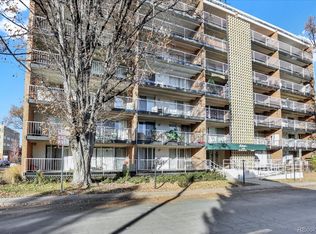
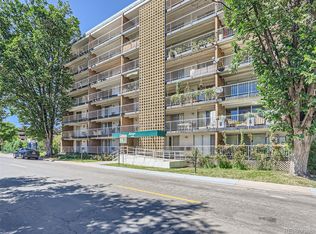
    Welcome to this stunning completely remodeled southeast corner unit, boasting a complete remodel that includes all-new appliances, flooring, refinished walls, kitchen and bathroom tiles, countertops, sinks, bathroom vanities, lighting, switches, outlets, baseboard trim, and heating covers. A brand new in-wall AC unit ensures year-round comfort. This spacious unit boasts 2 large bedrooms and 1.5 baths. The primary bedroom suite has a large walk-in closet and 1/2 bath that also connects to the full bath. (see floor plan). The open floor plan enhances the sense of space and flow throughout the living areas. Enjoy the spaciousness of a large, covered balcony, perfect for outdoor dining and relaxation. The complex, which sits on an entire city block, offers an array of fantastic amenities such as indoor and outdoor swimming pools, a common area, gas grills, a gym with sauna, and more—all included in the HOA fee, which also covers heat, water, hot water, security, on-site management/maintenance and more. Located adjacent to Rose Medical Center, this property is within walking distance of Trader Joe's, AMC 9+CO 10 movie theater, Cava Wine Bar, Culinary Dropout, Sushi Harbor, CVS, Einstein Bagels, and numerous other dining, shopping, and entertainment options. With its superb walkability and fresh, modern updates, this unit offers a perfect blend of comfort, convenience, and style.

    Zillow last checked:

    Listing updated:

    Listed by:

    John Sylvestre 303-949-4363 john-sylvestre@kw.com,

    Keller Williams Realty Urban Elite

    Bought with:

    Diana Dresser, 100050052

    Rosenhagen Real Estate Professionals

    Source: REcolorado as distributed by MLS GRID,MLS#: 4939763MLS Logo

    Facts & features

    Interior

    Bedrooms & bathrooms
    • Bedrooms: 2
    • Bathrooms: 2
    • Full bathrooms: 1
    • 1/2 bathrooms: 1
    • Main level bathrooms: 2
    • Main level bedrooms: 2
    Primary bedroom
    • Level: Main
    Bedroom
    • Level: Main
    Primary bathroom
    • Description: Off Primary Bedroom
    • Level: Main
    Bathroom
    • Level: Main
    Dining room
    • Level: Main
    Family room
    • Level: Main
    Kitchen
    • Level: Main
    Heating
    • Baseboard
    Cooling
    • Air Conditioning-Room
    Appliances
    • Included: Convection Oven, Dishwasher, Disposal, Microwave, Range, Range Hood, Refrigerator
    • Laundry: Common Area
    Features
    • Quartz Counters, Walk-In Closet(s)
    • Flooring: Vinyl
    • Windows: Window Treatments
    • Has basement: No
    • Common walls with other units/homes: End Unit,2+ Common Walls
    Interior area
    • Total structure area: 940
    • Total interior livable area: 940 sqft
    • Finished area above ground: 940

    Property

    Parking
    • Total spaces: 1
    • Parking features: Concrete
    • Details: Off Street Spaces: 1
    Accessibility
    • Accessibility features: Accessible Approach with Ramp
    Features
    • Levels: One
    • Stories: 1
    • Entry location: Corridor Access
    • Patio & porch: Covered, Deck
    • Exterior features: Balcony
    • Pool features: Indoor, Outdoor Pool
    Details
    • Parcel number: 606408292
    • Zoning: G-MU-20
    • Special conditions: Standard

    Construction

    Type & style
    • Home type: Condo
    • Architectural style: Mid-Century Modern
    • Property subtype: Condominium
    • Attached to another structure: Yes
    Materials
    • Concrete
    • Roof: Other
    Condition
    • Updated/Remodeled
    • Year built: 1962

    Utilities & green energy

    • Electric: 110V, 220 Volts
    • Sewer: Public Sewer

    Community & HOA

    Community
    • Security: 24 Hour Security, Carbon Monoxide Detector(s), Smoke Detector(s)
    • Subdivision: Hale / Mayfair
    HOA
    • Has HOA: Yes
    • Amenities included: Bike Maintenance Area, Bike Storage, Coin Laundry, Elevator(s), Fitness Center, Front Desk, Garden Area, Gated, Management, Parking, Pool, Sauna, Storage
    • Services included: Exterior Maintenance w/out Roof, Heat, Maintenance Grounds, Maintenance Structure, Recycling, Security, Sewer, Snow Removal, Trash, Water
    • HOA fee: $699 monthly
    • HOA name: Worthross Management Company
    • HOA phone: 214-522-1943
    Location
    • Region: Denver

    Financial & listing details

    • Price per square foot: $327/sqft
    • Tax assessed value: $305,500
    • Annual tax amount: $1,301
    • Date on market: 6/29/2024
    • Listing terms: 1031 Exchange,Cash,Conventional,FHA,VA Loan
    • Exclusions: Personal Property.
    • Ownership: Estate

    Price history

    DateEventPrice
    7/31/2024Sold$307,000-1.6%$327/sqft
    Source: REcolorado as distributed by MLS GRID #4939763 Report a problem
    7/3/2024Pending sale$312,000$332/sqft
    Source: REcolorado as distributed by MLS GRID #4939763 Report a problem
    6/29/2024Listed for sale$312,000+330.3%$332/sqft
    Source: REcolorado as distributed by MLS GRID #4939763 Report a problem
    1/28/1998Sold$72,500$77/sqft
    Source: Public Record Report a problem

    Public tax history

    YearProperty taxesTax assessment
    2024$1,301 -1.1%$16,790 -14.6%
    2023$1,315 +3.6%$19,650 +18.8%
    2022$1,270 +11.5%$16,540 -2.8%
    2021$1,139 +2.9%$17,020 +10.9%
    2020$1,107 -1.7%$15,351 -0.7%
    2019$1,126 $15,458 +6.2%
    2018$1,126 +0.3%$14,560
    2017$1,123 +44.9%$14,560 +46.8%
    2016$775 +25.4%$9,920
    2015$618 0%$9,920 +33.3%
    2014$618 $7,440
    Find assessor info on the county website

    Neighborhood: Hale

    Nearby schools

    GreatSchools rating
    Schools provided by the listing agent
    • Elementary: Palmer
    • Middle: Hill
    • High: East
    • District: Denver 1

    Source: REcolorado as distributed by MLS GRID. This data may not be complete. We recommend contacting the local school district to confirm school assignments for this home.

    Get a cash offer in 3 minutes
    Find out how much your home could sell for in as little as 3 minutes with a no-obligation cash offer.
    Estimated market value
    $271,900
    Get a cash offer in 3 minutes
    Find out how much your home could sell for in as little as 3 minutes with a no-obligation cash offer.
    Estimated market value
    $271,900