Escape to your own private Northern Michigan retreat in this stunning Scandinavian-inspired A-Frame, thoughtfully built in 2023 and tucked away on two beautifully wooded lots offering just under an acre of peaceful seclusion. Featuring warm cedar throughout, soaring vaulted ceilings, an open-concept living space, 1 bedroom, a spacious loft sleeping area, and 2¾ beautifully finished bathrooms, this home perfectly blends modern comfort with rustic charm. After a day on the trails, relax in the private hot tub surrounded by nature or gather with family and friends in the inviting living space. Located just minutes from the renowned ORV and snowmobile trail system, this property is perfectly positioned for year-round recreation. The spacious setting offers plenty of room to add the garage or pole barn you've always wanted while still maintaining the property's private, wooded feel. As part of Lakes of the North, you'll also enjoy access to outstanding association amenities, making this the perfect place to unwind, explore, and create lasting memories. Beautifully designed, impeccably maintained, and full of character, this charming A-Frame is a rare opportunity to own a truly special Up North getaway.
For sale
Price cut: $15K (8/11)
$369,900
4801 Norway Dr, Elmira, MI 49730
1beds
900sqft
Single Family Residence
Built in 2023
0.95 Acres Lot
$354,100 Zestimate®
$411/sqft
$50/mo HOA
What's special
Spacious loft sleeping areaOpen-concept living spaceCharming a-frameScandinavian-inspired a-frameSoaring vaulted ceilingsInviting living spaceSpacious setting
- 49 days |
- 1,007 |
- 64 |
Zillow last checked:
Listing updated:
Listed by:
Holly Clouthier Cell:810-280-3397,
REO-TCRandolph-233022 231-946-4040
Source: NGLRMLS,MLS#: 1947268
Facts & features
Interior
Bedrooms & bathrooms
- Bedrooms: 1
- Bathrooms: 2
- 3/4 bathrooms: 2
- Main level bathrooms: 1
- Main level bedrooms: 1
Primary bedroom
- Level: Main
- Area: 117
- Dimensions: 13 x 9
Bedroom 2
- Level: Upper
- Area: 132
- Dimensions: 12 x 11
Primary bathroom
- Features: Shared
Kitchen
- Level: Main
- Area: 104
- Dimensions: 8 x 13
Living room
- Level: Main
- Area: 170
- Dimensions: 10 x 17
Heating
- Heat Pump
Cooling
- Zoned, Ductless, Electric
Appliances
- Included: Refrigerator, Oven/Range, Dishwasher, Washer, Dryer, Electric Water Heater
- Laundry: Main Level
Features
- Cathedral Ceiling(s), Kitchen Island, High Speed Internet, DSL
- Flooring: Luxury Vinyl Plank
- Windows: Skylight(s)
- Has fireplace: Yes
- Fireplace features: Electric
Interior area
- Total structure area: 900
- Total interior livable area: 900 sqft
- Finished area above ground: 900
- Finished area below ground: 0
Property
Parking
- Parking features: None, RV Access/Parking, Gravel
- Details: RV Parking
Accessibility
- Accessibility features: None
Features
- Levels: One and One Half
- Stories: 1
- Patio & porch: Patio
- Waterfront features: None
Lot
- Size: 0.95 Acres
- Dimensions: 192 x 211 x 204 x 206
- Features: Level, Subdivided
Details
- Additional structures: Shed(s), Guest House
- Parcel number: 051345014900 & 148
- Zoning description: Residential,Deed Restrictions,Rental History
- Wooded area: 90
Construction
Type & style
- Home type: SingleFamily
- Architectural style: A-Frame
- Property subtype: Single Family Residence
Materials
- Frame, Wood Siding
- Foundation: Slab
- Roof: Metal
Condition
- New construction: No
- Year built: 2023
Utilities & green energy
- Sewer: Private Sewer
- Water: Private
Community & HOA
Community
- Features: Golf, Community Dock, Clubhouse, Tennis Court(s), Fitness Center, Pool, Lake Privileges, Park, Common Area, Trails
- Subdivision: Lakes of the North
HOA
- Services included: None
- HOA fee: $606 annually
Location
- Region: Elmira
Financial & listing details
- Price per square foot: $411/sqft
- Tax assessed value: $90,684
- Annual tax amount: $42
- Price range: $369.9K - $369.9K
- Date on market: 6/27/2026
- Cumulative days on market: 50 days
- Listing agreement: Exclusive Right Sell
- Listing terms: Conventional,Cash,FHA,MSHDA,USDA Loan,VA Loan
- Ownership type: Private Owner
- Road surface type: Asphalt
Estimated market value
$354,100
$336,000 - $372,000
$1,710/mo
Price history
| Date | Event | Price |
|---|---|---|
| 8/11/2026 | Price change | $369,900-3.9%$411/sqft |
Source:  NGLRMLS #1947268 Report a problem NGLRMLS #1947268 Report a problem | ||
| 7/25/2026 | Price change | $384,900-3.8%$428/sqft |
Source: NGLRMLS #1947268 Report a problem | ||
| 6/27/2026 | Listed for sale | $400,000$444/sqft |
Source: NGLRMLS #1947268 Report a problem | ||
Public tax history
| Year | Property taxes | Tax assessment |
|---|---|---|
| 2025 | $42 -5.7% | $88,300 +8730% |
| 2024 | $45 -1.7% | $1,000 |
| 2023 | $46 | $1,000 |
| 2022 | -- | $1,000 |
| 2021 | -- | $1,000 |
| 2020 | -- | $1,000 +100% |
| 2017 | $23 | $500 |
| 2016 | -- | $500 |
| 2015 | -- | $500 |
| 2014 | -- | -- |
| 2013 | -- | $1,000 |
Find assessor info on the county website
Monthly payment
Est. payment
Payment breakdown
Explore the cost of this home by adjusting the details. Changes won't be saved.Climate risks
Neighborhood: 49730
Nearby schools
GreatSchools rating
- 6/10Alba SchoolGrades: PK-12Distance: 5.3 mi
Schools provided by the listing agent
- District: Alba Public Schools
Source: NGLRMLS. This data may not be complete. We recommend contacting the local school district to confirm school assignments for this home.
- $6,900-- sqftNorway Dr, Elmira, MI 49730Lot/Land

- $233,100-- bd-- ba-- sqft4740 Snow Ridge Rd, Elmira, MI 49730Off Market
- $386,600-- bd-- ba-- sqft4749 Snowridge Dr, Elmira, MI 49730Off Market
- $228,000-- bd-- ba-- sqft4681 Snowridge Dr, Elmira, MI 49730Off Market
- $--2.9 acresSnowridge Trl, Elmira, MI 49730Off Market
- $356,100-- bd-- ba-- sqft11079 Eva Dr, Elmira, MI 49730Off Market
- $284,500-- bd-- ba-- sqft11243 Alpine Valley Dr, Elmira, MI 49730Off Market
- $289,5003 bd2 ba3.6k sqft11127 Alpine Valley Dr, Elmira, MI 49730Sold
A local agent can set up tours, give advice and negotiate with sellers.
Similar homes
- $225,0003 bd1 ba1.1k sqft5201 Terreton Cir, Elmira, MI 49730For Sale
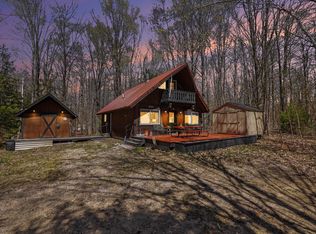
 MLS ID #201839983, Connor Kroswek, Real Broker LLC - Petoskey. WWMLS
 - $263,9003 bd3 ba1.3k sqft5834 Forestgrove Dr, Elmira, MI 49730For Sale
 MLS ID #1947409, Holly Clouthier. NGLRMLS
 - $194,0001 bd1 ba830 sqft10518 Timberline Dr, Elmira, MI 49730For Sale
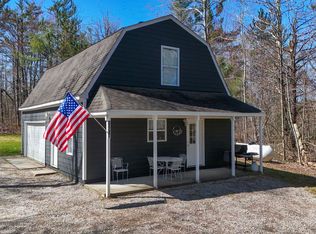 MLS ID #1944704, Jamie Snook. NGLRMLS
 - $374,0003 bd2 ba1.2k sqft1714 Geres St N, Gaylord, MI 49735For Sale
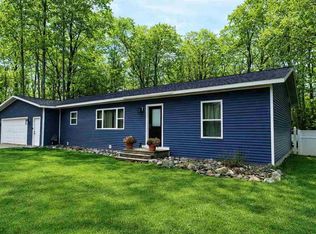 MLS ID #479824, Dean Bach. Northern Michigan MLS
 - $309,9003 bd2 ba1.3k sqft9649 Valleyway Dr, Elmira, MI 49730For SaleMLS ID #201838007, Lee J Walski, Berkshire Hathaway HomeServices. WWMLS
- $295,0004 bd2 ba1k sqft10097 Valleypark Dr, Mancelona, MI 49659For SaleMLS ID #1944168, Holly Clouthier. NGLRMLS
- $450,0003 bd2 ba960 sqft9500 Wilamont Cir, Mancelona, MI 49659For Sale
 MLS ID #26019172, Stephen D Grilley, West Edge Real Estate LLC. MichRIC
 - $425,0003 bd1 ba1.1k sqft5073 Thumb Lake Rd, Boyne Falls, MI 49713For SaleMLS ID #26041816, Brandi R Block, Greenridge Realty (Summit). MichRIC
- $269,9003 bd2 ba1.2k sqft7686 Wyndamar Dr, Mancelona, MI 49659For SaleMLS ID #1947130, Zoe Clouthier. NGLRMLS
- $239,9003 bd2 ba1k sqft6275 Old Stump Rd, Gaylord, MI 49735For SaleMLS ID #201841658, Katy Kay Lunstrum, The TEAM Real Estate Group. WWMLS
- $350,0003 bd2 ba1.1k sqft11702 Old 27 N, Frederic, MI 49733For SaleMLS ID #201841183, Paulette Walker, Keller Williams Showcase Realty. WWMLS
- $329,9002 bd1 ba768 sqft2323 Hummingbird, Grayling, MI 49738For SaleMLS ID #1948493, James Garrow. NGLRMLS
- $199,9003 bd2 ba988 sqft871 Sparr Rd, Gaylord, MI 49735For SaleMLS ID #201842177, Ryan Wojan, smith realty GROUP. WWMLS
- $260,0003 bd2 ba1.2k sqft9966 Skytrails Cir, Mancelona, MI 49659For SaleMLS ID #1943208, Zoe Clouthier. NGLRMLS
- $425,0002 bd1 ba856 sqft2705 W Dixon Lake Dr, Gaylord, MI 49735For SaleMLS ID #201841656, Michael E. Heath, COLDWELL BANKER SCHMIDT GAYLORD. WWMLS
- $269,0001 bd1 ba1.1k sqft6242 Beckett Rd, Gaylord, MI 49735For SaleMLS ID #201842117, Sarah Harding, Real Broker LLC - Petoskey. WWMLS
- $345,0003 bd2 ba1.3k sqft1870 Kassuba Rd, Gaylord, MI 49735For SaleMLS ID #201841209, Tisa Appleton, EverGreen Home Realty. WWMLS
- $185,0002 bd1 ba914 sqft6822 Arapahoe Trl, Gaylord, MI 49735For Sale
 MLS ID #20261047218, Donna L Guaresimo, Berkshire Hathaway HomeServices Kee Realty. Realcomp II
 - $229,0002 bd2 ba988 sqft8059 Roberts Rd, Frederic, MI 49733For SaleMLS ID #201841999, TEAM SHERI, COLDWELL BANKER SCHMIDT GAYLORD. WWMLS
- $379,9003 bd2 ba1.1k sqft1325 Pleasant Ave, Boyne City, MI 49712For SaleMLS ID #479164, Mallory O'brien. Northern Michigan MLS
