One or more photo(s) has been virtually staged. Discover the unparalleled lifestyle at The Palms of Cortez, a complete resort-style gated community designed for those seeking maintenance-free and stress-free living. With 24-hour gated entry and on-site security, your comfort and safety are our top priorities. Step inside this delightful first-floor home, where you’ll find two spacious bedrooms and a well-appointed bathroom. The open floor plan offers an inviting flow between the kitchen, dining area, and living space, creating the perfect atmosphere for both everyday living and entertaining. Imagine unwinding on your screened-in lanai, a peaceful retreat with generous storage, ideal for hosting friends or enjoying quiet moments alone. The kitchen boasts modern appliances and seamlessly connects to the laundry room, featuring additional storage and a convenient folding counter. The primary bedroom includes a large walk-in closet, ensuring you have all the space you need, while the second bedroom provides a cozy haven for guests. But that’s not all. Embrace a lifestyle filled with amenities, including a playground, fitness center, tennis and pickleball courts, and a stunning community pool. Located just six miles from breathtaking beaches and the vibrant downtown scene, you’ll have easy access to the finest dining, shopping, and entertainment options. For added peace of mind, the community recently installed a new roof in 2023, and the HVAC system is only a year old. Don’t miss your chance to experience the exceptional lifestyle that awaits you at The Palms of Cortez!
Sold for $180,000
$180,000
4802 51ST STREET W #1816, BRADENTON, FL 34210
2beds
1,008sqft
Condominium
Built in 2002
-- sqft lot
$179,200 Zestimate®
$179/sqft
$1,466 Estimated rent
Home value
$179,200
$165,000 - $195,000
$1,466/mo
Zestimate® history
Owner options
List your home for rent
$1,466/mo
Rent Zestimate®
Find your next renter with Zillow Rental Manager. Plus, with online applications, you can quickly screen prospective tenants – for free.
$1,466/mo
Rent Zestimate®
Refinance and save
$1,675/mo
Est. payment
Refinancing to a lower rate could help reduce your monthly payments and save thousands over the life of the loan.
$1,675/mo
Est. payment
Explore your selling options
Work with a Zillow partner agent
Leverage their expertise and Zillow's premium Showcase listings to get your home seen by more buyers.
Get startedList with your own agent
Get your home in front of millions of buyers by listing it on Zillow.
Learn how to do itSell it yourself
Take full control of how buyers see your home on Zillow by listing For Sale by Owner (FSBO).
List your homeWhat's special
Screened-in lanaiOpen floor planModern appliances
Zillow last checked:
Listing updated:
Listed by:
Rachel Mundy 941-779-6093,
HOUSE MATCH 941-213-7028
Bought with:
Victoria Guzek, 3626958
ATRIUM REALTY, LLC
Source: Stellar MLS,MLS#: A4665825 Originating MLS: Sarasota - Manatee
Originating MLS: Sarasota - Manatee
Facts & features
Interior
Bedrooms & bathrooms
- Bedrooms: 2
- Bathrooms: 1
- Full bathrooms: 1
Primary bedroom
- Features: Ceiling Fan(s), Walk-In Closet(s)
- Level: First
- Area: 132 Square Feet
- Dimensions: 12x11
Bedroom 2
- Features: Ceiling Fan(s), Built-in Closet
- Level: First
- Area: 110 Square Feet
- Dimensions: 10x11
Bathroom 1
- Features: Tub With Shower
- Level: First
Kitchen
- Features: Pantry, Built-in Closet
- Level: First
- Area: 64 Square Feet
- Dimensions: 8x8
Living room
- Features: Ceiling Fan(s)
- Level: First
- Area: 210 Square Feet
- Dimensions: 14x15
Heating
- Central
Cooling
- Central Air
Appliances
- Included: Dishwasher, Disposal, Dryer, Electric Water Heater, Exhaust Fan, Microwave, Range, Refrigerator, Washer
- Laundry: Inside, Laundry Room
Features
- Ceiling Fan(s), Living Room/Dining Room Combo, Open Floorplan, Primary Bedroom Main Floor, Solid Wood Cabinets, Thermostat, Walk-In Closet(s)
- Flooring: Ceramic Tile
- Windows: Window Treatments
- Has fireplace: No
Interior area
- Total structure area: 1,136
- Total interior livable area: 1,008 sqft
Property
Features
- Levels: One
- Stories: 1
- Exterior features: Dog Run, Garden, Lighting, Sidewalk, Storage, Tennis Court(s)
Lot
- Size: 39.01 Acres
Details
- Parcel number: 5165829709
- Zoning: PDP
- Special conditions: None
Construction
Type & style
- Home type: Condo
- Architectural style: Key West
- Property subtype: Condominium
Materials
- Block, HardiPlank Type
- Foundation: Slab
- Roof: Shingle
Condition
- New construction: No
- Year built: 2002
Details
- Warranty included: Yes
Utilities & green energy
- Sewer: Public Sewer
- Water: Public
- Utilities for property: BB/HS Internet Available, Electricity Connected, Public, Sewer Connected, Street Lights, Underground Utilities, Water Connected
Community & HOA
Community
- Features: Clubhouse, Community Mailbox, Deed Restrictions, Dog Park, Fitness Center, Gated Community - No Guard, Pool, Sidewalks, Tennis Court(s)
- Pet fee: $0 monthly
- Subdivision: THE PALMS OF CORTEZ
HOA
- Has HOA: Yes
- Services included: Community Pool, Maintenance Structure, Pool Maintenance, Private Road, Trash
- HOA fee: $404 monthly
- HOA name: Beth Hendrix/ Castle Group
- HOA phone: 941-795-7470
Location
- Region: Bradenton
Financial & listing details
- Price per square foot: $179/sqft
- Tax assessed value: $158,950
- Annual tax amount: $2,926
- Date on market: 9/23/2025
- Cumulative days on market: 192 days
- Listing terms: Cash,Conventional,FHA,VA Loan
- Ownership: Condominium
- Total actual rent: 0
- Electric utility on property: Yes
- Road surface type: Asphalt, Paved
Price history
| Date | Event | Price |
|---|---|---|
| 11/6/2025 | Sold | $180,000+2.9%$179/sqft |
Source:  Stellar MLS #A4665825 Report a problem Stellar MLS #A4665825 Report a problem | ||
| 10/5/2025 | Pending sale | $175,000$174/sqft |
Source: Stellar MLS #A4665825 Report a problem | ||
| 9/23/2025 | Listed for sale | $175,000-12.3%$174/sqft |
Source: Stellar MLS #A4665825 Report a problem | ||
| 8/30/2025 | Listing removed | $199,500$198/sqft |
Source: Stellar MLS #N6137542 Report a problem | ||
| 4/14/2025 | Price change | $199,500-11.3%$198/sqft |
Source: Stellar MLS #N6137542 Report a problem | ||
| 3/2/2025 | Listed for sale | $225,000-4.5%$223/sqft |
Source: Stellar MLS #N6137542 Report a problem | ||
| 3/19/2023 | Listing removed | -- |
Source:  Exit Realty Report a problem Exit Realty Report a problem | ||
| 3/11/2023 | Pending sale | $235,500$234/sqft |
Source: Stellar MLS #N6125697 Report a problem | ||
| 3/10/2023 | Listed for sale | $235,500+81.3%$234/sqft |
Source: Stellar MLS #N6125697 Report a problem | ||
| 7/17/2020 | Sold | $129,900$129/sqft |
Source: Stellar MLS #A4470000 Report a problem | ||
| 6/22/2020 | Pending sale | $129,900$129/sqft |
Source: ANNA MARIA LIVING LLC #A4470000 Report a problem | ||
| 6/18/2020 | Listed for sale | $129,900$129/sqft |
Source: ANNA MARIA LIVING LLC #A4470000 Report a problem | ||
Public tax history
| Year | Property taxes | Tax assessment |
|---|---|---|
| 2025 | $2,827 -3.4% | $150,802 +10% |
| 2024 | $2,927 +8.5% | $137,093 +10% |
| 2023 | $2,698 +16.4% | $124,630 +10% |
| 2022 | $2,317 +14.5% | $113,300 +10% |
| 2021 | $2,024 +10.1% | $103,000 +10.8% |
| 2020 | $1,838 -0.9% | $93,000 |
| 2019 | $1,855 | $93,000 +5.7% |
| 2018 | $1,855 +4.6% | $88,000 +3.9% |
| 2017 | $1,774 +66.2% | $84,700 +15% |
| 2016 | $1,067 | $73,650 +10% |
| 2015 | $1,067 | $66,950 +17.4% |
| 2014 | $1,067 +14.2% | $57,045 +24.8% |
| 2013 | $935 +93378% | $45,706 +10% |
| 2012 | $1 | $41,551 -1% |
| 2011 | $1 | $41,971 -15% |
| 2010 | -- | $49,400 -32.9% |
| 2009 | $1,422 -40.2% | $73,621 -42% |
| 2008 | $2,378 -13.5% | $126,933 -13% |
| 2007 | $2,749 +21.4% | $145,900 +32.8% |
| 2006 | $2,265 | $109,900 |
Find assessor info on the county website
Neighborhood: 34210
Nearby homes
- $209,9003 bd2 ba1.2k sqft4802 51st St W APT 812, Bradenton, FL 34210For Sale

- $140,0002 bd2 ba1k sqft4802 51st St W APT 1014, Bradenton, FL 34210Sold
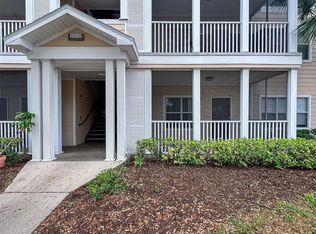
- $135,0002 bd2 ba1.1k sqft4802 51st St W APT 1105, Bradenton, FL 34210Sold
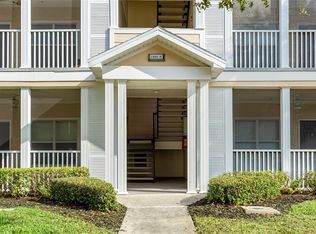
- $160,0002 bd2 ba1.1k sqft4802 51st St W APT 103, Bradenton, FL 34210Sold
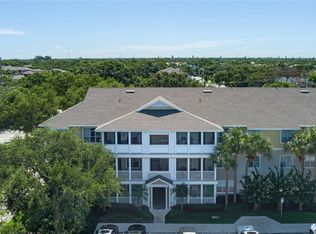
- $209,0002 bd2 ba1k sqft4802 51st St W APT 107, Bradenton, FL 34210Sold
- $195,0002 bd2 ba1k sqft4802 51st St W APT 119, Bradenton, FL 34210Sold
- $1,9002 bd2 ba1.1k sqft4802 51st St W APT 412, Bradenton, FL 34210For Rent
- $135,0001 bd1 ba794 sqft4802 51st St W APT 503, Bradenton, FL 34210Sold
- $190,0003 bd2 ba1.2k sqft4802 51st St W APT 808, Bradenton, FL 34210Sold
Nearby schools
GreatSchools rating
- 4/10Sea Breeze Elementary SchoolGrades: PK-5Distance: 1.3 mi
- 2/10W. D. Sugg Middle SchoolGrades: 6-8Distance: 0.7 mi
- 2/10Bayshore High SchoolGrades: 8-12Distance: 1.7 mi
Schools provided by the listing agent
- Elementary: Sea Breeze Elementary
- Middle: W.D. Sugg Middle
- High: Bayshore High
Source: Stellar MLS. This data may not be complete. We recommend contacting the local school district to confirm school assignments for this home.
Get a cash offer in 3 minutes
Find out how much your home could sell for in as little as 3 minutes with a no-obligation cash offer.
Estimated market value
$179,200
Get a cash offer in 3 minutes
Find out how much your home could sell for in as little as 3 minutes with a no-obligation cash offer.
Estimated market value
$179,200
- Florida
- Manatee County
- Bradenton
- 34210
- 4802 51ST STREET W Unit 1816
Nearby cities
Nearby neighborhoods
Nearby zip codes
Other Bradenton Topics
