One or more photo(s) has been virtually staged. Completely updated (Sept 2024) 2 bedroom 1 bathroom with a garage. ALL NEW STAINLESS STEEL KITCHEN APPLIANCES (stove, bottom freezer refrigerator w/ice maker, microwave & dishwasher), upgraded quartz counters, undermount deep SS sink & Insinkerator with pull out Delta faucet, and solid wood cabinetry. Total bathroom renovation includes solid wood vanity with soft close doors/drawers, quartz countertop, undermount sink, Delta faucet, American Standard toilet, above toilet storage cabinet, mirrored medicine cabinet, framed vanity mirror & LED light bar with custom oversized walk-in shower (original garden tubs in all other units). All undersink plumbing and shut off valves have been replaced. New bedroom carpet and luxury vinyl plank flooring in kitchen, laundry room and bathroom. Freshly painted walls, doors, trim and porch flooring. New door & cabinet hardware, switchplates, lighting fixtures, Hunter Fans and a/c vents. Plenty of storage in the master walk-in closet, hallway linen closet, entry closet, and extra large utility room with shelving. The large screened front porch overlooks tranquil green space and includes a bonus storage closet with a new door for beach equipment. The adjacent one car garage has a newly installed garage door opener with remote control and exterior keypad. The a/c unit is 4 years old and has been serviced every 6 months. The scraped wood laminate flooring in the main living and hallway was installed in 2016. An older model washer & dryer in good condition are included. This condo development is gated and conveniently located 5 miles from the beautiful beaches of Anna Maria Island. Walmart and shopping/restaurants are minutes away. Distance to Sarasota Bradenton International Airport (SRQ) is 8 miles and Tampa International Airport (TPA) is 48 miles. This unit was damage free from Hurricane Helene and Hurricane Milton (Sept/Oct 2024).
Sold for $185,000
$185,000
4802 51ST STREET W #205, BRADENTON, FL 34210
2beds
1,008sqft
Condominium
Built in 2002
-- sqft lot
$-- Zestimate®
$184/sqft
$1,727 Estimated rent
Home value
Not available
Estimated sales range
Not available
$1,727/mo
Zestimate® history
Owner options
List your home for rent
$1,727/mo
Rent Zestimate®
Find your next renter with Zillow Rental Manager. Plus, with online applications, you can quickly screen prospective tenants – for free.
$1,727/mo
Rent Zestimate®
Refinance and save
$1,723/mo
Est. payment
Refinancing to a lower rate could help reduce your monthly payments and save thousands over the life of the loan.
$1,723/mo
Est. payment
Explore your selling options
Work with a Zillow partner agent
Leverage their expertise and Zillow's premium Showcase listings to get your home seen by more buyers.
Get startedList with your own agent
Get your home in front of millions of buyers by listing it on Zillow.
Learn how to do itSell it yourself
Take full control of how buyers see your home on Zillow by listing For Sale by Owner (FSBO).
List your homeWhat's special
New bedroom carpetUpgraded quartz countersQuartz countertopUndermount sinkDelta faucetAbove toilet storage cabinetAmerican standard toilet
Zillow last checked:
Listing updated:
Listed by:
Joseph Snyder, LLC 352-634-1590,
ENGEL & VOLKERS ST. PETE 727-295-0000,
Michael Pino 727-412-5352,
ENGEL & VOLKERS ST. PETE
Bought with:
Paige Rogers, 3419392
DUNCAN REAL ESTATE, INC.
Source: Stellar MLS,MLS#: TB8468804 Originating MLS: Suncoast Tampa
Originating MLS: Suncoast Tampa
Facts & features
Interior
Bedrooms & bathrooms
- Bedrooms: 2
- Bathrooms: 1
- Full bathrooms: 1
Rooms
- Room types: Storage Rooms
Primary bedroom
- Features: Walk-In Closet(s)
- Level: First
Bedroom 2
- Features: Built-in Closet
- Level: First
Bathroom 1
- Level: First
Kitchen
- Level: First
Living room
- Level: First
Heating
- Central
Cooling
- Central Air
Appliances
- Included: Dishwasher, Disposal, Dryer, Microwave, Range, Refrigerator, Washer
- Laundry: Inside
Features
- Ceiling Fan(s), Crown Molding, Solid Surface Counters, Thermostat, Walk-In Closet(s)
- Flooring: Carpet, Luxury Vinyl
- Doors: Outdoor Grill
- Has fireplace: No
Interior area
- Total structure area: 1,008
- Total interior livable area: 1,008 sqft
Property
Parking
- Total spaces: 1
- Parking features: Garage
- Garage spaces: 1
Features
- Levels: One
- Stories: 1
- Patio & porch: Enclosed, Patio
- Exterior features: Dog Run, Irrigation System, Lighting, Outdoor Grill, Sidewalk, Storage, Tennis Court(s)
Lot
- Residential vegetation: Mature Landscaping
Details
- Additional structures: Gazebo, Kennel/Dog Run, Storage, Tennis Court(s)
- Parcel number: 5165811759
- Zoning: PDP
- Special conditions: None
Construction
Type & style
- Home type: Condo
- Property subtype: Condominium
Materials
- Block
- Foundation: Slab
- Roof: Shingle
Condition
- New construction: No
- Year built: 2002
Utilities & green energy
- Sewer: Public Sewer
- Water: Public
- Utilities for property: Cable Connected, Electricity Connected, Public, Sewer Connected, Street Lights, Water Connected
Community & HOA
Community
- Features: Clubhouse, Community Mailbox, Dog Park, Fitness Center, Gated Community - No Guard, Park, Playground, Pool, Sidewalks, Tennis Court(s)
- Pet fee: $0 monthly
- Subdivision: THE PALMS OF CORTEZ
HOA
- Has HOA: No
- Services included: Community Pool, Reserve Fund, Fidelity Bond, Internet, Maintenance Structure, Maintenance Grounds, Manager, Pest Control, Pool Maintenance, Private Road, Recreational Facilities, Sewer, Trash, Water
- HOA fee: $442 monthly
- HOA name: Castle Group
- HOA phone: 941-795-7470
Location
- Region: Bradenton
Financial & listing details
- Price per square foot: $184/sqft
- Tax assessed value: $98,000
- Annual tax amount: $2,692
- Date on market: 1/28/2026
- Cumulative days on market: 8 days
- Listing terms: Cash,Conventional,FHA
- Ownership: Fee Simple
- Total actual rent: 0
- Electric utility on property: Yes
- Road surface type: Paved
Price history
| Date | Event | Price |
|---|---|---|
| 3/13/2026 | Sold | $185,000-2.1%$184/sqft |
Source:  Stellar MLS #TB8468804 Report a problem Stellar MLS #TB8468804 Report a problem | ||
| 2/9/2026 | Pending sale | $189,000$188/sqft |
Source: Stellar MLS #TB8468804 Report a problem | ||
| 1/28/2026 | Listed for sale | $189,000-12.1%$188/sqft |
Source: Stellar MLS #TB8468804 Report a problem | ||
| 5/8/2025 | Listing removed | -- |
Source: Owner Report a problem | ||
| 4/28/2025 | Price change | $215,000-7.3%$213/sqft |
Source: Owner Report a problem | ||
| 4/10/2025 | Listed for sale | $232,000-2.9%$230/sqft |
Source: Owner Report a problem | ||
| 3/27/2025 | Listing removed | $239,000$237/sqft |
Source: Stellar MLS #A4625528 Report a problem | ||
| 3/11/2025 | Price change | $239,000-7.7%$237/sqft |
Source: Stellar MLS #A4625528 Report a problem | ||
| 1/16/2025 | Price change | $259,000-2.3%$257/sqft |
Source: Stellar MLS #A4625528 Report a problem | ||
| 1/7/2025 | Listed for sale | $265,000$263/sqft |
Source: Stellar MLS #A4625528 Report a problem | ||
| 12/12/2024 | Listing removed | $265,000-5.3%$263/sqft |
Source: Stellar MLS #A4625528 Report a problem | ||
| 11/6/2024 | Price change | $279,900-3.5%$278/sqft |
Source: Stellar MLS #A4625528 Report a problem | ||
| 10/5/2024 | Listed for sale | $290,000$288/sqft |
Source: Stellar MLS #A4625528 Report a problem | ||
Public tax history
| Year | Property taxes | Tax assessment |
|---|---|---|
| 2019 | $1,736 | $98,000 +5.4% |
| 2018 | $1,736 +6.8% | $93,000 +9.8% |
| 2017 | $1,626 +52.3% | $84,700 +15% |
| 2016 | $1,067 +106620% | $73,650 +10% |
| 2015 | $1 | $66,950 |
Find assessor info on the county website
Neighborhood: 34210
Nearby homes
- $209,9003 bd2 ba1.2k sqft4802 51st St W APT 812, Bradenton, FL 34210For Sale

- $140,0002 bd2 ba1k sqft4802 51st St W APT 1014, Bradenton, FL 34210Sold
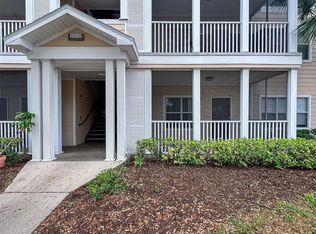
- $135,0002 bd2 ba1.1k sqft4802 51st St W APT 1105, Bradenton, FL 34210Sold
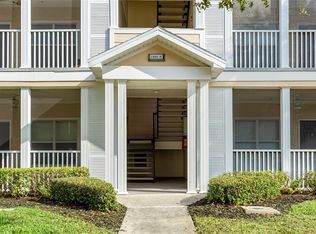
- $160,0002 bd2 ba1.1k sqft4802 51st St W APT 103, Bradenton, FL 34210Sold
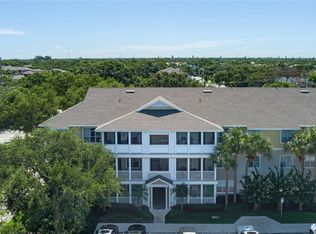
- $209,0002 bd2 ba1k sqft4802 51st St W APT 107, Bradenton, FL 34210Sold
- $195,0002 bd2 ba1k sqft4802 51st St W APT 119, Bradenton, FL 34210Sold
- $1,9002 bd2 ba1.1k sqft4802 51st St W APT 412, Bradenton, FL 34210For Rent
- $135,0001 bd1 ba794 sqft4802 51st St W APT 503, Bradenton, FL 34210Sold
- $190,0003 bd2 ba1.2k sqft4802 51st St W APT 808, Bradenton, FL 34210Sold
Nearby schools
GreatSchools rating
- 4/10Sea Breeze Elementary SchoolGrades: PK-5Distance: 1.3 mi
- 2/10W. D. Sugg Middle SchoolGrades: 6-8Distance: 0.7 mi
- 2/10Bayshore High SchoolGrades: 8-12Distance: 1.7 mi
Schools provided by the listing agent
- Elementary: Sea Breeze Elementary
- Middle: W.D. Sugg Middle
- High: Bayshore High
Source: Stellar MLS. This data may not be complete. We recommend contacting the local school district to confirm school assignments for this home.


Get pre-qualified for a loan
At Zillow Home Loans, we can pre-qualify you in as little as 5 minutes with no impact to your credit score.An equal housing lender. NMLS #10287.
- Florida
- Manatee County
- Bradenton
- 34210
- 4802 51ST STREET W Unit 205
Nearby cities
Nearby neighborhoods
Nearby zip codes
Other Bradenton Topics
