Skip main navigation
Off market
  • Price Unknown

    4802 Dovehouse Dr, Mississauga, ON L5M 7K6

    3beds
    SingleFamily
    Built in 2003
    2,637 Square Feet Lot
    $-- Zestimate®
    C$--/sqft
    C$3,090 Estimated rent

    Home value

    Not available

    Estimated sales range

    Not available

    Not available

    Loading
    Loading...

    Owner options

    List your home for rent

    C$3,090/mo

    Rent Zestimate®

    Find your next renter with Zillow Rental Manager. Plus, with online applications, you can quickly screen prospective tenants – for free.

    Learn more

    C$3,090/mo

    Rent Zestimate®

    Refinance and save

    Refinancing to a lower rate could help reduce your monthly payments and save thousands over the life of the loan.

    See today's rates

    Explore your selling options

    Work with a Zillow partner agent

    Leverage their expertise and Zillow's premium Showcase listings to get your home seen by more buyers.

    Get started

    List with your own agent

    Get your home in front of millions of buyers by listing it on Zillow.

    Learn how to do it

    Sell it yourself

    Take full control of how buyers see your home on Zillow by listing For Sale by Owner (FSBO).

    List your home

    What's special

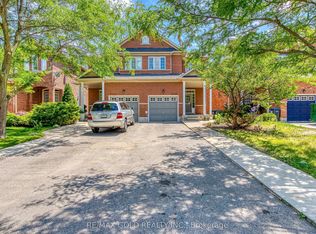
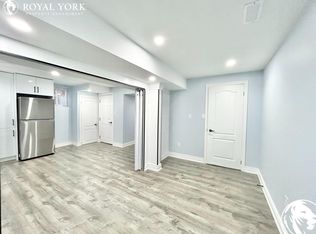
    Comfort & convenience in the heart of Churchill Meadows! This family-oriented community is close to schools, parks, shopping, hospital & highways. The perfectly positioned sunny rear yard with no neighbouring homes behind is great for lounging & outdoor entertaining on the patio. Fabulous semi-detached with 3 bedrooms great living space plus the professionally finished lower level you'll have plenty of room for your family. Enjoy the recent improvements completed by the current owners - an impressive premium metal roof (2020), main floor tiles, pot-lights in the living room & kitchen, upgraded appliances, & renovated kitchen & powder room (2018). The sunken foyer offers oversize polished porcelain floor tiles, convenient inside entry to the attached garage & access to the beautifully renovated powder room. Celebrate, gather & entertain in the generous open-concept dining room & living room featuring a Napoleon linear electric fireplace & hardwood floors underfoot. Cook up a storm in the stunning renovated kitchen offering white cabinetry with crown mouldings, pullout organizers, pot drawers & 2 pantries, granite counters, glass tile backsplash, high-end appliances & walkout to the patio. The upper level master bedroom features a walk-in closet & a 4-piece ensuite bathroom. The 4-piece main bathroom on this level is shared by 2 additional bedrooms. The lower level you will find a spacious recreation room with 10 pot lights, a finished laundry room & a finished storage room.

    This property is not currently displayed as for sale or rent on Zillow. This may be different from what's on other websites or public sources.
    Facts & features

    Interior

    Bedrooms & bathrooms
    • Bedrooms: 3
    • Bathrooms: 3
    • Full bathrooms: 2
    • 1/2 bathrooms: 1
    Appliances
    • Laundry: In-Suite
    Features
    • Auto Garage Door Remote(s)

    Property

    Lot
    • Size: 2,637 Square Feet

    Construction

    Type & style
    • Home type: SingleFamily
    • Architectural style: 2 Storey
    Condition
    • Year built: 2003

    Utilities & green energy

    • Sewer: Sewer (Municipal)

    Community & HOA

    Location
    • Region: Mississauga

    Price history

    DateEventPrice
    3/5/2021Price changeC$989,900+10%
    Source: Royal LePage Real Estate Services Ltd., Brokerage #40092920 Report a problem
    2/27/2021Listed for saleC$899,900
    Source: Royal LePage Real Estate Services Ltd., Brokerage #40092920 Report a problem

    Public tax history

    Tax history is unavailable.

    Neighborhood: Churchill Meadows

    Nearby schools

    GreatSchools rating

    No schools nearby

    We couldn't find any schools near this home.

    Schools provided by the listing agent
    • Elementary: Artesian Drive/ Erin Centre Middle & Divine Me
    • High: Stephen Lewis & Loyola Catholic Secondary

    Source: The MLS. This data may not be complete. We recommend contacting the local school district to confirm school assignments for this home.