This bright 3-bedroom, 2-bath first-floor end-unit condo is located in the sought-after Magnolia Point East community of Myrtlewood, with peaceful views of the green space and one of the community pools from the oversized private patio. The open layout features luxury vinyl plank flooring throughout with tile in the kitchen and bathrooms, abundant natural light, and a spacious kitchen with ample cabinet and counter space. The primary suite offers double closets and an ensuite bath with a tub/shower combination, while the additional bedrooms provide comfortable accommodations for family and guests, including a guest bath with a fiberglass walk-in shower. The desirable end-unit location enhances privacy and fills the home with even more natural light. Ideally situated in the heart of Myrtle Beach, Magnolia Point East is just minutes from pristine beaches, Myrtlewood Golf Club, miles of walking and biking trails, premier golf courses, shopping, dining, and entertainment, making it easy to enjoy everything the Grand Strand has to offer. This delightful condo makes a terrific investment property, vacation getaway, or even a primary residence!
For sale
$244,900
4803 Bovardia Pl. #4-101, Myrtle Beach, SC 29577
3beds
1,370sqft
:
Get pre-qualified$1,964/mo
Condominium
Built in 2006
-- sqft lot
$-- Zestimate®
$179/sqft
$494/mo HOA
What's special
Oversized private patioOpen layoutAbundant natural light
- 8 hours |
- 66 |
- 4 |
Zillow last checked:
Listing updated:
Listed by:
Adam Levy 843-995-7868,
Century 21 The Harrelson Group
Source: CCAR,MLS#: 2619418 Originating MLS: Coastal Carolinas Association of Realtors
Originating MLS: Coastal Carolinas Association of RealtorsFacts & features
Interior
Bedrooms & bathrooms
- Bedrooms: 3
- Bathrooms: 2
- Full bathrooms: 2
Rooms
- Room types: Foyer, Utility Room
Primary bedroom
- Features: Ceiling Fan(s), Main Level Primary
- Level: First
Primary bathroom
- Features: Tub Shower, Vanity
Kitchen
- Features: Breakfast Bar, Dishwasher
Living room
- Features: Ceiling Fan(s)
Other
- Features: Bedroom on Main Level, Entrance Foyer, Utility Room
Heating
- Central
Cooling
- Central Air
Appliances
- Included: Dishwasher, Microwave, Range, Refrigerator, Dryer, Washer
- Laundry: Washer Hookup
Features
- Ceiling Fan(s), Main Level Primary, Tub Shower, Vanity, Window Treatments, Breakfast Bar, Bedroom on Main Level, Entrance Foyer
- Flooring: Tile, Vinyl
- Common walls with other units/homes: End Unit
Interior area
- Total structure area: 1,370
- Total interior livable area: 1,370 sqft
Video & virtual tour
Property
Parking
- Total spaces: 2
- Parking features: Two Spaces
Features
- Levels: One
- Stories: 1
- Patio & porch: Rear Porch
- Exterior features: Porch, Storage
- Pool features: Community, Outdoor Pool
Lot
- Features: Near Golf Course
Details
- Additional parcels included: ,
- Parcel number: 42005040013
- Zoning: MF
- Special conditions: None
Construction
Type & style
- Home type: Condo
- Architectural style: Low Rise
- Property subtype: Condominium
- Attached to another structure: Yes
Materials
- Other
- Foundation: Slab
Condition
- Resale
- Year built: 2006
Utilities & green energy
- Water: Public
- Utilities for property: Cable Available, Electricity Available, Sewer Available, Water Available
Community & HOA
Community
- Features: Golf, Long Term Rental Allowed, Pool, Short Term Rental Allowed
- Security: Fire Sprinkler System, Smoke Detector(s)
- Subdivision: Magnolia Place East
HOA
- Has HOA: Yes
- Services included: Common Areas, Insurance, Internet, Maintenance Grounds, Pest Control, Pool(s), Sewer, Trash, Water
- HOA fee: $494 monthly
Location
- Region: Myrtle Beach
Financial & listing details
- Price per square foot: $179/sqft
- Date on market: 8/6/2026
- Listing terms: Cash,Conventional
- Electric utility on property: Yes
Estimated market value
Not available
Estimated sales range
Not available
Not available
Price history
| Date | Event | Price |
|---|---|---|
| 8/6/2026 | Listed for sale | $244,900$179/sqft |
Source:  CCAR #2619418 Report a problem CCAR #2619418 Report a problem | ||
Public tax history
Tax history is unavailable.
Monthly payment
Est. payment
Payment breakdown
Explore the cost of this home by adjusting the details. Changes won't be saved.Climate risks
Neighborhood: 29577
Nearby schools
GreatSchools rating
- 6/10Myrtle Beach ElementaryGrades: 3-5Distance: 1.4 mi
- 7/10Myrtle Beach Middle SchoolGrades: 6-8Distance: 1.8 mi
- 5/10Myrtle Beach High SchoolGrades: 9-12Distance: 1.4 mi
Schools provided by the listing agent
- Elementary: Myrtle Beach Elementary School
- Middle: Myrtle Beach Middle School
- High: Myrtle Beach High School
Source: CCAR. This data may not be complete. We recommend contacting the local school district to confirm school assignments for this home.
- $228,0002 bd2 ba1k sqft4803 Bovardia Pl APT 102, Myrtle Beach, SC 29577Sold

- $291,6003 bd2 ba1.4k sqft4803 Bovardia Pl APT 304, Myrtle Beach, SC 29577Off Market

- $203,2002 bd2 ba1.1k sqft4803 Bovardia Pl #4, Myrtle Beach, SC 29577Off Market
- $229,4002 bd2 ba1.1k sqft4803 Bovardia Pl #4, Myrtle Beach, SC 29577Off Market
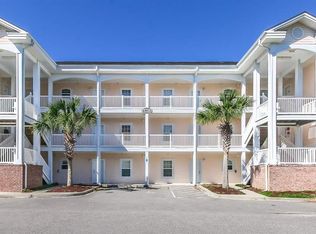
- $239,3003 bd2 ba1.1k sqft4803 Bovardia Pl #4, Myrtle Beach, SC 29577Off Market
- $213,3002 bd2 ba1.1k sqft4803 Bovardia Pl #4, Myrtle Beach, SC 29577Off Market
- $336,6003 bd2 ba1.3k sqft4803 Bovardia Pl APT 201, Myrtle Beach, SC 29577Off Market
- $198,5002 bd2 ba1k sqft4803 Bovardia Pl #4, Myrtle Beach, SC 29577Off Market
A local agent can set up tours, give advice and negotiate with sellers.
A local lender can help you make sure your offer is ready when you are.
Similar homes
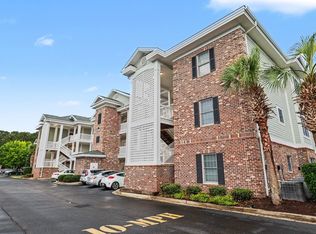
- $259,9003 bd2 ba1.3k sqft4869 Magnolia Pointe Ln. #205, Myrtle Beach, SC 29577For Sale
 MLS ID #2618846, Michael Rudden, Beach One Realty LLC. CCAR
 - $210,0002 bd2 ba1.1k sqft4846 Carnation Circle #204, Myrtle Beach, SC 29577For Sale
 MLS ID #2618771, Alexandra L Osborn, EXP Realty LLC. CCAR
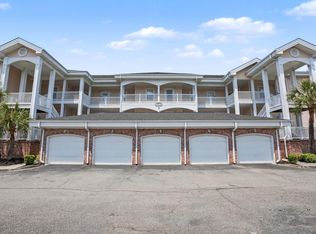
 - $248,9002 bd2 ba1.1k sqft4847 Carnation Circle #204, Myrtle Beach, SC 29577For Sale
 MLS ID #2614115, Karin Kinkaide, Century 21 The Harrelson Group. CCAR
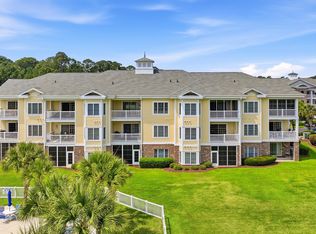
 - $249,0002 bd2 ba1k sqft4893 Magnolia Point Ln. #202, Myrtle Beach, SC 29577For Sale
 MLS ID #2614900, Amanda Himmelsbach, CENTURY 21 Boling & Associates. CCAR
 - $230,0002 bd2 ba1k sqft4855 Luster Leaf Circle #303, Myrtle Beach, SC 29577For SaleMLS ID #2618417, Ali Ferrari Team, RE/MAX Southern Shores. CCAR
- $279,9003 bd2 ba1.3k sqft4865 Magnolia Pointe Ln. #201, Myrtle Beach, SC 29577For SaleMLS ID #2613801, The Collins Team, Realty ONE Group Dockside. CCAR
- $264,9003 bd2 ba1.4k sqft4815 Orchid Way #101, Myrtle Beach, SC 29577For SaleMLS ID #2609757, Ali Shahid, Century 21 The Harrelson Group. CCAR
- $218,9002 bd2 ba1.1k sqft4815 Orchid Way #302, Myrtle Beach, SC 29577For SaleMLS ID #2617929, Adam Levy, Century 21 The Harrelson Group. CCAR
- $219,0002 bd2 ba1.1k sqft4895 Luster Leaf Circle #204, Myrtle Beach, SC 29577For SaleMLS ID #2615086, Mary Richards, SERHANT. CCAR
- $179,9002 bd2 ba1.1k sqft4878 Dahlia Ct. #204, Myrtle Beach, SC 29577For SaleMLS ID #2613621, Jeff Forman, Keller Williams The Forturro Group. CCAR
- $324,9993 bd2 ba1.3k sqft4870 Luster Leaf Circle #201, Myrtle Beach, SC 29577For SaleMLS ID #2609423, Ashley Machado, Keller Williams Innovate South. CCAR
- $304,9953 bd2 ba1k sqft4861 Luster Leaf Circle #204, Myrtle Beach, SC 29577For SaleMLS ID #2611552, Blackwater Team, Welcome Home Realty. CCAR
- $250,0003 bd3 ba1.5k sqft1096 Harvest Circle #1096, Myrtle Beach, SC 29579For SaleMLS ID #2617212, Kelly Ellis, Salt and Key Property Manageme. CCAR
- $219,9002 bd2 ba1.1k sqft3919 Gladiola Ct. #3-101, Myrtle Beach, SC 29588For SaleMLS ID #2619312, Adam Levy, Century 21 The Harrelson Group. CCAR
- $234,9003 bd3 ba1.3k sqft379 Seabert Rd. #379, Myrtle Beach, SC 29579For SaleMLS ID #2618337, The Collins Team, Realty ONE Group Dockside. CCAR
- $207,9002 bd2 ba1.2k sqftMyrtle Pointe, Myrtle Beach, SC 29577For SaleMLS ID #2602557, Julia A McBride, Realty ONE Group Dockside. CCAR
- $227,9002 bd2 ba1k sqft5825 Catalina Dr. #322, North Myrtle Beach, SC 29582For SaleMLS ID #2619412, Tammy L Oxley, Carolina One Real Estate MB. CCAR
- $239,9003 bd3 ba1.7k sqft909 Barn Owl Ct. #909, Myrtle Beach, SC 29579For SaleMLS ID #2604682, Schmidt & Frasher Team, Keller Williams Innovate South. CCAR
- $239,9003 bd2 ba1.5k sqft1505 Lanterns Rest Rd. #201, Myrtle Beach, SC 29579For SaleMLS ID #2610466, Adam Levy, Century 21 The Harrelson Group. CCAR
- $248,0003 bd3 ba1.6k sqft1309 Shoebridge Dr. #1309, Myrtle Beach, SC 29579For SaleMLS ID #2612864, Mickie L Wang, CENTURY 21 Broadhurst. CCAR
